This is a carousel with tiles that activate property listing cards. Use the previous and next buttons to navigate.
1/1
$1,286,000
This is a carousel with tiles that activate property listing cards. Use the previous and next buttons to navigate.
1/1
Property Description
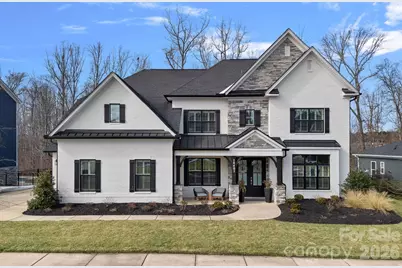
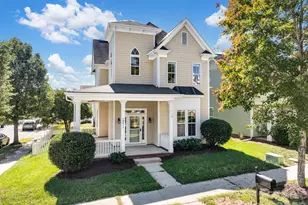
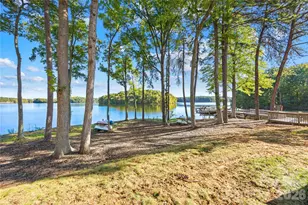
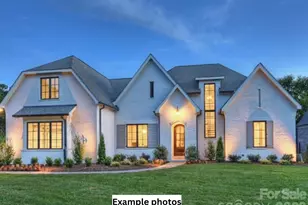
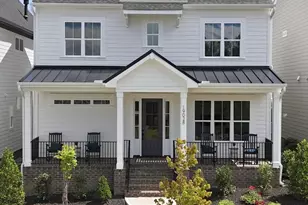
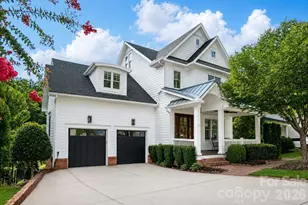
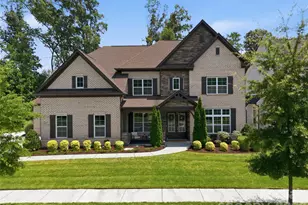
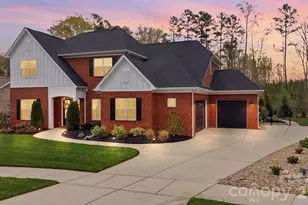
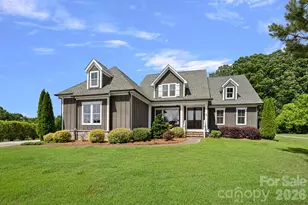
Welcome home to Beverly in Cornelius, an exclusive neighborhood nestled in lush landscapes and a scenic Greenway. Conveniently located near schools off Bailey Road, this stunning home features 4 bedrooms, a dedicated office, and a versatile flex room on the main floor that can serve as a guest bedroom. The two-story great room, with a floor-to-ceiling custom stone fireplace, is the heart of the home and opens to the fully equipped chef's kitchen. On the main floor, a large, bright office with custom doors and an accent wall is complemented by a bed/flex room that could serve as a second office, play area, or guest bedroom. The primary suite, laundry room, and 3 additional bedrooms are on the upper level. Plantation shutters throughout the home, a sound system, a security system, new seamless gutters with guards, a wall-mounted storage system in the garage, and more. Space for all, with 3.5 baths and a spacious, oversized 3-car garage, this residence also includes a drop zone and a walk-in pantry, providing ample storage and functionality. The outdoor living space is ideal for entertaining, featuring a screened porch, patio, and ample space for play or a future pool. Enjoy breathtaking views of the Carolina sky and forest, enhancing your sense of tranquility. Situated on a dead-end street, this home ensures added privacy in a serene setting. Experience the perfect blend of luxury and convenience at Doves Crest, this modern farmhouse in Beverly.
Full Property Details
Full Property Details for 18401 Doves Crest Rd
General
- Sold For: $1,286,000
- HOA FEE: $72/month
- HOA FEE FREQ.: Annually
- Status: Closed
- Type: Single Family
- Source: Charlotte_Regional_Realtor_Association
- MLS ID: 4344955
- Added to Site: 98 day(s) ago
Interior
- Interior Features: Attic Other, Attic Stairs Pulldown, Breakfast Bar, Built-in Features, Cable Prewire, Drop Zone, Entrance Foyer, Garden Tub, Kitchen Island, Open Floorplan, Split Bedroom, Storage, Walk-In Closet(s), Walk-In Pantry, Wet Bar
- Fireplace: Yes
- Fireplace(s): Gas, Great Room, Gas, Great Room
- Appliances: Bar Fridge, Dishwasher, Disposal, Double Oven, Exhaust Hood, Gas Cooktop, Microwave, Refrigerator with Ice Maker, Wall Oven, Washer/Dryer, Wine Refrigerator
- Flooring: Carpet, Tile, Wood
Rooms
Bathrooms
- Total Bathrooms: 4
- Full Bathrooms: 3
- Half Bathrooms: 1
- Upper - Full Baths: 3
- Main - 1/2 Baths: 1
Bedrooms
- Total Bedrooms: 4
- Bedrooms Upper: 4
Other Rooms
- Laundry: Laundry Room, Upper Level
Additional Information
- Equipment: Network Ready, Surround Sound
Exterior
- Exterior Features: In-Ground Irrigation
Parking
- Garage: Yes
- Garage Description: 782 Sq. Ft.
- Garage Spaces: 3
- Parking Features: Driveway, Attached Garage, Garage Door Opener, Garage Faces Front, Garage Faces Side, Garage Shop
Location
- County: Mecklenburg
- Subdivision: Beverly
School Information
- Elementary School: J.V. Washam
- Middle School: Bailey
- High School: William Amos Hough
Heating & Cooling
- Cooling Type: Ceiling Fan(s), Central Air
- Heating Type: Forced Air, Natural Gas
Utilities
- Sewer: Public Sewer
- Water: City
- Utility Description: Cable Available, Cable Connected, Electricity Connected, Fiber Optics, Natural Gas, Satellite Internet Available, Underground Power Lines, Underground Utilities, Wired Internet Available
Structural Information
- Architectural Style: Transitional
- Builder: JPOrleans
- Construction: Site Built
- Exterior Const.: Brick Full
- Roof: Architectural Shingle
- Upper: 1,874 Sq. Ft.
- Main/1st Level: 1,912 Sq. Ft.
- Year Built: 2020
Lot Features
- Lot Dimensions: 101 x 146
- Street/Road Desc.: Concrete, Paved
- Lot Features: Level, Wooded
- Fencing (Description): Fenced
Financial Considerations
- Association Fee: $859
- Assoc Fee Freq.: Annually
- Terms: Cash, Conventional
Disclosures and Reports
- Restrictions: Architectural Review
- Property ID: 007-122-37
- Lot Number: 37556-290
Listed by Howard Hanna Allen Tate Lake Norman
Sold by EXP Realty LLC Ballantyne

Get Pre-Approved Today
Schools
Schools serving 18401 Doves Crest Rd
School District:Charlotte-Mecklenburg Schools
| Name | Grades | Distance |
|---|---|---|
J.V. Washam Elementary 9611 Westmoreland Road, Cornelius, NC 28031 | K-5 | 2.2 mi |
Bailey Middle School 11900 Bailey Road, Cornelius, NC 28031 | 6-8 | 0.6 mi |
William Amos Hough High 12420 Bailey Road, Cornelius, NC 28031 | 9-12 | 0.3 mi |
Disclaimer:
School attendance boundaries provided by ATTOM Data Solutions and are for reference only. Contact the school directly to verify enrollment eligibility.
Price & Sales History for 18401 Doves Crest Rd
Date
Details
Price
Change
Source
4/14/2026
Sold
$1,286,000
0.86%
MLS
2/17/2026
Listed
$1,275,000
—
MLS
Disclaimer: Historical sales information is derived from public records provided by the county offices. Information is not guaranteed and should be independently verified.
18401 Doves Crest Road, Cornelius, NC 28031 (MLS# 4344955) is a Single Family property that was sold at $1,286,000 on April 14, 2026. Want to learn more about 18401 Doves Crest Road? Do you have questions about finding other Single Family real estate for sale in Cornelius? You can browse all Cornelius real estate or contact a Coldwell Banker agent to request more information.