This is a carousel with tiles that activate property listing cards. Use the previous and next buttons to navigate.
1/1
$475,000
This is a carousel with tiles that activate property listing cards. Use the previous and next buttons to navigate.
1/1
Property Description
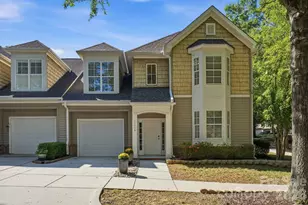
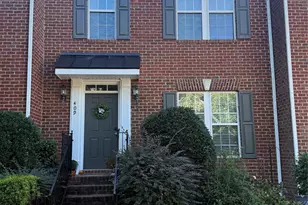
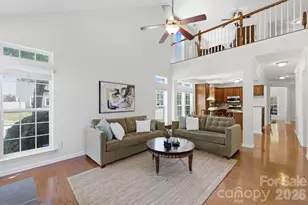
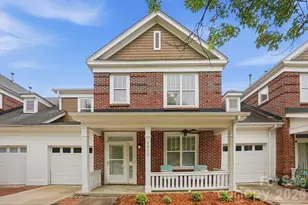
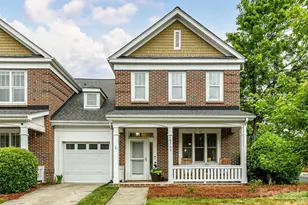
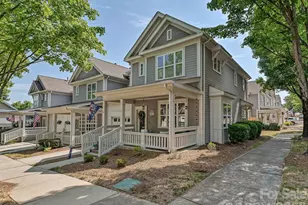
Some homes are defined by features. Others are defined by how they live. From the moment you step inside, this home sets a different tone. The entry opens into a light-filled living space where the living room, dining area, and kitchen connect seamlessly. Natural light pours in from multiple sides, something only an end-unit can offer, creating a space that feels open, comfortable, and easy to settle into. It's not just visually appealing; it's functional in a way that makes everyday living feel effortless. The layout is designed around simplicity and accessibility. With the primary living areas on the main level and no steps required to enter the home, daily routines become more convenient and intuitive. Whether you're looking to downsize, reduce maintenance, or simply enjoy a more livable floor plan, this configuration offers a level of ease that is increasingly hard to find. One of the most defining experiences of the home is just beyond the main living space. The screened-in porch extends your living area outdoors in a way that feels both open and private. Covered and usable throughout the seasons, it becomes a natural part of your day, morning coffee, afternoon conversations, or a quiet place to unwind in the evening. With no direct rear neighbors and a natural buffer behind the home, the setting offers a sense of privacy that stands out within the community. Positioned as an end unit on a corner lot, the home benefits from additional space, enhanced light, and a noticeably more private setting. With no neighbor on one side and a more open feel surrounding the property, it lives differently than a typical interior unit. These are the kinds of details that may not fully translate on paper but are immediately felt when you walk through the home. Inside, the home has been intentionally prepared to offer a true move-in ready experience. Fresh paint throughout, brand-new carpet, and refreshed landscaping provide a clean, neutral foundation. It's a space that allows you to move in comfortably from day one, while still offering the flexibility to personalize over time, without having to undo someone else's renovation choices. Beyond the home itself, the location supports a lifestyle that is both convenient and connected. Tree-lined streets create a welcoming neighborhood environment, while nearby coffee shops, dining, and waterfront access make it easy to enjoy everything Cornelius and the Lake Norman area have to offer. Whether it's a short walk through the neighborhood or a quick drive to local favorites, the balance of accessibility and lifestyle is hard to overlook. Within Edinburgh Square, opportunities like this are limited. The combination of end-unit positioning, corner lot privacy, main-level living, and an extended screened porch creates a property that stands apart from others in the community. This is more than a townhome, it's a home designed for a simpler, more comfortable way of living in one of Cornelius' most convenient locations.
Full Property Details
Full Property Details for 18810 Cloverstone Cir
General
- Sold For: $475,000
- HOA FEE: $123/month
- Status: Closed
- Type: Townhouse
- Source: Charlotte_Regional_Realtor_Association
- MLS ID: 4365042
- Added to Site: 93 day(s) ago
Interior
- Interior Features: Attic Walk In, Breakfast Bar, Cable Prewire, Entrance Foyer, Garden Tub, Open Floorplan, Pantry, Split Bedroom, Walk-In Closet(s)
- Appliances: Dishwasher, Dryer, Electric Oven, Electric Water Heater, Exhaust Fan, Gas Range, Ice Maker, Microwave, Plumbed For Ice Maker, Refrigerator with Ice Maker, Self Cleaning Oven, Washer/Dryer
- Flooring: Carpet, Tile, Wood
Rooms
Bathrooms
- Total Bathrooms: 3
- Full Bathrooms: 2
- Half Bathrooms: 1
- Upper - Full Baths: 1
- Main - Full Baths: 1
- Main - 1/2 Baths: 1
Bedrooms
- Total Bedrooms: 3
- Bedrooms Upper: 2
- Bedrooms Main & Up: 1
Other Rooms
- Laundry: In Unit, Laundry Closet, Main Level
Additional Information
- Shared Amenities: Clubhouse, Outdoor Pool, Sidewalks
- Pool: Yes
Exterior
- Exterior Features: Lawn Maintenance
Parking
- Garage: Yes
- Garage Description: 295 Sq. Ft.
- Garage Spaces: 1
- Parking Features: Driveway, Attached Garage, Garage Door Opener, Garage Faces Front
Location
- County: Mecklenburg
- Subdivision: Edinburgh Square
School Information
- Elementary School: J.V. Washam
- Middle School: Bailey
- High School: William Amos Hough
Community
- Assoc. Name: Main Street Management
- Pets Allowed: Yes
- Pets: Yes
Heating & Cooling
- Cooling Type: Ceiling Fan(s), Central Air, Heat Pump
- Heating Type: Central, Heat Pump
Utilities
- Sewer: Public Sewer
- Water: City
- Utility Description: Cable Connected, Electricity Connected, Natural Gas, Phone Connected, Underground Power Lines, Underground Utilities
Structural Information
- Architectural Style: Cape Cod
- Construction Status: Completed
- Construction: Site Built
- Exterior Const.: Fiber Cement, Vinyl
- Roof: Architectural Shingle
- Entry Floor Number: 1
- Upper: 829 Sq. Ft.
- Main/1st Level: 1,190 Sq. Ft.
- Year Built: 2005
Manufactured Home
- Land Included: Yes
Lot Features
- Street/Road Desc.: Concrete, Paved
- Lot Features: Corner Lot, End Unit, Wooded
- Rcmdd Zoning: NR
Financial Considerations
- Association Fee: $123
- Assoc Fee Freq.: Monthly
- Terms: Cash, Conventional, FHA, VA Loan
Disclosures and Reports
- Property ID: 005-111-73
- Lot Number: 33773-903
Listed by Compass
Sold by Ivester Jackson Christie's

Get Pre-Approved Today
Schools
Schools serving 18810 Cloverstone Cir
School District:Charlotte-Mecklenburg Schools
| Name | Grades | Distance |
|---|---|---|
J.V. Washam Elementary 9611 Westmoreland Road, Cornelius, NC 28031 | K-5 | 1.2 mi |
Bailey Middle School 11900 Bailey Road, Cornelius, NC 28031 | 6-8 | 2.8 mi |
William Amos Hough High 12420 Bailey Road, Cornelius, NC 28031 | 9-12 | 3.3 mi |
Disclaimer:
School attendance boundaries provided by ATTOM Data Solutions and are for reference only. Contact the school directly to verify enrollment eligibility.
Price & Sales History for 18810 Cloverstone Cir
Date
Details
Price
Change
Source
5/22/2026
Sold
$475,000
-2.06%
MLS
4/09/2026
Listed
$485,000
—
MLS
Disclaimer: Historical sales information is derived from public records provided by the county offices. Information is not guaranteed and should be independently verified.
18810 Cloverstone Circle, Cornelius, NC 28031 (MLS# 4365042) is a Townhouse property that was sold at $475,000 on May 22, 2026. Want to learn more about 18810 Cloverstone Circle? Do you have questions about finding other Townhouse real estate for sale in Cornelius? You can browse all Cornelius real estate or contact a Coldwell Banker agent to request more information.