This is a carousel with tiles that activate property listing cards. Use the previous and next buttons to navigate.
1/1
$2,250,000
This is a carousel with tiles that activate property listing cards. Use the previous and next buttons to navigate.
1/1
Property Description

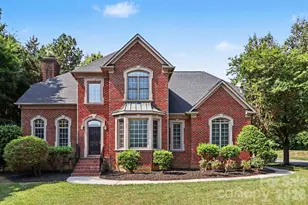
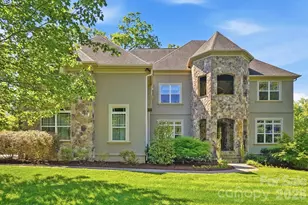
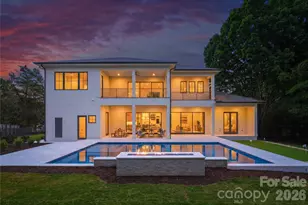
Step into luxury and experience elevated living at its finest. Completed in 2023, this extraordinary custom-built Patrick Joseph residence offers nearly 6,000 square feet of heated living space set within the prestigious gated community of Shadowcreek. Thoughtfully designed with superior craftsmanship and high-end finishes, this architectural masterpiece blends elegance, comfort, and functionality throughout. The open-concept main level features a sophisticated great room that flows seamlessly onto a covered terrace overlooking a peaceful pond, perfect for effortless indoor/outdoor entertaining. The chef's kitchen is a true statement, showcasing a La Cornue range and hood, a stunning quartzite island, dual dishwashers, a wine fridge, and an impeccably designed scullery. The main-level primary suite provides a serene retreat, complete with a spa-inspired marble bath and a generous walk-in closet. A sunlit office with French doors opens to a private courtyard, creating an ideal work-from-home environment. Upstairs, you'll find three ensuite bedrooms plus an oversized bonus room with full bath (optional 6th bedroom). The finished basement delivers exceptional additional living space, offering a full bedroom and bath, a beautifully appointed bar with sink, dishwasher, ice maker, and beverage fridge, plus abundant walk-in storage. The low maintenance homesite, with water and landscaping included in the HOA dues, ensures easy living and year-round peace of mind. Additional highlights include a 3-car garage, approximately 1,526 sq. ft. of unfinished space for future expansion or storage, and room to add a pool. Perfectly located near top-tier dining, shopping, and everyday conveniences, this remarkable home truly has it all.
Full Property Details
Full Property Details for 21216 Olde Quarry Ln
General
- Sold For: $2,250,000
- HOA FEE: $517/month
- Status: Closed
- Type: Single Family
- Source: Charlotte_Regional_Realtor_Association
- MLS ID: 4333293
- Added to Site: 95 day(s) ago
Interior
- Interior Features: Built-in Features, Cable Prewire, Drop Zone, Kitchen Island, Open Floorplan, Storage, Walk-In Closet(s)
- Fireplace: Yes
- Fireplace(s): Living Room, Living Room
- Appliances: Dishwasher, Disposal
- Flooring: Concrete, Marble, Wood
Rooms
Bathrooms
- Total Bathrooms: 7
- Full Bathrooms: 6
- Half Bathrooms: 1
- Upper - Full Baths: 4
- Main - Full Baths: 1
- Main - 1/2 Baths: 1
- Basement Baths: 1
Bedrooms
- Total Bedrooms: 6
- Bedrooms-B: 1
- Bedrooms Upper: 4
- Bedrooms Main & Up: 1
Other Rooms
- Laundry: Laundry Room
Additional Information
- Shared Amenities: Gated
Exterior
- Exterior Features: In-Ground Irrigation
Parking
- Garage: Yes
- Garage Description: 1,054 Sq. Ft.
- Garage Spaces: 3
- Parking Features: Driveway, Attached Garage
Location
- County: Mecklenburg
- Subdivision: Shadowcreek
School Information
- Elementary School: Cornelius
- Middle School: Bailey
- High School: William Amos Hough
Community
- Assoc. Name: Clark Simson Miller
Heating & Cooling
- Cooling Type: Central Air, Zoned
- Heating Type: Natural Gas, Zoned
Utilities
- Sewer: Public Sewer
- Water: City
- Utility Description: Cable Connected, Electricity Connected, Natural Gas, Phone Connected
Structural Information
- Builder: Patrick Joseph
- Model: Custom
- Construction Status: Completed
- Construction: Site Built
- Exterior Const.: Brick Full, Stone
- Basement: Yes
- Basement Desc.: Exterior Entry, Finished, Storage Space, Walk-Out Access
- Roof: Composition
- Upper: 2,182 Sq. Ft.
- Main/1st Level: 2,500 Sq. Ft.
- Year Built: 2023
Lot Features
- Street/Road Desc.: Concrete, Paved
- Lot Features: Corner Lot, Paved, Sloped, Wooded, Views
- Rcmdd Zoning: GR
Financial Considerations
- Association Fee: $517
- Assoc Fee Freq.: Monthly
- Terms: Cash, Conventional
Disclosures and Reports
- Restrictions: Architectural Review
- Property ID: 001-177-72
- Lot Number: 38352-112
Listed by Ivester Jackson Christie's
Sold by Ivester Jackson Christie's

Get Pre-Approved Today
Schools
Schools serving 21216 Olde Quarry Ln
School District:Charlotte-Mecklenburg Schools
| Name | Grades | Distance |
|---|---|---|
Cornelius Elementary 21126 Catawba Avenue, Cornelius, NC 28031 | K-5 | 0.9 mi |
Bailey Middle School 11900 Bailey Road, Cornelius, NC 28031 | 6-8 | 2.7 mi |
William Amos Hough High 12420 Bailey Road, Cornelius, NC 28031 | 9-12 | 3.1 mi |
Disclaimer:
School attendance boundaries provided by ATTOM Data Solutions and are for reference only. Contact the school directly to verify enrollment eligibility.
Price & Sales History for 21216 Olde Quarry Ln
Date
Details
Price
Change
Source
5/01/2026
Sold
$2,250,000
-1.96%
MLS
2/20/2026
Listed
$2,295,000
—
MLS
Disclaimer: Historical sales information is derived from public records provided by the county offices. Information is not guaranteed and should be independently verified.
21216 Olde Quarry Lane, Cornelius, NC 28031 (MLS# 4333293) is a Single Family property that was sold at $2,250,000 on May 01, 2026. Want to learn more about 21216 Olde Quarry Lane? Do you have questions about finding other Single Family real estate for sale in Cornelius? You can browse all Cornelius real estate or contact a Coldwell Banker agent to request more information.