This is a carousel with tiles that activate property listing cards. Use the previous and next buttons to navigate.
1/1
$960,000
This is a carousel with tiles that activate property listing cards. Use the previous and next buttons to navigate.
1/1
Property Description
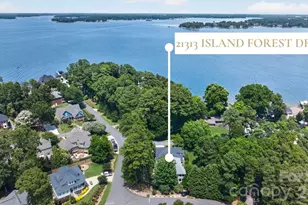
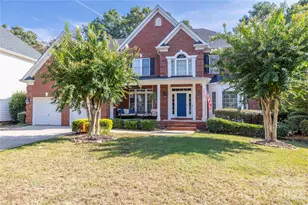
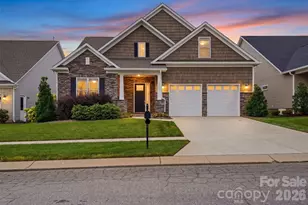
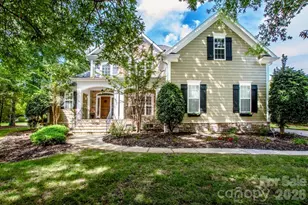
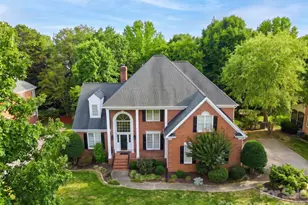
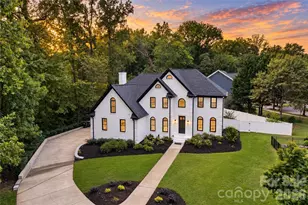
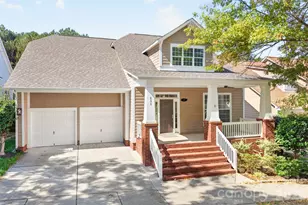
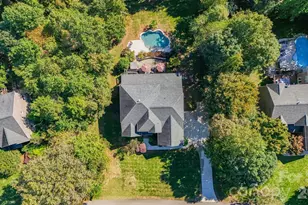
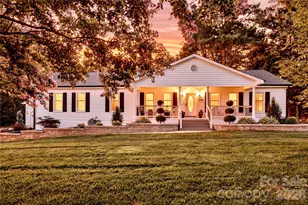
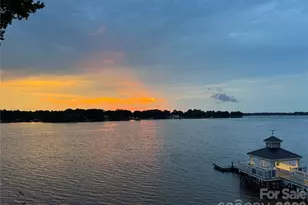
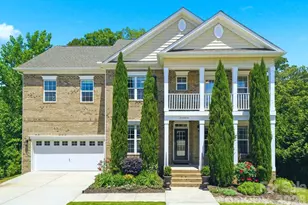
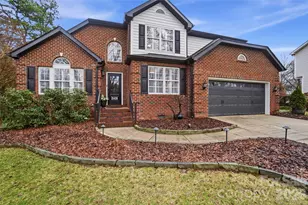
Back on market! Second chance opportunity! Nestled in the heart of Lake Norman, this beautifully updated Craftsman-style home offers water views and spacious living, plus you're zoned for top-rated schools. Thoughtfully renovated with modern upgrades throughout, the home blends timeless charm with exceptional functionality. The fully renovated kitchen features quartz countertops, an oversized stainless sink with upgraded faucet, white oak cabinetry, soft-close drawers, walk-in pantry, stylish backsplash, reverse osmosis water filtration connected to the refrigerator, new gas stove, and an oversized island with seating for six. A stunning 100-inch kitchen window overlooks the private backyard. New engineered hardwood flooring and fresh interior paint complete the interior updates. The great room features vaulted ceilings, wall-to-wall windows, abundant natural light, and a gas fireplace. A main-level bedroom or flex space with nearby full bath offers ideal guest, office, or multi-generational living options. Upstairs, the primary suite includes vaulted ceilings, a walk-in closet, and a fully renovated spa-inspired bath with a freestanding soaking tub and walk-in shower with modern tile finishes. Two additional bedrooms share a Jack-and-Jill bath, while a fourth bedroom or office includes custom built-ins. A spacious bonus room and screened porch offer beautiful Lake Norman views. Outdoor living is designed for entertaining with a deck, outdoor stone fireplace, two screened porches, raised garden beds, stepping stones, and professionally enhanced landscaping with lavender, trees, and azaleas (2024), and in-ground irrigation. Additional parking provides space for guests or a boat, and the private backyard is surrounded by mature trees. Additional features include a new roof (2024) and Nest thermostat. Located near Lake Norman, this home offers easy access to boating, outdoor recreation, and nearby Charlotte. Residents of Island Forest enjoy HOA lake access and a community boat launch area, making it easy to embrace the very best of lake life. The neighborhood is surrounded by premier dining, boutique shopping, local breweries, and year-round events that make the Lake Norman area one of the region's most sought-after destinations. Don't miss this exceptional opportunity - schedule your private tour today!
Full Property Details
Full Property Details for 21313 Island Forest Dr
General
- Sold For: $960,000
- HOA FEE: $8/month
- HOA FEE FREQ.: Annually
- Status: Closed
- Type: Single Family
- Source: Charlotte_Regional_Realtor_Association
- MLS ID: 4386103
- Added to Site: 89 day(s) ago
Interior
- Interior Features: Attic Stairs Pulldown, Built-in Features, Cable Prewire, Garden Tub, Kitchen Island, Open Floorplan, Pantry, Walk-In Closet(s)
- Fireplace: Yes
- Fireplace(s): Gas Log, Great Room, Gas Log, Great Room
- Appliances: Dishwasher, Disposal, Dryer, Electric Oven, Gas Water Heater, Microwave, Refrigerator, Washer
- Flooring: Carpet, Tile, Wood
Rooms
Bathrooms
- Total Bathrooms: 3
- Full Bathrooms: 3
- Upper - Full Baths: 2
- Main - Full Baths: 1
Bedrooms
- Total Bedrooms: 5
- Bedrooms Upper: 4
- Bedrooms Main & Up: 1
Other Rooms
- Laundry: Laundry Room, Upper Level
Additional Information
- Shared Amenities: Lake Access
Exterior
- Exterior Features: Fire Pit, In-Ground Irrigation
Parking
- Garage: Yes
- Garage Description: 488 Sq. Ft.
- Garage Spaces: 2
- Parking Features: Driveway, Attached Garage, Garage Faces Front
Location
- County: Mecklenburg
- Subdivision: Island Forest
School Information
- Elementary School: Cornelius
- Middle School: Bailey
- High School: William Amos Hough
Community
- Assoc. Name: Island Forest Community Association
Heating & Cooling
- Cooling Type: Ceiling Fan(s), Central Air, Zoned
- Heating Type: Forced Air, Natural Gas, Zoned
Utilities
- Sewer: Public Sewer
- Water: City
Structural Information
- Architectural Style: Arts and Crafts
- Construction: Site Built
- Exterior Const.: Cedar Shake, Stone, Wood
- Roof: Architectural Shingle
- Upper: 1,683 Sq. Ft.
- Main/1st Level: 1,224 Sq. Ft.
- Year Built: 2000
Lot Features
- Street/Road Desc.: Concrete, Paved
- Lot Features: Corner Lot
- Rcmdd Zoning: GR
Water Features
- Water Front Name: Lake Norman
Financial Considerations
- Association Fee: $95
- Assoc Fee Freq.: Annually
- Terms: Cash, Conventional, VA Loan
Disclosures and Reports
- Property ID: 001-113-01
- Lot Number: 37249-364
Listed by Keller Williams Ballantyne Area
Sold by Southern Charm Realty & Retreats INC

Get Pre-Approved Today
Schools
Schools serving 21313 Island Forest Dr
School District:Charlotte-Mecklenburg Schools
| Name | Grades | Distance |
|---|---|---|
Cornelius Elementary 21126 Catawba Avenue, Cornelius, NC 28031 | K-5 | 2.8 mi |
Bailey Middle School 11900 Bailey Road, Cornelius, NC 28031 | 6-8 | 4.6 mi |
William Amos Hough High 12420 Bailey Road, Cornelius, NC 28031 | 9-12 | 5.1 mi |
Disclaimer:
School attendance boundaries provided by ATTOM Data Solutions and are for reference only. Contact the school directly to verify enrollment eligibility.
Price & Sales History for 21313 Island Forest Dr
Date
Details
Price
Change
Source
8/21/2026
Sold
$960,000
-3.03%
MLS
6/02/2026
Listed
$990,000
—
MLS
Disclaimer: Historical sales information is derived from public records provided by the county offices. Information is not guaranteed and should be independently verified.
21313 Island Forest Drive, Cornelius, NC 28031 (MLS# 4386103) is a Single Family property that was sold at $960,000 on August 21, 2026. Want to learn more about 21313 Island Forest Drive? Do you have questions about finding other Single Family real estate for sale in Cornelius? You can browse all Cornelius real estate or contact a Coldwell Banker agent to request more information.