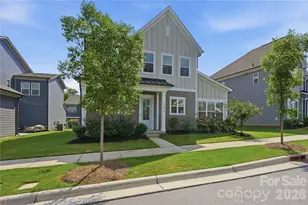
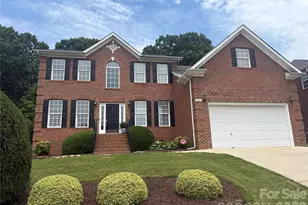
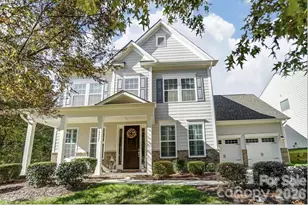
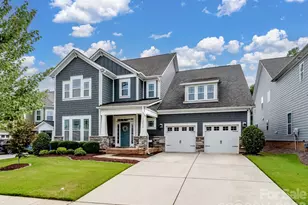
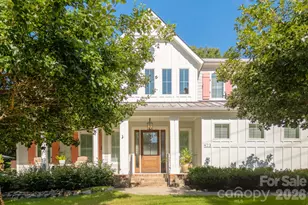
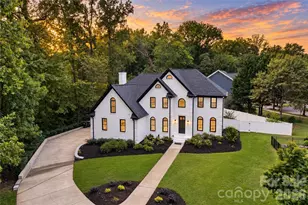
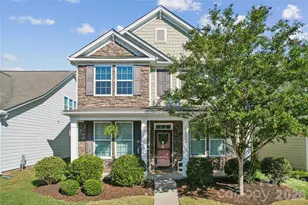
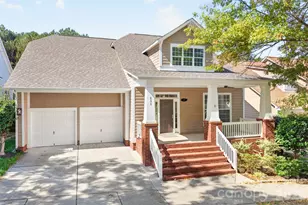
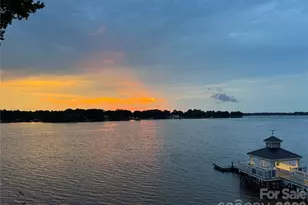
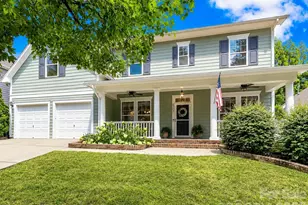
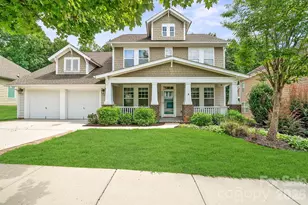
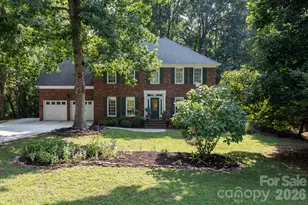
This is a carousel with tiles that activate property listing cards. Use the previous and next buttons to navigate.
1/1
$774,900
This is a carousel with tiles that activate property listing cards. Use the previous and next buttons to navigate.
1/1
Property Description
A rare, extensively upgraded 3,153 SF home in a highly desirable neighborhood, offering space, flexibility and designer finishes, just minutes from Lake Norman. This turnkey residence features 4 spacious bedrooms, 3.5 fully remodeled bathrooms, a main-level primary suite, dedicated office and two large bonus rooms-including an upper-level retreat with its own staircase. One bonus room is prewired for a Dolby Atmos home theater. Three attic areas, generous closets and custom built-ins provide exceptional storage, while large windows fill the home with natural light. The remodeled kitchen features a premium GE Café appliance suite with induction cooking, convection oven with camera, refrigerator, whisper-quiet dishwasher and 27-inch Smart Kitchen Hub with integrated vent hood. The designer laundry room includes herringbone flooring and a premium washer and dryer. Every bathroom has been renovated with custom flooring, Delta plumbing fixtures and coordinating bath hardware, quartz countertops and Ralph Lauren Visual Comfort sconces. The primary suite also offers a custom built-in closet and updated bath with frameless glass shower. The interior and garage were freshly painted throughout (2026) with premium Sherwin-Williams finishes. Additional upgrades include a professionally installed Ubiquiti UniFi network with three hardwired access points, custom server cabinet, firewall, managed switch and battery backup; EV charger; SimpliSafe security; Philips Hue interior and exterior lighting; and Aerus non-ozone whole-home air purification on both HVAC systems. The large, fully fenced backyard offers a peaceful setting with ample room for recreation, pets, outdoor entertaining or gardening. The brand-new pool with a kid-friendly beach-entry (2026) and renovated clubhouse complement the established playground, sidewalks, and convenient access to the McDowell Creek Greenway, supporting an active lifestyle. Moments from all that Birkdale Village has to offer-by car or via the Greenway-as well as Lake Norman, I-77 and highly rated nearby schools, this thoughtfully renovated, technology-forward home offers rare square footage, extensive storage and a versatile layout.
Full Property Details
Full Property Details for 8703 Lake Pines Dr
General
- Sold For: $774,900
- HOA FEE: $83/month
- HOA FEE FREQ.: Semi-Annually
- Status: Closed
- Type: Single Family
- Source: Charlotte_Regional_Realtor_Association
- MLS ID: 4403233
- Added to Site: 89 day(s) ago
Interior
- Interior Features: Attic Other
- Appliances: Dishwasher, Disposal, Induction Cooktop, Microwave, Oven, Refrigerator, Washer/Dryer
- Flooring: Carpet, Tile, Wood
Rooms
Bathrooms
- Total Bathrooms: 4
- Full Bathrooms: 3
- Half Bathrooms: 1
- Upper - Full Baths: 2
- Main - Full Baths: 1
- Main - 1/2 Baths: 1
Bedrooms
- Total Bedrooms: 4
- Bedrooms Upper: 3
- Bedrooms Main & Up: 1
Other Rooms
- Laundry: Laundry Room
Additional Information
- Equipment: Network Ready
Parking
- Garage: Yes
- Garage Description: 473 Sq. Ft.
- Garage Spaces: 2
- Parking Features: Driveway
Location
- County: Mecklenburg
- Subdivision: Westmoreland
- Driving Directions: Exit 28 Catawba Ave. Left on Catawba. Left of Westmoreland Lake Drive into Westmoreland Community. Stay on Westmoreland Lake Drive to Rosalyn Glen. Left on Lake Pines Drive. Home on corner.
School Information
- Elementary School: J.V. Washam
- Middle School: Bailey
- High School: William Amos Hough
Community
- Assoc. Name: Real Manage
Heating & Cooling
- Cooling Type: Ceiling Fan(s), Central Air
- Heating Type: Forced Air, Natural Gas, Zoned
Utilities
- Sewer: Public Sewer
- Water: City
- Utility Description: Other - See Remarks
Structural Information
- Architectural Style: Transitional
- Builder: David Weekly Homes
- Model: Carolyn A
- Construction: Site Built
- Exterior Const.: Hardboard Siding, Stone
- Roof: Architectural Shingle
- Upper: 1,485 Sq. Ft.
- Main/1st Level: 1,668 Sq. Ft.
- Year Built: 2010
Lot Features
- Street/Road Desc.: Concrete
- Lot Features: Corner Lot
- Rcmdd Zoning: NR
- Fencing (Description): Back Yard, Fenced
Financial Considerations
- Association Fee: $500
- Assoc Fee Freq.: Semi-Annually
- Terms: Cash, Conventional, FHA, Private, VA Loan
Disclosures and Reports
- Restrictions: Architectural Review, Deed
- Property ID: 005-115-67
- Lot Number: 36554-531
Listed by Wilson Realty
Sold by Premier Sotheby's International Realty

Get Pre-Approved Today
Schools
Schools serving 8703 Lake Pines Dr
School District:Charlotte-Mecklenburg Schools
| Name | Grades | Distance |
|---|---|---|
J.V. Washam Elementary 9611 Westmoreland Road, Cornelius, NC 28031 | K-5 | 0.7 mi |
Bailey Middle School 11900 Bailey Road, Cornelius, NC 28031 | 6-8 | 2.4 mi |
William Amos Hough High 12420 Bailey Road, Cornelius, NC 28031 | 9-12 | 2.9 mi |
Disclaimer:
School attendance boundaries provided by ATTOM Data Solutions and are for reference only. Contact the school directly to verify enrollment eligibility.
Price & Sales History for 8703 Lake Pines Dr
Date
Details
Price
Change
Source
9/10/2026
Sold
$774,900
—
MLS
8/07/2026
Price Reduced
$774,900
-3.02%
MLS
7/17/2026
Listed
$799,000
—
MLS
Disclaimer: Historical sales information is derived from public records provided by the county offices. Information is not guaranteed and should be independently verified.
8703 Lake Pines Drive, Cornelius, NC 28031 (MLS# 4403233) is a Single Family property that was sold at $774,900 on September 10, 2026. Want to learn more about 8703 Lake Pines Drive? Do you have questions about finding other Single Family real estate for sale in Cornelius? You can browse all Cornelius real estate or contact a Coldwell Banker agent to request more information.