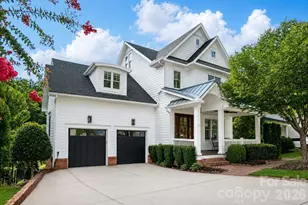
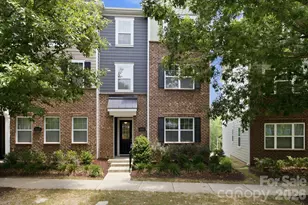
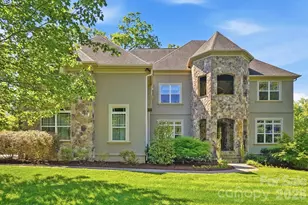
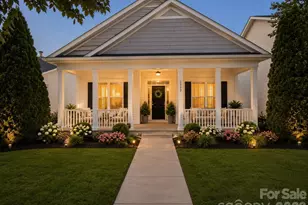
This is a carousel with tiles that activate property listing cards. Use the previous and next buttons to navigate.
1/1
$392,000
This is a carousel with tiles that activate property listing cards. Use the previous and next buttons to navigate.
1/1
Property Description
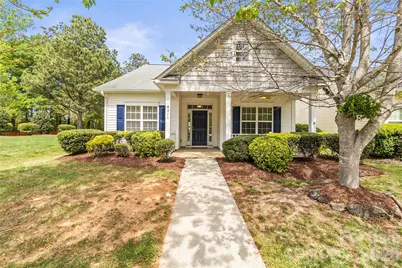
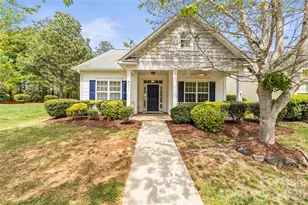
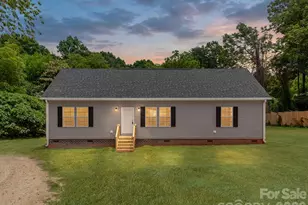
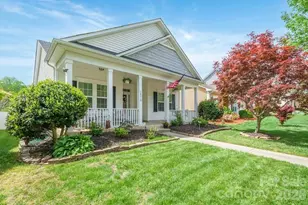
Discover the perfect blend of comfort and functionality in this beautiful three-bedroom, two-bath single story home located in the highly desirable Alexander Chase community. From the moment you arrive, the inviting curb appeal of this spacious corner lot welcomes you home to a space that feels fresh, bright, and meticulously maintained.Step inside to find an open and airy layout that has been thoughtfully refreshed with brand-new paint throughout the entire home. The impressive great room serves as the centerpiece of the house, featuring soaring vaulted ceilings that enhance the sense of space. Whether you're hosting a gathering or enjoying a quiet evening, the gas fireplace adds a touch of warmth and ambiance at the flick of a switch.The heart of the home is the expansive kitchen, which is as functional as it is welcoming. It features a convenient breakfast bar for quick meals or casual conversation, a high-efficiency electric range and ample counter space, and an oversized breakfast room bathed in natural light, perfect for morning coffee or family dinners. The primary suite is a serene escape, elegantly appointed with rich wood flooring that adds a sense of natural warmth and sophistication to the space. This private retreat is further enhanced by its en-suite bathroom, thoughtfully designed for relaxation with both a separate walk-in shower and a deep soaking tub, offering a spa-like experience right at home.The secondary bedrooms have plush beand new new carpet underfoot, creating a cozy and warm atmosphere in every private retreat. Situated on a prime corner lot, this property offers extra breathing room and outdoor versatility. The two-car detached garage provides excellent storage and parking, while the single-story design ensures easy accessibility and a highly functional flow for any lifestyle. Experience the ease of low-maintenance living in one of the area's most sought-after neighborhoods. Your new chapter starts here!
Full Property Details
Full Property Details for 8711 Westwind Point Dr
General
- Sold For: $392,000
- HOA FEE: $80/month
- Status: Closed
- Type: Single Family
- Source: Charlotte_Regional_Realtor_Association
- MLS ID: 4367141
- Added to Site: 46 day(s) ago
Interior
- Interior Features: Attic Stairs Pulldown, Breakfast Bar, Garden Tub, Open Floorplan, Pantry, Walk-In Closet(s)
- Fireplace: Yes
- Fireplace(s): Gas Log, Great Room, Gas Log, Great Room
- Appliances: Dishwasher, Disposal, Electric Range, Microwave, Refrigerator, Washer/Dryer
- Flooring: Carpet, Linoleum, Tile, Wood
Rooms
Bathrooms
- Total Bathrooms: 2
- Full Bathrooms: 2
- Main - Full Baths: 2
Bedrooms
- Total Bedrooms: 3
- Bedrooms Main & Up: 3
Other Rooms
- Laundry: Laundry Closet
Additional Information
- Shared Amenities: Clubhouse, Fitness Center, Outdoor Pool, Picnic Area, Sidewalks, Street Lights
- Pool: Yes
Parking
- Garage: Yes
- Garage Description: 400 Sq. Ft.
- Garage Spaces: 2
- Parking Features: Detached Garage
Location
- County: Mecklenburg
- Subdivision: Alexander Chase
School Information
- Elementary School: J.V. Washam
- Middle School: Bailey
- High School: William Amos Hough
Community
- Assoc. Name: MainStreet Managment
Heating & Cooling
- Cooling Type: Central Air
- Heating Type: Natural Gas
Utilities
- Sewer: Public Sewer
- Water: City
Structural Information
- Architectural Style: Ranch, Transitional
- Construction: Site Built
- Exterior Const.: Vinyl
- Roof: Architectural Shingle
- Main/1st Level: 1,498 Sq. Ft.
- Year Built: 2006
Lot Features
- Street/Road Desc.: Concrete, Paved
- Lot Features: Corner Lot, Wooded
- Rcmdd Zoning: NR
Financial Considerations
- Association Fee: $80
- Assoc Fee Freq.: Monthly
- Terms: Cash, Conventional, FHA, VA Loan
Disclosures and Reports
- Property ID: 005-072-14
- Lot Number: 33187-376
Listed by Keller Williams Unified
Sold by Ivester Jackson Christie's

Get Pre-Approved Today
Schools
Schools serving 8711 Westwind Point Dr
School District:Charlotte-Mecklenburg Schools
| Name | Grades | Distance |
|---|---|---|
J.V. Washam Elementary 9611 Westmoreland Road, Cornelius, NC 28031 | K-5 | 0.9 mi |
Bailey Middle School 11900 Bailey Road, Cornelius, NC 28031 | 6-8 | 2.6 mi |
William Amos Hough High 12420 Bailey Road, Cornelius, NC 28031 | 9-12 | 3.1 mi |
Disclaimer:
School attendance boundaries provided by ATTOM Data Solutions and are for reference only. Contact the school directly to verify enrollment eligibility.
Price & Sales History for 8711 Westwind Point Dr
Date
Details
Price
Change
Source
5/22/2026
Sold
$392,000
-5.54%
MLS
4/11/2026
Listed
$414,999
—
MLS
Disclaimer: Historical sales information is derived from public records provided by the county offices. Information is not guaranteed and should be independently verified.
8711 Westwind Point Drive, Cornelius, NC 28031 (MLS# 4367141) is a Single Family property that was sold at $392,000 on May 22, 2026. Want to learn more about 8711 Westwind Point Drive? Do you have questions about finding other Single Family real estate for sale in Cornelius? You can browse all Cornelius real estate or contact a Coldwell Banker agent to request more information.