This is a carousel with tiles that activate property listing cards. Use the previous and next buttons to navigate.
1/1
$254,000
This is a carousel with tiles that activate property listing cards. Use the previous and next buttons to navigate.
1/1
Property Description
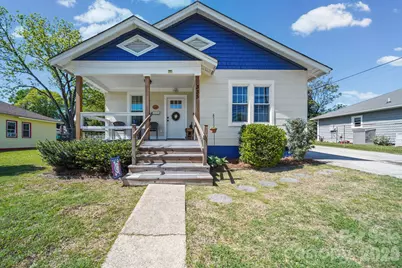
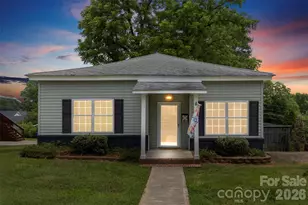
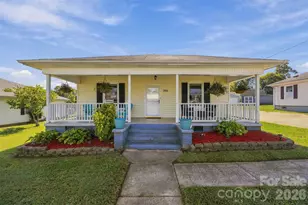
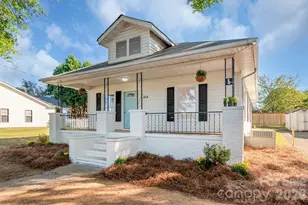
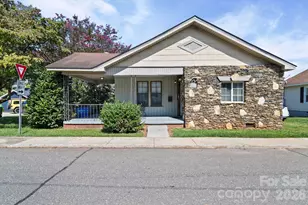
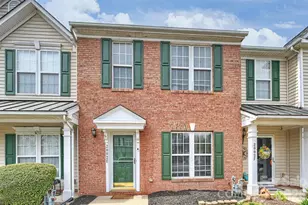
This totally renovated Cramerton bungalow seamlessly blends modern high-end finishes with a deep sense of local history. From the street, wide front stairs lead to a welcoming front porch that perfectly introduces this pristine home. Inside, the open-concept floor plan is anchored by glowing hardwood floors that flow through every room, complemented by solid, custom-made wood doors that underscore the renovation's quality. The heart of the home is the brand-new kitchen, featuring custom butcher-block countertops and a one-of-a-kind eat-in breakfast bar crafted from reclaimed wood sourced from the Historic Chronicle Mill in Belmont. The bathroom has been completely transformed into a spa-like retreat, featuring a modern walk-in shower and high-end finishes. The living space extends outdoors to a dreamy back porch and a massive covered patio that overlooks a level, fully fenced backyard-an ideal setting for year-round entertaining. For those with a green thumb or a need for extra gear, the shed out back is perfect for potting or storage. Practicality is a priority here, with a double-wide driveway offering ample parking. Located in a highly desirable Cramerton neighborhood, you are just a short, scenic walk from downtown shops, local eateries, and the beautiful trails of Goat Island. This is a rare opportunity to own a piece of history in a truly turn-key home.
Full Property Details
Full Property Details for 335 Mayflower Ave
General
- Sold For: $254,000
- Status: Closed
- Type: Single Family
- Source: Charlotte_Regional_Realtor_Association
- MLS ID: 4367323
- Added to Site: 46 day(s) ago
Interior
- Appliances: Electric Cooktop, Electric Range, Exhaust Fan, Oven
- Flooring: Tile, Wood
Rooms
Bathrooms
- Total Bathrooms: 1
- Full Bathrooms: 1
- Main - Full Baths: 1
Bedrooms
- Total Bedrooms: 2
- Bedrooms Main & Up: 2
Other Rooms
- Laundry: Utility Room, Outside
Parking
- Parking Features: Driveway
Location
- County: Gaston
School Information
- Elementary School: New Hope
- Middle School: Cramerton
- High School: Stuart W Cramer
Heating & Cooling
- Cooling Type: Ceiling Fan(s), Central Air, Heat Pump
- Heating Type: Electric, Forced Air
Utilities
- Sewer: Public Sewer
- Water: City
Structural Information
- Construction: Site Built
- Exterior Const.: Shingle/Shake
- Main/1st Level: 966 Sq. Ft.
- Year Built: 1930
Lot Features
- Street/Road Desc.: Concrete, Paved
Financial Considerations
- Terms: Cash, Conventional, FHA
Disclosures and Reports
- Property ID: 194777
- Lot Number: 4331-1154
Listed by Howard Hanna Allen Tate Gastonia
Sold by RE/MAX Executive

Get Pre-Approved Today
Schools
Schools serving 335 Mayflower Ave
School District:Gaston County Schools
| Name | Grades | Distance |
|---|---|---|
New Hope Elementary School, Gastonia, NC 137 Stowe Road, Gastonia, NC 28056 | PK-5 | 2.5 mi |
Cramerton Middle School 601 Cramer Mountain Road, Cramerton, NC 28032 | 6-8 | 1.6 mi |
Stuart W. Cramer High School 101 Lakewood Road, Belmont, NC 28012 | 9-12 | 1.3 mi |
Disclaimer:
School attendance boundaries provided by ATTOM Data Solutions and are for reference only. Contact the school directly to verify enrollment eligibility.
Price & Sales History for 335 Mayflower Ave
Date
Details
Price
Change
Source
5/22/2026
Sold
$254,000
1.6%
MLS
4/12/2026
Listed
$250,000
—
MLS
Disclaimer: Historical sales information is derived from public records provided by the county offices. Information is not guaranteed and should be independently verified.
335 Mayflower Avenue, Cramerton, NC 28032 (MLS# 4367323) is a Single Family property that was sold at $254,000 on May 22, 2026. Want to learn more about 335 Mayflower Avenue? Do you have questions about finding other Single Family real estate for sale in Cramerton? You can browse all Cramerton real estate or contact a Coldwell Banker agent to request more information.