This is a carousel with tiles that activate property listing cards. Use the previous and next buttons to navigate.
1/5
$380,000
This is a carousel with tiles that activate property listing cards. Use the previous and next buttons to navigate.
1/5
Property Description
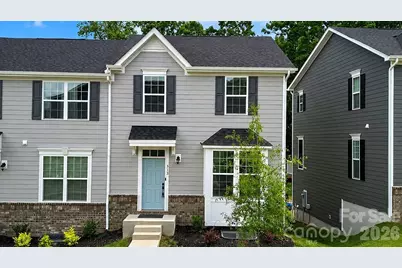
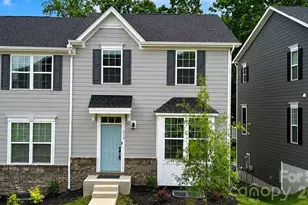
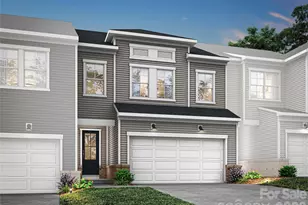
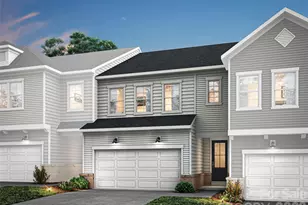
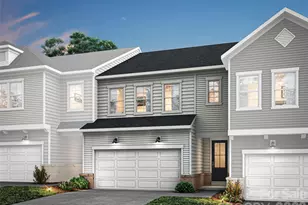
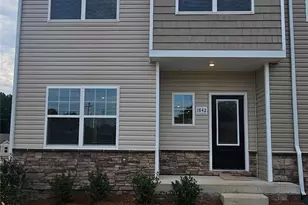
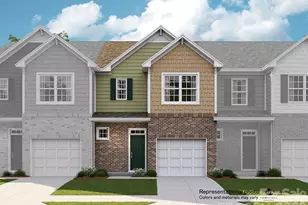
Welcome to this beautifully appointed corner unit townhome in the desirable Villages at Cramerton Mills community. Perfectly positioned overlooking peaceful green space, this 3-bedroom, 2.5-bath residence offers the ideal combination of privacy, modern design, and low-maintenance living. The open-concept main level is designed for both everyday living and entertaining, featuring a spacious living area that flows seamlessly into the gourmet kitchen complete with quartz countertops, tiled backsplash, GE Profile stainless steel appliances, abundant cabinetry, and generous workspace for gathering with family and friends. Just off the kitchen, step onto the spacious deck overlooking the wooded green space, creating the perfect extension of the living area and bringing the outdoors into the home. Whether enjoying morning coffee, dining, or unwinding after a long day, this outdoor retreat offers a peaceful setting rarely found in townhome living. The upper level offers a private primary suite featuring a luxurious bath with a frameless glass shower door, roman shower seat, dual vanities, and walk-in closet. Two additional bedrooms and a full bath provide ample space for family, guests, or a home office. Laundry closet on this floor as well making it easy to access. The lower level welcomes you from the oversized two-car garage into a versatile second living area ideal for a media room, home office, fitness space, or flex room. Finished storage closets provide valuable organization space rarely found in townhome living. Enjoy maintenance-friendly living while being conveniently located near downtown Cramerton, Goat Island Park, the Catawba River, local dining, shopping, and easy access to Charlotte, Belmont, and Gastonia. With its premium corner location, wooded views, outdoor living space, thoughtful floor plan, and upscale finishes, this exceptional townhome is one you won't want to miss.
Full Property Details
Full Property Details for 513 Evergreen Ter
General
- Price: $380,000
- HOA FEE: $134/month
- Status: Active
- Type: Townhouse
- Source: Charlotte_Regional_Realtor_Association
- MLS ID: 4389567
- Updated: 6/24/2026
- Added to Site: 26 day(s) ago
Interior
- Interior Features: Cable Prewire, Entrance Foyer, Kitchen Island, Open Floorplan, Pantry, Walk-In Closet(s)
- Appliances: Dishwasher, Disposal, Electric Range, Electric Water Heater, ENERGY STAR Qualified Dishwasher, ENERGY STAR Qualified Refrigerator, Exhaust Fan, Plumbed For Ice Maker
Rooms
Bathrooms
- Total Bathrooms: 3
- Full Bathrooms: 2
- Half Bathrooms: 1
- Upper - Full Baths: 2
- Main - 1/2 Baths: 1
Bedrooms
- Total Bedrooms: 3
- Bedrooms Upper: 3
Other Rooms
- Laundry: Electric Dryer Hookup, Inside, Laundry Closet, Upper Level, Washer Hookup
Additional Information
- Shared Amenities: Sidewalks, Street Lights, Walking Trails
Exterior
- Exterior Features: Lawn Maintenance
Parking
- Garage: Yes
- Garage Description: 419 Sq. Ft.
- Garage Spaces: 2
- Parking Features: Attached Garage, Garage Door Opener, Garage Faces Rear
Location
- County: Gaston
- Subdivision: Villages at Cramerton Mills
- Driving Directions: From I-85 take US-29N/US-74E/Wilkinson Blvd & 8th Avenue to 10th Street. In Cramerton, take Mayflower Avenue to Cramer Mountain Road, turn left onto Hamrick Road then turn left on Cramerton Mills Parkway. Cross over bridge and first left is Evergreen Terrace and Townhome on the left.
School Information
- Elementary School: New Hope
- Middle School: Cramerton
- High School: Stuart W Cramer
Community
- Assoc. Name: Kuester Management
- Pets Allowed: Yes
- Pets: Yes
Heating & Cooling
- Cooling Type: Electric
- Heating Type: Electric
Utilities
- Sewer: Public Sewer
- Water: City
- Utility Description: Cable Available, Electricity Connected, Underground Power Lines, Underground Utilities
Structural Information
- Builder: Ryan Homes
- Model: Mendelssohn
- Construction: Site Built
- Exterior Const.: Brick Partial, Fiber Cement
- Basement: Yes
- Basement Desc.: Basement Garage Door, Daylight, Interior Entry, Walk-Out Access
- Roof: Architectural Shingle
- Entry Floor Number: 2
- Upper: 791 Sq. Ft.
- Main/1st Level: 803 Sq. Ft.
- Year Built: 2025
Manufactured Home
- Land Included: Yes
Lot Features
- Street/Road Desc.: Concrete, Paved
- Lot Features: End Unit, Green Area, Private, Creek/Stream, Wooded
Financial Considerations
- Association Fee: $134
- Assoc Fee Freq.: Monthly
- Terms: Cash, Conventional, FHA, VA Loan
Disclosures and Reports
- Property ID: 311783
- Plat: 102/102
- Lot Number: 5594-1798
Listed by Austin-Barnett Realty LLC
Get Pre-Approved Today
Schools
Schools serving 513 Evergreen Ter
School District:Gaston County Schools
| Name | Grades | Distance |
|---|---|---|
New Hope Elementary School, Gastonia, NC 137 Stowe Road, Gastonia, NC 28056 | PK-5 | 1.1 mi |
Cramerton Middle School 601 Cramer Mountain Road, Cramerton, NC 28032 | 6-8 | 0.5 mi |
Stuart W. Cramer High School 101 Lakewood Road, Belmont, NC 28012 | 9-12 | 1.8 mi |
Disclaimer:
School attendance boundaries provided by ATTOM Data Solutions and are for reference only. Contact the school directly to verify enrollment eligibility.
Price & Sales History for 513 Evergreen Ter
Date
Details
Price
Change
Source
6/11/2026
Listed
$380,000
10.79%
MLS
10/24/2025
Sold
$343,000
—
Public Record
Disclaimer: Historical sales information is derived from public records provided by the county offices. Information is not guaranteed and should be independently verified.
Tax History
Tax History for 513 Evergreen Ter
Year
Property Taxes
Change
Tax Assessment
Change
2025
$514
100%
$50,000
—
2024
—
$50,000
—
Disclaimer: Historical tax information is derived from public records provided by the county offices. Information is not guaranteed and should be independently verified.
Estimate the Cost
Estimate the Cost for 513 Evergreen Ter
513 Evergreen Terrace, Cramerton, NC 28032 (MLS# 4389567) is a Townhouse property with 3 bedrooms, 2 full bathrooms and 1 partial bathroom. 513 Evergreen Terrace is currently listed for $380,000 and was received on June 11, 2026. Want to learn more about 513 Evergreen Terrace? Do you have questions about finding other Townhouse real estate for sale in Cramerton? You can browse all Cramerton real estate or contact a Coldwell Banker agent to request more information.