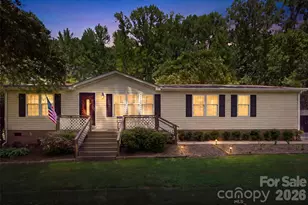
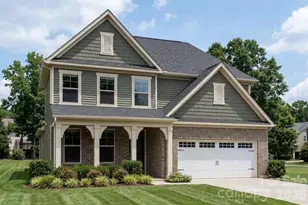
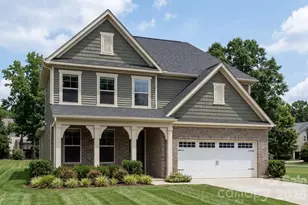
This is a carousel with tiles that activate property listing cards. Use the previous and next buttons to navigate.
1/1
$650,000 Just Listed
This is a carousel with tiles that activate property listing cards. Use the previous and next buttons to navigate.
1/1
Property Description
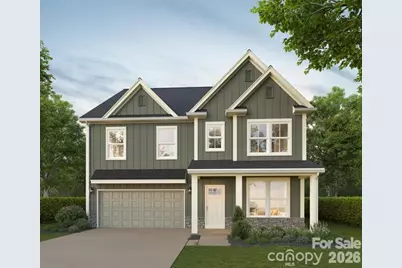
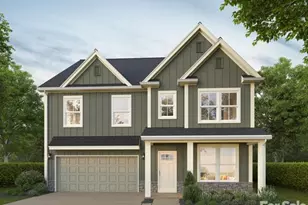
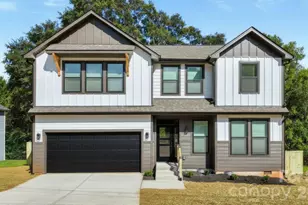
There's something special about a brand-new home that already feels connected to the way you want to live. Mornings can start with coffee overlooking the trees, afternoons flow easily between work and home, and evenings might mean cooking together, gathering around the kitchen island, or heading into Belmont for dinner. Inside, the open main level creates an easy rhythm between cooking, dining and relaxing. The kitchen brings warmth and personality with crisp white shaker cabinetry, a wheat-toned island, Carrara quartz countertops, herringbone backsplash and matte black accents. A gas range, cabinet hood and microwave drawer add everyday function to the polished design. A dedicated main-level office gives work, hobbies or creative projects a space of their own, while a separate main-level bedroom and full bath provide welcome flexibility for overnight guests and changing needs. Upstairs, the primary suite feels like a true retreat with a walk-in closet and beautifully finished bath featuring quartz, tile and a tiled shower with niche detail. Additional bedrooms and an upstairs laundry room keep the practical parts of everyday life conveniently together. Step outside to the deck and the setting changes again. Backing to trees, this outdoor space offers a natural place for morning coffee, dinner outside or simply slowing down at the end of the day. An attached 2-car garage adds everyday convenience, while no HOA gives this new-construction home another notable distinction. Beyond the home, Belmont adds another layer to the lifestyle. Downtown restaurants, coffee shops and local businesses are nearby, along with parks and outdoor recreation, while the greater Charlotte area remains within reach. It's a home that brings together fresh design, flexible spaces, outdoor living and the character of Belmont, creating a place that feels just as good on an ordinary Tuesday as it does when the weekend arrives.
Full Property Details
Full Property Details for 710 Ann Dr
General
- Price: $650,000
- Status: Active
- Type: Single Family
- Source: Charlotte_Regional_Realtor_Association
- MLS ID: 4430372
- Updated: 10/2/2026
- Added to Site: 1 day(s) ago
Interior
- Interior Features: Kitchen Island, Open Floorplan, Walk-In Closet(s)
- Appliances: Dishwasher, Disposal, Electric Oven, Electric Range, Microwave
- Flooring: Carpet, Tile, Other - See Remarks
Rooms
Bathrooms
- Total Bathrooms: 3
- Full Bathrooms: 3
- Upper - Full Baths: 2
- Main - Full Baths: 1
Bedrooms
- Total Bedrooms: 4
- Bedrooms Upper: 3
- Bedrooms Main & Up: 1
Other Rooms
- Laundry: Upper Level
Parking
- Garage: Yes
- Garage Spaces: 2
- Parking Features: Attached Garage, Garage Door Opener
Location
- County: Gaston
School Information
- Elementary School: Belmont Central
- Middle School: Belmont
- High School: South Point (NC)
Heating & Cooling
- Cooling Type: Ceiling Fan(s), Central Air
- Heating Type: Central
Utilities
- Sewer: Public Sewer
- Water: City
- Utility Description: Cable Available, Electricity Connected, Natural Gas
Structural Information
- Architectural Style: Traditional
- Construction Status: Under Construction
- Approx Compl Date: 2026-10-15
- Construction: Site Built
- Exterior Const.: Hardboard Siding
- Upper: 1,549 Sq. Ft.
- Main/1st Level: 1,222 Sq. Ft.
- Year Built: 2026
Lot Features
- Street/Road Desc.: Concrete, Paved
- Lot Features: Level, Private, Wooded
Financial Considerations
- Terms: Cash, Conventional, FHA, VA Loan
Disclosures and Reports
- Property ID: 188355
- Lot Number: 92E-247
Listed by Keller Williams South Park

Get Pre-Approved Today
Schools
Schools serving 710 Ann Dr
School District:Gaston County Schools
| Name | Grades | Distance |
|---|---|---|
J B Page Primary School 215 Ewing Drive, Belmont, NC 28012 | PK-5 | 0.7 mi |
Belmont Central Elementary School 310 Eagle Road, Belmont, NC 28012 | PK-5 | 1 mi |
Belmont Middle School 1020 South Point Road, Belmont, NC 28012 | 6-8 | 0.7 mi |
South Point High School 906 South Point Road, Belmont, NC 28012 | 9-12 | 0.5 mi |
Disclaimer:
School attendance boundaries provided by ATTOM Data Solutions and are for reference only. Contact the school directly to verify enrollment eligibility.
Price & Sales History for 710 Ann Dr
Date
Details
Price
Change
Source
10/02/2026
Listed
$650,000
2103.39%
MLS
8/20/2025
Sold
$29,500
—
Public Record
Disclaimer: Historical sales information is derived from public records provided by the county offices. Information is not guaranteed and should be independently verified.
Tax History
Tax History for 710 Ann Dr
Year
Property Taxes
Change
Tax Assessment
Change
2026
$527
-59%
$50,000
-16%
2025
$1,298
107%
$59,470
—
2024
$627
-1%
$59,470
—
2023
$633
15%
$59,470
41%
2022
$549
-3%
$42,080
—
2021
$566
—
$42,080
—
2020
$566
57%
$42,080
62%
2018
$360
-51%
$26,017
-52%
2019
$735
123%
$54,240
-5%
2016
$330
—
$56,925
—
2015
$330
21%
$56,925
16%
2014
$272
—
$48,946
—
2013
$271
—
$48,946
—
Disclaimer: Historical tax information is derived from public records provided by the county offices. Information is not guaranteed and should be independently verified.
Estimate the Cost
Estimate the Cost for 710 Ann Dr
710 Ann Drive, Belmont, NC 28012 (MLS# 4430372) is a Single Family property with 4 bedrooms and 3 full bathrooms. 710 Ann Drive is currently listed for $650,000 and was received on October 02, 2026. Want to learn more about 710 Ann Drive? Do you have questions about finding other Single Family real estate for sale in Belmont? You can browse all Belmont real estate or contact a Coldwell Banker agent to request more information.