This is a carousel with tiles that activate property listing cards. Use the previous and next buttons to navigate.
1/1
$735,000
This is a carousel with tiles that activate property listing cards. Use the previous and next buttons to navigate.
1/1
Property Description
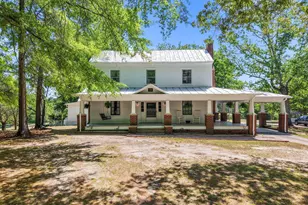
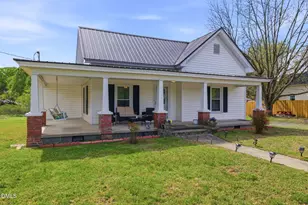
Steeped in history and rich with character, this charming 1900's farmhouse is set on 14.73 private acres, offering a peaceful retreat surrounded by mature trees and a serene pond. At the heart of the home is a one-of-a-kind family room/den, originally a log cabin, showcasing its authentic wood walls, floors, and ceiling, along with a striking stone wood-stove fireplace. The kitchen blends modern convenience with timeless style, featuring Quartz countertops and Samsung stainless steel appliances. The first-floor primary suite bathroom has been beautifully renovated, complete with heated floors, a double vanity, a freestanding soaking tub, and a tiled walk-in shower. A bright 20' sunroom provides the perfect spot to take in views of the backyard and pond. Upstairs, you'll find two spacious guest bedrooms, a full bath, and additional walk-up storage accessible from the log cabin family room/den (not included in heated square footage). Outdoor living is just as inviting, with a gorgeous wraparound front porch that connects to a classic porte-cochére, adding both charm and function. Recent updates include fresh interior and exterior paint in most areas, a sealed and reconditioned roof, second-floor HVAC, water heater, and a water filtration system. Additional storage is available in the shed, barn, and workshop. A 2-10 Home Warranty is also included, offering added peace of mind.
Full Property Details
Full Property Details for 1718 Will Suitt Rd
General
- Sold For: $735,000
- Taxes: $4,875 (2025)
- Status: Closed
- Type: Single Family
- Source: 2218
- MLS ID: 10160897
- Added to Site: 186 day(s) ago
Interior
- Number of Rooms: 8
- Interior Features: Beamed Ceilings, Breakfast Bar, Ceiling Fan(s), Double Vanity, Eat-in Kitchen, Entrance Foyer, Kitchen Island, Natural Woodwork, Primary Downstairs, Quartz Counters, Separate Shower, Smooth Ceilings, Soaking Tub, Storage
- Fireplace: Yes
- Number of Fireplaces: 1
- Fireplace(s): Family Room, Stone, Wood Burning Stove
- Appliances: Dishwasher, Electric Range, Microwave, Refrigerator, Stainless Steel Appliance(s), Washer/Dryer
- Flooring: Hardwood, Tile, Vinyl
Rooms
Bathrooms
- Total Bathrooms: 3
- Full Bathrooms: 2
- Half Bathrooms: 1
Bedrooms
- Total Bedrooms: 3
Other Rooms
- Laundry: Laundry Room, Main Level
Exterior
- Exterior Features: Private Yard, Rain Gutters, Storage
- Porch/Patio/Deck: Deck, Front Porch, Glass Enclosed, Patio, Porch, Wrap A
Parking
- Carport Spaces: 1
- Total Spaces: 6
- Parking Features: Carport, Circular Driveway, Concrete, Driveway, Gravel, Open
Location
- County: Granville
- Subdivision: Not in a Subdivision
School Information
- Elementary School: Granville - Butner Stem Elementary
- Middle School: Granville - Granville Central
- High School: Granville - S Granville
Heating & Cooling
- Central air: Yes
- Air Conditioning: Yes
- Cooling Type: Central Air, Heat Pump, Multi Units
- Heating Type: Forced Air, Heat Pump, Wood Stove
Utilities
- Sewer: Septic Tank
- Water: Well
- Well: Yes
Structural Information
- Architectural Style: Farmhouse
- Structure Type: House, Site Built
- Exterior Const.: Wood Siding
- Roof: Metal
- Stories/Levels: 2
- Building Size: 2621
- Square Feet: 2,621
- Living Area: 2,621 Sq. Ft.
- Finished Above Grnd: 2,621 Sq. Ft.
- Year Built: 1920
Additional Structures
- Other Structures: Barn(s), Shed(s), Storage
Lot Features
- Property View: Pond, Rural, Trees/Woods
- Lot Size (Acres): 14.73
- Lot Size (Sq. Ft.): 641,638.8
- Lot Features: Farm, Hardwood Trees, Landscaped, Pond on Lot, Private, Wooded
- Zoning: Res
- Fencing (Description): None
Financial Considerations
- Tax Amount: $4,875.42
- Tax Year: 2025
- Terms: Cash, Conventional, FHA
Disclosures and Reports
- Special Conditions: Standard
- APN: 087502599554/087502695159
- Lot Number: 0 and 3
Listed by Premier Advantage Realty Inc, Wallace Peiffer (919) 302-1215
Sold by Coldwell Banker Advantage #3, Benita Kay
Get Pre-Approved Today
Schools
Schools serving 1718 Will Suitt Rd
School District:Granville County Schools
| Name | Grades | Distance |
|---|---|---|
Creedmoor Elementary 305 East Wilton Avenue, Creedmoor, NC 27522 | PK-5 | 3.7 mi |
Butner-Stem Middle 501 East D Street, Butner, NC 27509 | 6-8 | 2.1 mi |
South Granville High School 701 North Crescent Drive, Creedmoor, NC 27522 | 9-12 | 3.9 mi |
Disclaimer:
School attendance boundaries provided by ATTOM Data Solutions and are for reference only. Contact the school directly to verify enrollment eligibility.
Price & Sales History for 1718 Will Suitt Rd
Date
Details
Price
Change
Source
5/29/2026
Sold
$735,000
8.1%
MLS
4/17/2026
Listed
$679,900
—
MLS
Disclaimer: Historical sales information is derived from public records provided by the county offices. Information is not guaranteed and should be independently verified.
1718 Will Suitt Road, Creedmoor, NC 27522 (MLS# 10160897) is a Single Family property that was sold at $735,000 on May 29, 2026. Want to learn more about 1718 Will Suitt Road? Do you have questions about finding other Single Family real estate for sale in Creedmoor? You can browse all Creedmoor real estate or contact a Coldwell Banker agent to request more information.