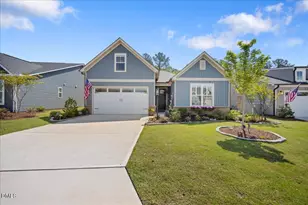
Full Property Details for 5301 Sky Ln Dr
General
- Sold For: $709,000
- HOA FEE: $41/month
- HOA FEE FREQ.: Annually
- Taxes: $4,173 (2025)
- Status: Closed
- Type: Single Family
- Source: 2218
- MLS ID: 10182083
- Added to Site: 79 day(s) ago
Interior
- Number of Rooms: 9
- Interior Features: Breakfast Bar, Built-in Features, Ceiling Fan(s), Chandelier, Crown Molding, Double Vanity, Kitchen Island, Open Floorplan, Recessed Lighting, Soaking Tub, Stone Counters
- Fireplace: Yes
- Number of Fireplaces: 1
- Fireplace(s): Blower Fan, Gas Log
- Appliances: Built-In Electric Range, Built-In Range, Dishwasher, Dryer, Electric Range, Electric Water Heater, Free-Standing Refrigerator, Ice Maker, Microwave, Range, Refrigerator, Washer, Washer/Dryer, Water Heater, Water Softener
- Flooring: Luxury Vinyl, Tile, Wood
Rooms
- Total Bathrooms: 3
- Full Bathrooms: 3
- Laundry: Inside, Laundry Room, Sink
Additional Information
- Shared Amenities: Airport/Runway, Pool, Water
- Spa: Yes
- Spa Description: Private
Exterior
- Exterior Features: Barbecue, Outdoor Grill, Rain Gutters
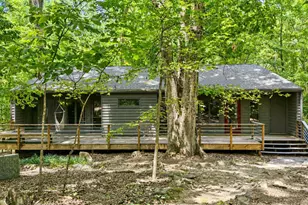
- Porch/Patio/Deck: Covered, Deck, Enclosed, Front Porch, Porch, Rear Porch
Parking
- Garage: Yes
- Attached garage: Yes
- Garage Spaces: 2
- Carport Spaces: 2
- Parking Features: Attached, Carport, Detached, Detached Carport, Driveway, Garage, Garage Door Opener, Oversized, RV Carport
Location
- County: Durham
- Subdivision: Not in a Subdivision
School Information
- Elementary School: Durham - Glenn Elementary
- Middle School: Durham - Neal Middle
- High School: Durham - Southern School of Energy and Sustainability
Community
- Association: Yes
- Assoc. Name: Lake Ridge Aero Park
- Assoc. Fees Include: Maintenance Grounds
Heating & Cooling
- Central air: Yes
- Air Conditioning: Yes
- Cooling Type: Central Air
- Heating Type: Natural Gas
- Water Heater: Electric
Utilities
- Sewer: Community Sewer
- Water: Community Water
- Utility Description: Electricity Available, Natural Gas Connected
Structural Information
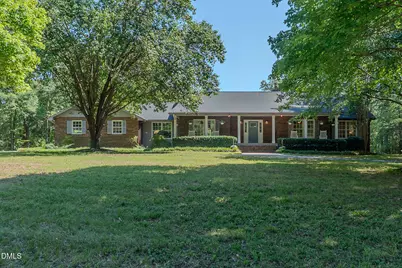
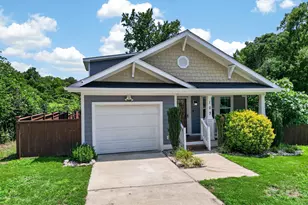
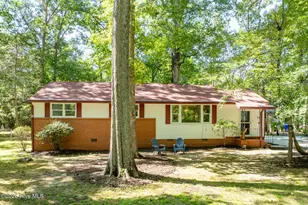
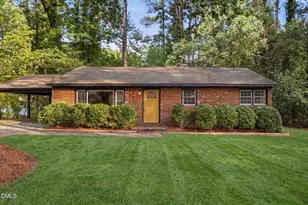
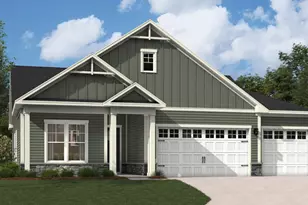
- Architectural Style: Farmhouse, Ranch
- Structure Type: Site Built
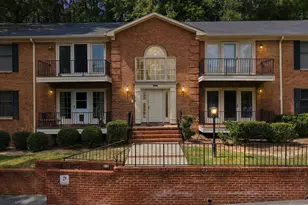
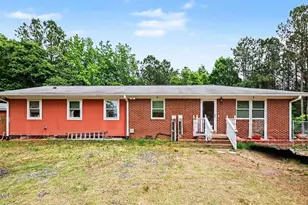
- Exterior Const.: Brick, Vinyl Siding
- Roof: Architectural Shingle, Shingle
- Common Walls: No Common Walls
- Building Size: 2870
- Square Feet: 2,870
- Living Area: 2,870 Sq. Ft.
- Finished Above Grnd: 2,870 Sq. Ft.
- Year Built: 1986
Additional Structures
- Other Structures: RV/Boat Storage
Lot Features
- Property View: Forest, Trees/Woods, Other
- Lot Size (Acres): 1.87
- Lot Size (Sq. Ft.): 81,457
- Street/Road Desc.: Asphalt
- Lot Features: Back Yard, Front Yard, Landscaped, Open Lot, See Remarks
- Zoning: PDR
- Fencing (Description): None
Financial Considerations
- Association Fee: Yes
- Association Fee: $495
- Assoc Fee Freq.: Annually
- Tax Amount: $4,173.61
- Tax Year: 2025
- Terms: Cash, Conventional
Disclosures and Reports
- Special Conditions: Standard, Trust
- APN: 171514
- Lot Number: 1
Listed by Keller Williams Central, Daniel Rovegno (813) 450-5000
Sold by Long & Foster Real Estate INC/North Raleigh, Elizabeth Reynolds