This is a carousel with tiles that activate property listing cards. Use the previous and next buttons to navigate.
1/1
$800,000
This is a carousel with tiles that activate property listing cards. Use the previous and next buttons to navigate.
1/1
Property Description
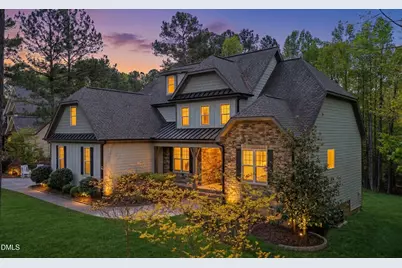
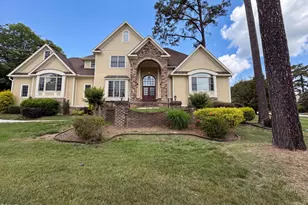
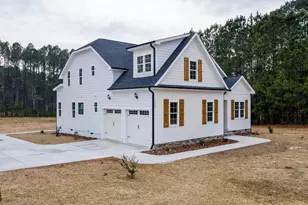
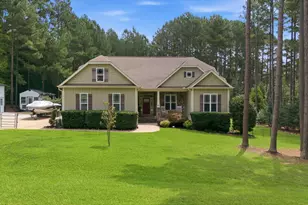
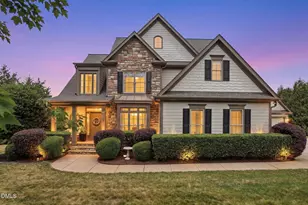
Welcome to 3040 East Bay Court, a beautifully appointed 4-bedroom, 4-bath home offering 3,147 square feet, a 3-car garage, and situated on a private 2-acre homesite. This Energy Star certified home features a tankless water heater, hardwood floors throughout the main living areas, and oil-rubbed bronze hardware. The kitchen is designed for both function and style with granite countertops, custom stained cabinetry, tile backsplash, stainless steel appliances, and a center island with breakfast bar. A butler's pantry provides additional storage and prep space, while the kitchen opens seamlessly to the family room featuring a stone surround gas log fireplace--perfect for everyday living and entertaining. The first floor offers a highly desirable layout with the primary suite and an additional bedroom on the main level--ideal for guests or flexible living. The spacious owner's suite features a private foyer-style entry and tray ceiling, along with an en-suite bath complete with tile flooring, dual vanity, and granite countertops. Upstairs, additional living space includes a bonus room and loft area, along with secondary bedrooms, providing versatile options for work, play, or relaxation. The outdoor living spaces are just as impressive, featuring a fully fenced backyard with invisible fence, an upper patio, and a lower patio with fire pit and built-in seating--perfect for entertaining or enjoying quiet evenings at home. Don't miss the opportunity to make this well-appointed home yours--schedule your showing today!
Full Property Details
Full Property Details for 3040 E East Bay Ct
General
- Sold For: $800,000
- HOA FEE: $62/month
- HOA FEE FREQ.: Annually
- Taxes: $4,655
- Status: Closed
- Type: Single Family
- Source: 2218
- MLS ID: 10159271
- Added to Site: 50 day(s) ago
Interior
- Number of Rooms: 20
- Interior Features: Bathtub/Shower Combination, Ceiling Fan(s), Eat-in Kitchen, Entrance Foyer, Granite Counters, High Ceilings, Pantry, Master Downstairs, Separate Shower, Soaking Tub, Tray Ceiling(s), Walk-In Closet(s)
- Fireplace: Yes
- Number of Fireplaces: 1
- Fireplace(s): Family Room, Gas Log
- Appliances: Dishwasher, Electric Range, Electric Water Heater, Microwave, Plumbed For Ice Maker, Range Hood
- Flooring: Carpet, Hardwood, Tile
Rooms
Bathrooms
- Total Bathrooms: 4
- Full Bathrooms: 4
Bedrooms
- Total Bedrooms: 5
Other Rooms
- Laundry: Main Level
Additional Information
- Shared Amenities: Pool
- Pool: Yes
Exterior
- Exterior Features: Rain Gutters
- Porch/Patio/Deck: Patio, Porch, Screened
Parking
- Garage: Yes
- Attached garage: Yes
- Garage Spaces: 3
- Parking Features: Attached, Concrete, Driveway, Garage, Garage Faces Front, Garage Faces Side
Location
- County: Granville
- Subdivision: Hawthorne
- Driving Directions: Six Forks North, Cross Over Hwy 98, Continue on New Light Road, Becomes Bruce Garner, Right into Subdivision on Willard Drive, Left on East Bay, Your New Home will be on the Right!
School Information
- Elementary School: Granville - Wilton
- Middle School: Granville - G C Hawley
- High School: Granville - S Granville
Community
- Association: Yes
- Assoc. Fees Include: None
Heating & Cooling
- Air Conditioning: Yes
- Cooling Type: Central Air
- Heating Type: Electric, Forced Air, Heat Pump, Propane
Utilities
- Sewer: Septic Tank
- Water: Well
Structural Information
- Architectural Style: Transitional
- Structure Type: Site Built
- Builder: Winslow Custom Homes
- Exterior Const.: Fiber Cement, Low VOC Paint/Sealant/Varnish, Shake Siding, Stone
- Roof: Shingle
- Windows: Insulated Windows
- Stories/Levels: 1
- Building Size: 3147
- Square Feet: 3,147
- Finished Above Grnd: 3,147 Sq. Ft.
- Year Built: 2014
Lot Features
- Lot Size (Acres): 2.07
- Lot Size (Sq. Ft.): 90,169.2
- Lot Dimensions: See Survey
- Lot Features: Landscaped
Green Features
- Energy Efficient: Lighting, Thermostat
- Indoor Air Quality: Ventilation
Financial Considerations
- Association Fee: $740
- Assoc Fee Freq.: Annually
- Tax Amount: $4,655.23
Disclosures and Reports
- Special Conditions: Standard
- Property ID: 181300282575
- Lot Number: 115
Listed by Coldwell Banker HPW, Jim Allen (919) 645-2114
Sold by Costello Real Estate & Investm, Rebecca Rose Dunn

Get Pre-Approved Today
Price & Sales History for 3040 E East Bay Ct
Date
Details
Price
Change
Source
5/06/2026
Sold
$800,000
-1.23%
MLS
4/10/2026
Listed
$810,000
—
MLS
Disclaimer: Historical sales information is derived from public records provided by the county offices. Information is not guaranteed and should be independently verified.
3040 E East Bay Court, Creedmoor, NC 27522 (MLS# 10159271) is a Single Family property that was sold at $800,000 on May 06, 2026. Want to learn more about 3040 E East Bay Court? Do you have questions about finding other Single Family real estate for sale in Creedmoor? You can browse all Creedmoor real estate or contact a Coldwell Banker agent to request more information.