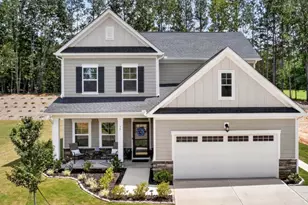
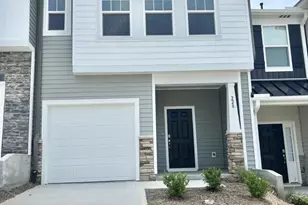
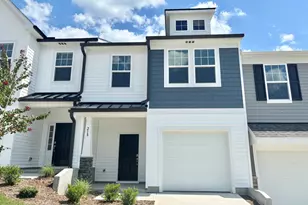
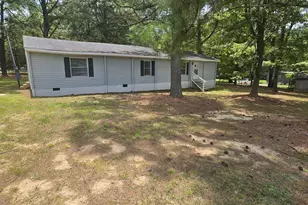
Full Property Details for 20 Torrance Way
General
- Sold For: $695,000
- Taxes: $3,599
- Status: Closed
- Type: Single Family
- Source: 2218
- MLS ID: 10179897
- Added to Site: 70 day(s) ago
Interior
- Number of Rooms: 10
- Interior Features: Breakfast Bar, Ceiling Fan(s), Central Vacuum, Chandelier, Crown Molding, Double Vanity, Eat-in Kitchen, Entrance Foyer, Granite Counters, High Ceilings, High Speed Internet, Pantry, Master Downstairs, Recessed Lighting, Separate Shower, Smooth Ceilings, Soaking Tub, Storage, Tray Ceiling(s), Walk-In Closet(s), Walk-In Shower, Water Closet
- Fireplace: Yes
- Number of Fireplaces: 1
- Fireplace(s): Family Room, Propane
- Appliances: Dishwasher, Disposal, Dryer, Electric Range, Ice Maker, Microwave, Range Hood, Refrigerator, Stainless Steel Appliance(s), Washer, Water Purifier Owned
- Flooring: Hardwood, Vinyl, Tile
Rooms
- Total Bathrooms: 3
- Full Bathrooms: 3
- Laundry: In Hall, Inside, Laundry Room, Main Level, Sink, Washer Hookup
Additional Information
- Pool: Yes
- Private Pool: Yes
- Pool Description: Fenced, Filtered, In Ground, Outdoor Pool, Private, Salt Water
Exterior
- Exterior Features: Fenced Yard, Garden, Lighting, Private Yard, Rain Gutters, Storage
- Porch/Patio/Deck: Covered, Enclosed, Front Porch, Patio, Porch, Rear Porc
Parking
- Garage: Yes
- Attached garage: Yes
- Garage Spaces: 5
- Parking Features: Additional Parking, Attached, Boat, Concrete, Detached, Driveway, Electric Gate, Garage, Garage Door Opener, Garage Faces Side, Lighted, Workshop in Garage
Location
- County: Franklin
- Subdivision: Woodcroft Estates
- Driving Directions: From Capital Blvd/US 1, follow Capital Blvd north to Holden Rd in Franklin County. Turn onto Holden Rd, then take Sid Mitchell Rd to Torrance Way. Home on right-side.
School Information
- Elementary School: Franklin - Long Mill Elementary
- Middle School: Franklin - Cedar Creek Middle
- High School: Franklin - Franklinton High
Heating & Cooling
- Air Conditioning: Yes
- Cooling Type: Ceiling Fan(s), Central Air, Ductless, Electric, Heat Pump, Multi Units
- Heating Type: Ductless, Electric, Heat Pump, Zoned
Utilities
- Sewer: Septic Tank
- Water: Public
- Utility Description: Cable Connected, Electricity Connected, Water Connected, Propane
Structural Information
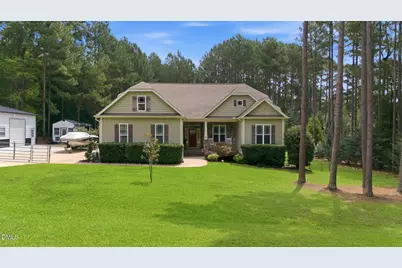
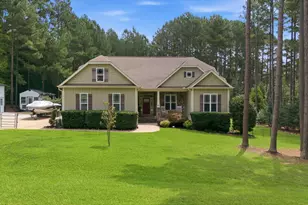
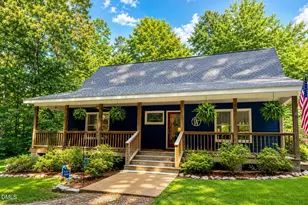
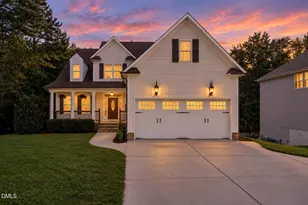
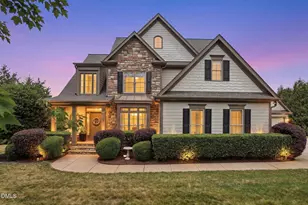
- Architectural Style: Craftsman, Ranch
- Structure Type: Site Built
- Exterior Const.: Stone Veneer, Vinyl Siding
- Roof: Shingle
- Common Walls: No Common Walls
- Windows: Blinds, Double Pane Windows, Drapes, Insulated Windows, Screens
- Stories/Levels: 1
- Building Size: 2235
- Square Feet: 2,235
- Finished Above Grnd: 2,235 Sq. Ft.
- Year Built: 2011
Additional Structures
- Other Structures: Garage(s), Greenhouse, Outbuilding, Shed(s), Workshop
Lot Features
- Property View: Neighborhood, Pool, Trees/Woods
- Lot Size (Acres): 1.04
- Lot Size (Sq. Ft.): 45,302.4
- Frontage: State Road
- Street/Road Desc.: Asphalt
- Fence: Yes
- Lot Features: Back Yard, Front Yard, Hardwood Trees, Interior Lot, Landscaped, Many Trees, Private, Wooded
- Zoning: FCO R-30
- Fencing (Description): Back Yard, Fenced, Full, Gate, Perimeter
Financial Considerations
Disclosures and Reports
- Special Conditions: Standard
- Property ID: 39764
- Lot Number: 228
Listed by RE/MAX United, Michael Sanders (919) 218-7525
Sold by EXP Realty LLC, Heidy Padilla