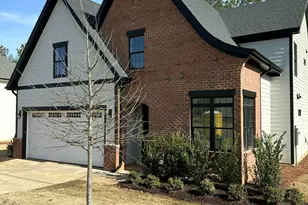
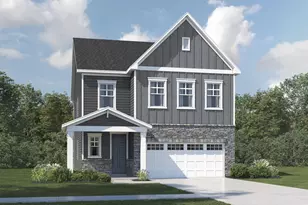
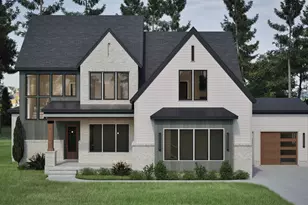
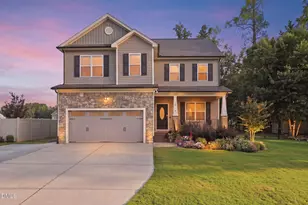
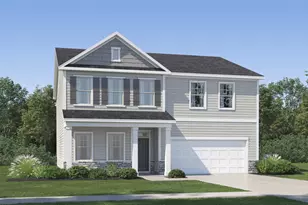
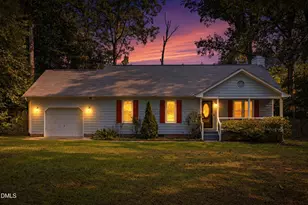
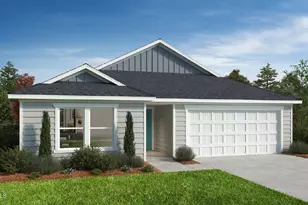
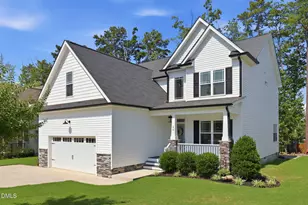
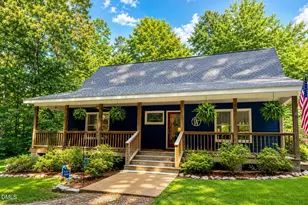
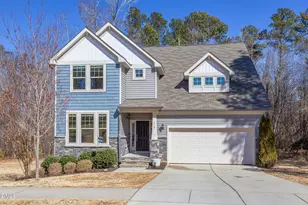
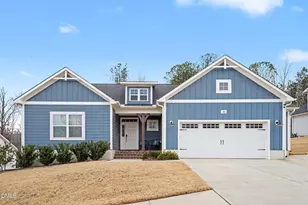
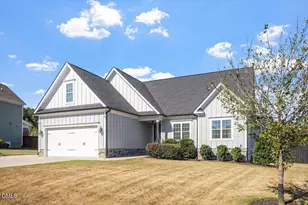
Full Property Details for 90 Sutherland Dr
General
- Price: $522,999
- HOA FEE: $40/month
- HOA FEE FREQ.: Quarterly
- Taxes: $3,030
- Status: Active
- Type: Single Family
- Source: 2218
- MLS ID: 10194031
- Updated: 9/21/2026
- Added to Site: 4 day(s) ago
Interior
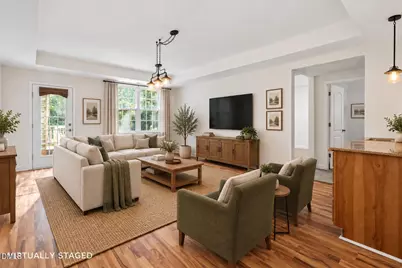
- Number of Rooms: 15
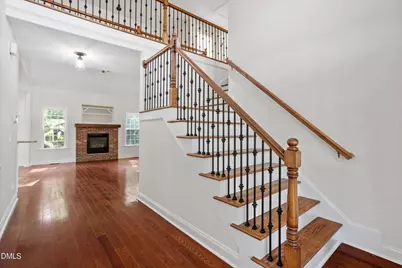
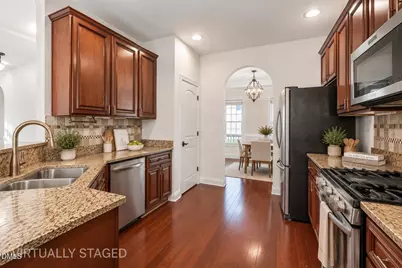
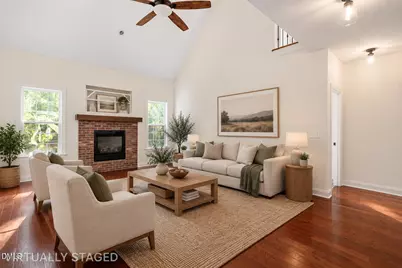
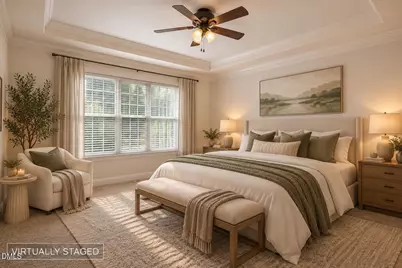
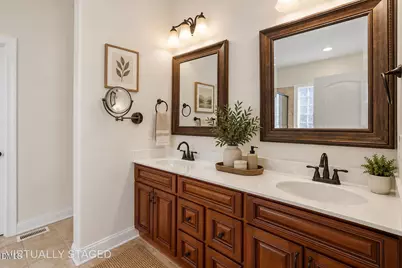
- Interior Features: Bathtub/Shower Combination, Ceiling Fan(s), Entrance Foyer, Granite Counters, High Ceilings, Pantry, Master Downstairs, Soaking Tub, Walk-In Closet(s), See Remarks
- Appliances: Dishwasher, Gas Range, Microwave, Refrigerator, Stainless Steel Appliance(s)
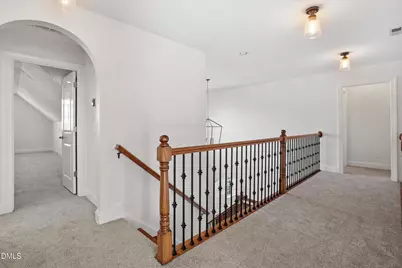
- Flooring: Carpet, Hardwood, Tile
Rooms
- Total Bathrooms: 4
- Full Bathrooms: 3
- Half Bathrooms: 1
Exterior
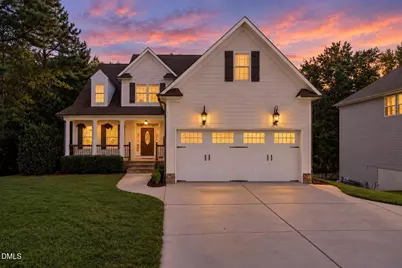
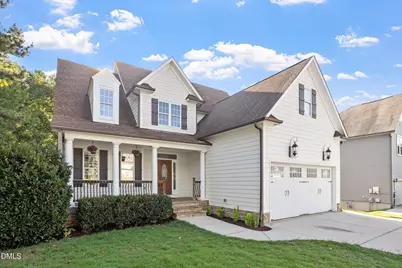
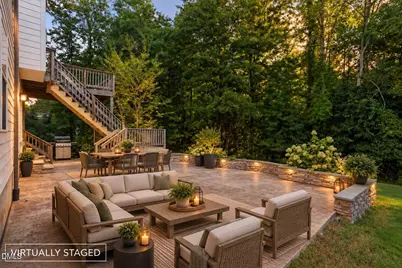
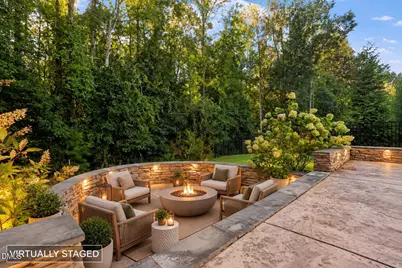
- Exterior Features: Lighting, Private Entrance, Storage
- Porch/Patio/Deck: Deck, Front Porch, Patio, See Remarks
Parking
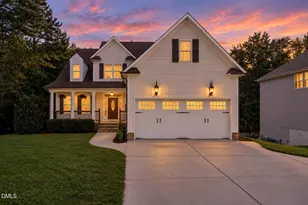
- Garage: Yes
- Attached garage: Yes
- Garage Spaces: 2
- Covered Spaces: 2
- Parking Features: Attached, Driveway, Garage, Garage Door Opener, Garage Faces Front, Inside Entrance
Location
- County: Franklin
- Subdivision: Olde Liberty Golf Club
- Driving Directions: from US 1 North past Wake Forest, Turn left on HWY 96. Go approx 2.4 Miles, turn right into Olde Liberty, right on Clubhouse, right on Long View.
School Information
- Elementary School: Franklin - Long Mill Elementary
- Middle School: Franklin - Cedar Creek Middle
- High School: Franklin - Franklinton High
Community
- Association: Yes
- Assoc. Fees Include: Unknown
Heating & Cooling
- Air Conditioning: Yes
- Cooling Type: Central Air
- Heating Type: Central, Forced Air
Utilities
- Sewer: Public Sewer
- Water: Public
- Utility Description: Cable Available, Electricity Connected, Sewer Connected, Water Connected
Structural Information
- Architectural Style: Traditional
- Structure Type: House, Site Built
- Exterior Const.: Fiber Cement
- Basement: Yes
- Basement Desc.: Bath/Stubbed, Exterior Entry, Finished, Full, Heated, Storage Space, Unfinished, Walk-Up Access
- Roof: Composition
- Stories/Levels: 2
- Building Size: 3535
- Square Feet: 3,535
- Sq. Ft. Source: Appraiser
- Finished Above Grnd: 2,533 Sq. Ft.
- Finished Below Grnd: 1,002 Sq. Ft.
- Year Built: 2009
Lot Features
- Lot Size (Acres): 0.28
- Lot Size (Sq. Ft.): 12,196.8
- Street/Road Desc.: Paved
- Lot Features: Landscaped
- Zoning: FCO R-30
Financial Considerations
- Association Fee: $120
- Assoc Fee Freq.: Quarterly
- Tax Amount: $3,030.57
Disclosures and Reports
- Special Conditions: Standard
- Property ID: 39033
- Lot Number: 217
Listed by Fathom Realty NC, LLC, David Hargraves (516) 458-8574