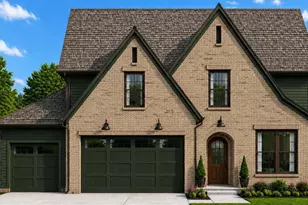
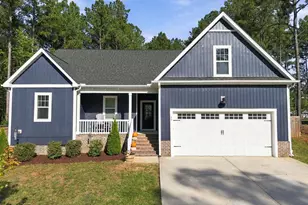
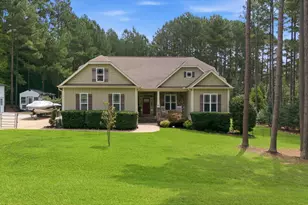
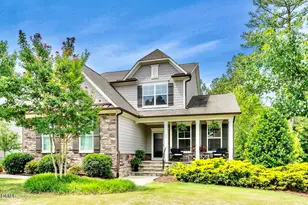
This is a carousel with tiles that activate property listing cards. Use the previous and next buttons to navigate.
1/1
$608,000
This is a carousel with tiles that activate property listing cards. Use the previous and next buttons to navigate.
1/1
Property Description
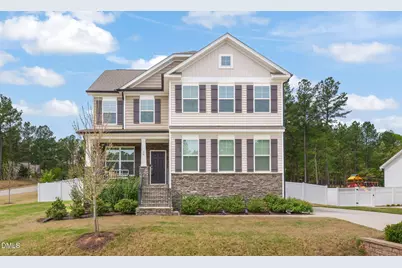
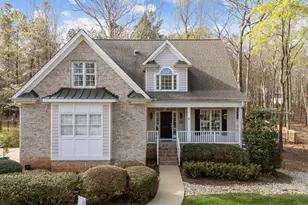
Better than new and move-in ready--this spacious 3-story home in Youngsville offers a fully fenced backyard, flexible living spaces, and upgrades already completed for you. Designed for both everyday living and entertaining, the open-concept main floor features a bright kitchen with a walk-in pantry, generous counter space, and seamless flow into the main living area. A private office with French doors provides the ideal work-from-home setup, while a formal dining room offers additional space for gatherings or everyday use. The second floor includes four well-sized bedrooms and a versatile loft, creating multiple options for relaxation, work, or hobbies. The third floor expands the home even further with a large bonus room, perfect for a media room, fitness space, or additional flex area. Enjoy indoor-outdoor living with a screened porch overlooking the fully fenced backyard with white vinyl privacy fencing, thoughtfully enhanced to maximize usable space--ideal for entertaining, pets, or simply unwinding. Additional features include: Refrigerator, washer, and dryer included Window blinds already installed throughout Multiple flexible living areas across three finished levels Functional layout designed for today's lifestyle needs Located in Youngsville, with convenient access to Wake Forest and Raleigh, this home offers the space, upgrades, and move-in-ready convenience that set it apart. A rare opportunity to own a thoughtfully upgraded home with room to grow--schedule your showing today.
Full Property Details
Full Property Details for 90 Ironwood Blvd
General
- Sold For: $608,000
- HOA FEE: $55/month
- HOA FEE FREQ.: Annually
- Taxes: $3,734
- Status: Closed
- Type: Single Family
- Source: 2218
- MLS ID: 10158324
- Added to Site: 49 day(s) ago
Interior
- Number of Rooms: 11
- Interior Features: Bathtub/Shower Combination, Entrance Foyer, High Ceilings, High Speed Internet, Kitchen Island, Open Floorplan, Pantry, Separate Shower, Smooth Ceilings, Soaking Tub, Storage, Walk-In Closet(s), Walk-In Shower
- Fireplace: Yes
- Number of Fireplaces: 1
- Fireplace(s): Family Room, Gas Log
- Appliances: Dryer, Gas Cooktop, Microwave, Range Hood, Refrigerator, Tankless Water Heater, Oven, Washer
- Flooring: Carpet, Vinyl
Rooms
Bathrooms
- Total Bathrooms: 3
- Full Bathrooms: 2
- Half Bathrooms: 1
Bedrooms
- Total Bedrooms: 4
Other Rooms
- Laundry: Laundry Room, Upper Level
Exterior
- Exterior Features: Fenced Yard, Rain Gutters
- Porch/Patio/Deck: Covered, Deck, Porch, Screened
Parking
- Garage: Yes
- Attached garage: Yes
- Garage Spaces: 2
- Parking Features: Attached, Driveway, Garage, Garage Door Opener, Garage Faces Side, Parking Pad
Location
- County: Franklin
- Subdivision: The Retreat at Green Haven
- Driving Directions: From Wake Forest: Take US-1 North. Left on Holden Road. Right on Sid Mitchell Road. Left on Retreat Avenue into subdivision. Right on Green Haven Blvd. Left on Ironwood Blvd. Property is on the right.
School Information
- Elementary School: Franklin - Long Mill Elementary
- Middle School: Franklin - Cedar Creek
- High School: Franklin - Franklinton
Community
- Association: Yes
- Assoc. Fees Include: None
Heating & Cooling
- Air Conditioning: Yes
- Cooling Type: Central Air, Zoned
- Heating Type: Natural Gas, Zoned
Utilities
- Sewer: Septic Tank
- Water: Public
- Utility Description: Electricity Connected, Natural Gas Connected, Septic Connected, Water Connected, Underground Utilities
Structural Information
- Architectural Style: Traditional, Transitional
- Structure Type: House
- Builder: Eastwood Homes
- Exterior Const.: Stone Veneer, Vinyl Siding
- Roof: Shingle
- Common Walls: No Common Walls
- Stories/Levels: 3
- Building Size: 3039
- Square Feet: 3,039
- Finished Above Grnd: 3,039 Sq. Ft.
- Year Built: 2022
Lot Features
- Property View: Neighborhood
- Lot Size (Acres): 0.63
- Lot Size (Sq. Ft.): 27,442.8
- Street/Road Desc.: Paved
- Fence: Yes
- Lot Features: Corner Lot, Landscaped
- Zoning: FCO R-30
- Fencing (Description): Back Yard, Privacy, Vinyl
Financial Considerations
- Association Fee: $660
- Assoc Fee Freq.: Annually
- Tax Amount: $3,734.63
Disclosures and Reports
- Special Conditions: Standard
- Property ID: 47493
- Lot Number: 27
Listed by Five Over Four Realty, Lori Ransom (919) 656-1170
Sold by Fathom Realty NC, Jaimee Wilder

Get Pre-Approved Today
Schools
Schools serving 90 Ironwood Blvd
School District:Franklin County Schools
| Name | Grades | Distance |
|---|---|---|
Long Mill Elementary 1753 Long Mill Road, Youngsville, NC 27596 | PK-5 | 2.5 mi |
Cedar Creek Middle 2228 Cedar Creek Road, Youngsville, NC 27596 | 6-8 | 4.8 mi |
Franklinton High 910 Cedar Creek Road, Franklinton, NC 27525 | 9-12 | 5.9 mi |
Disclaimer:
School attendance boundaries provided by ATTOM Data Solutions and are for reference only. Contact the school directly to verify enrollment eligibility.
Price & Sales History for 90 Ironwood Blvd
Date
Details
Price
Change
Source
5/26/2026
Sold
$608,000
1.34%
MLS
4/20/2026
Price Reduced
$599,990
-3.21%
MLS
4/08/2026
Listed
$619,900
—
MLS
Disclaimer: Historical sales information is derived from public records provided by the county offices. Information is not guaranteed and should be independently verified.
90 Ironwood Boulevard, Youngsville, NC 27596 (MLS# 10158324) is a Single Family property that was sold at $608,000 on May 26, 2026. Want to learn more about 90 Ironwood Boulevard? Do you have questions about finding other Single Family real estate for sale in Youngsville? You can browse all Youngsville real estate or contact a Coldwell Banker agent to request more information.