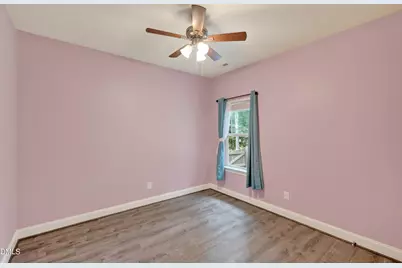
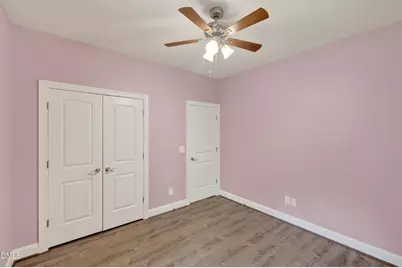
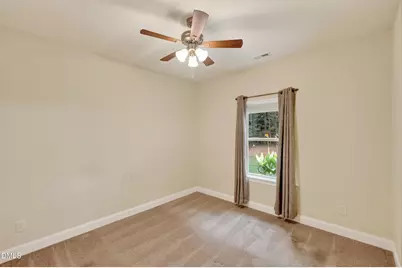
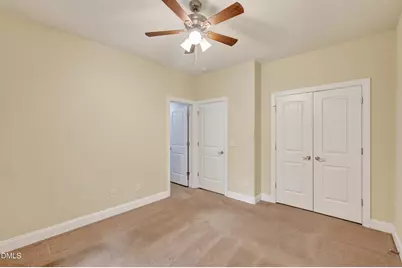
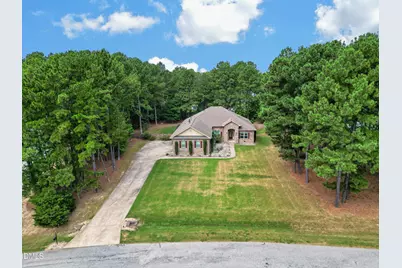
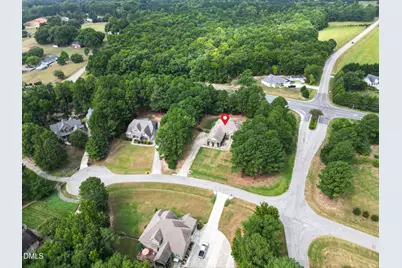
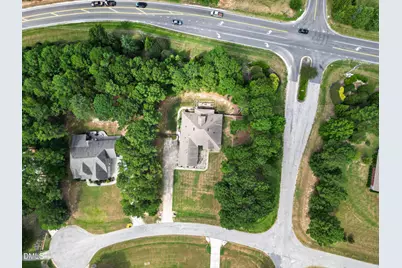
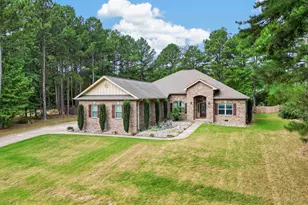
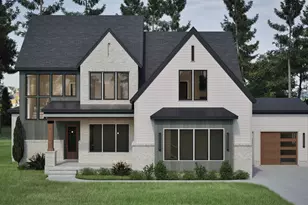
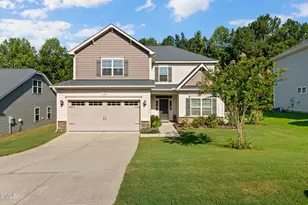
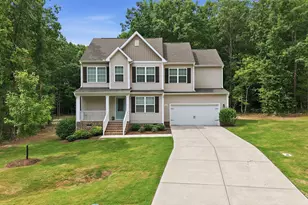
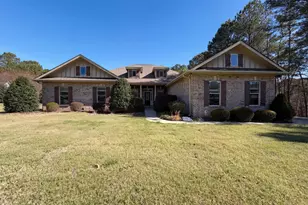
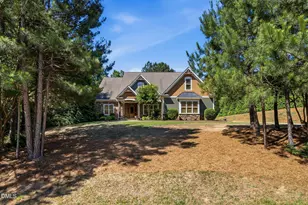
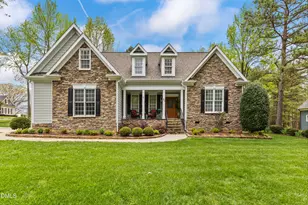
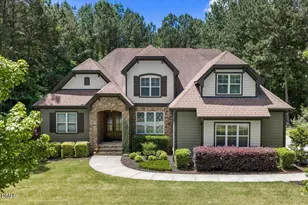
Full Property Details for 35 River Rock Way
General
- Price: $625,000
- HOA FEE: $66/month
- HOA FEE FREQ.: Semi-Annually
- Taxes: $3,423
- Status: Active
- Type: Single Family
- Source: 2218
- MLS ID: 10192745
- Updated: 9/15/2026
- Added to Site: 5 day(s) ago
Interior
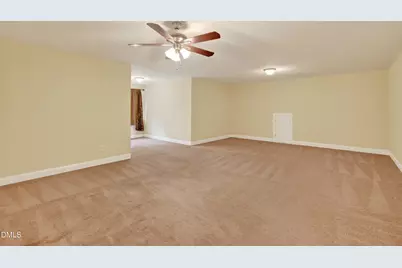
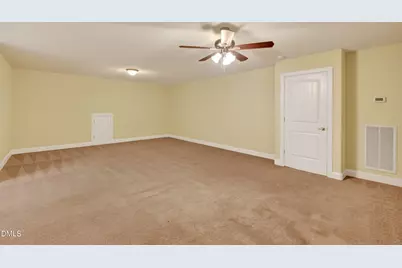
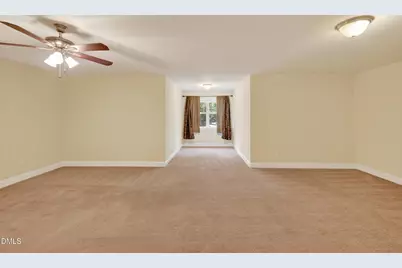
- Number of Rooms: 10
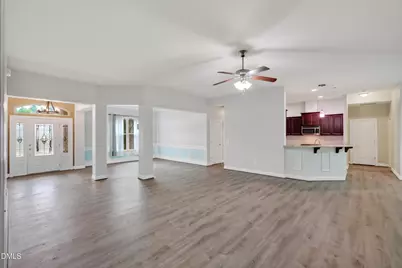
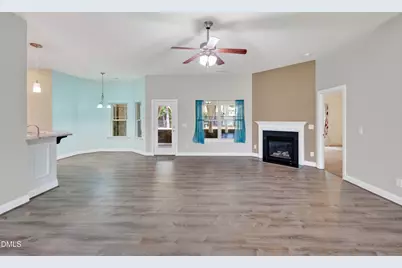
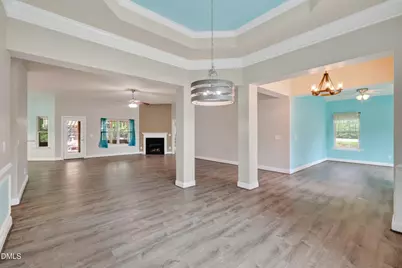
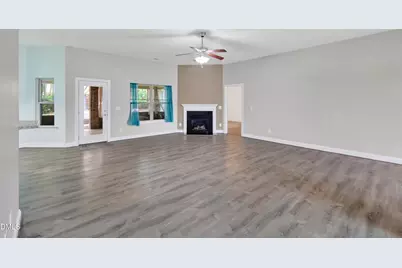
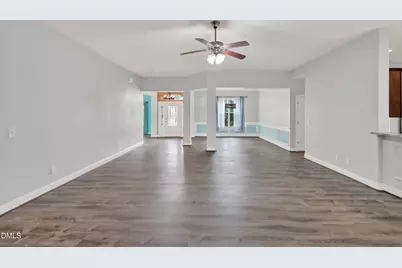
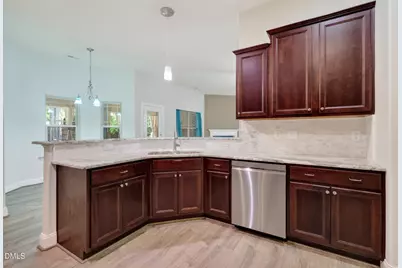
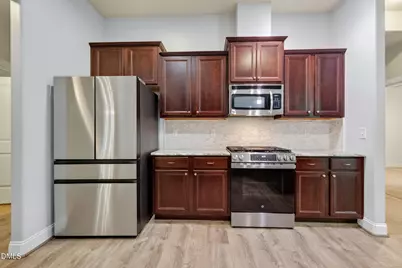
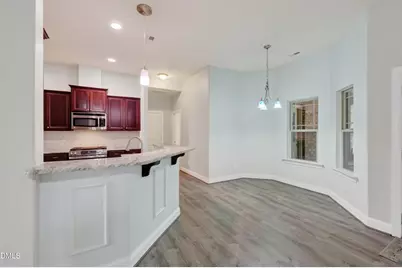
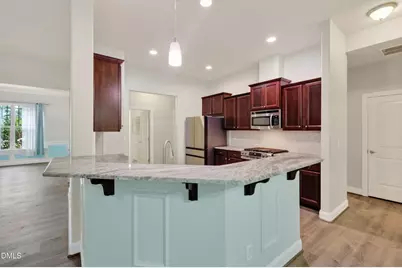
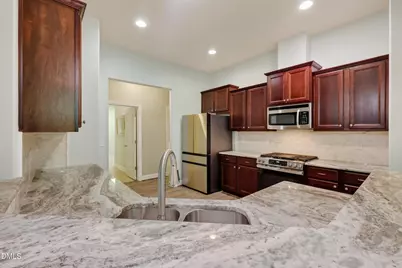
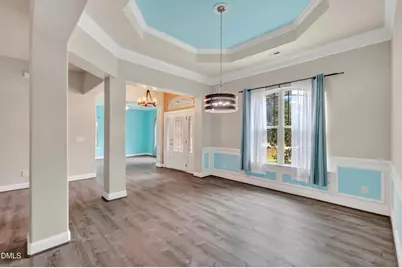
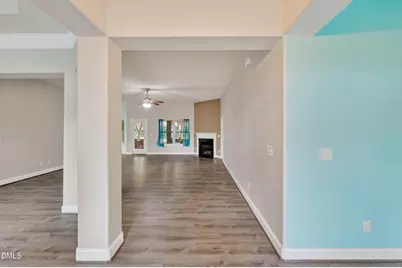
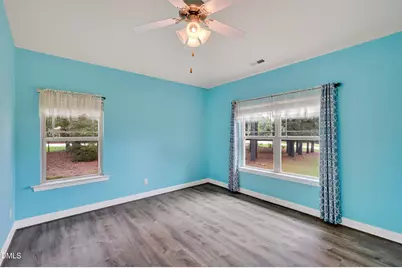
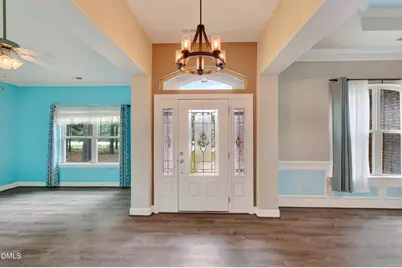
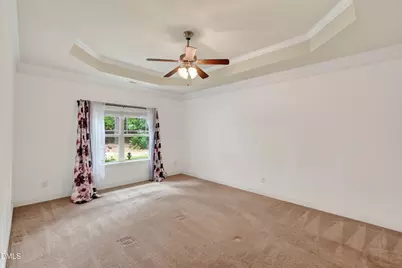
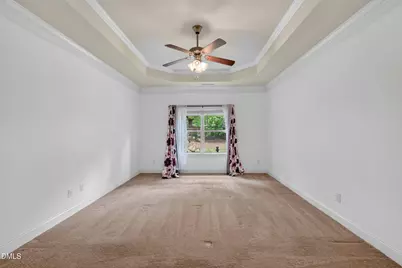
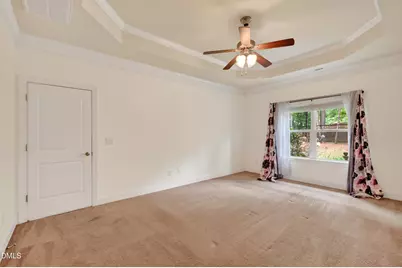
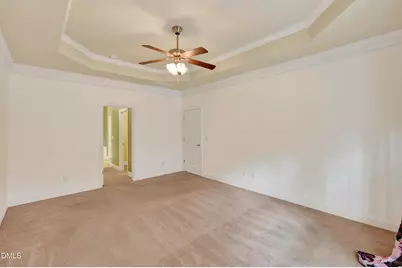
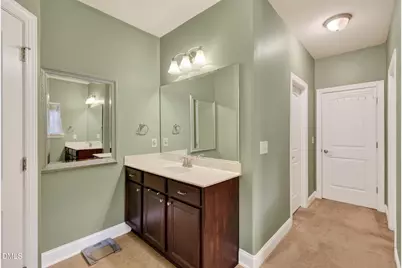
- Interior Features: Bathtub/Shower Combination, Ceiling Fan(s), Chandelier, Eat-in Kitchen, Granite Counters, High Ceilings, High Speed Internet, Open Floorplan, Separate Shower, Smart Thermostat, Smooth Ceilings, Soaking Tub
- Appliances: Built-In Electric Oven, Dishwasher, Dryer, Microwave, Refrigerator, Washer
- Flooring: Carpet, Ceramic Tile
Rooms
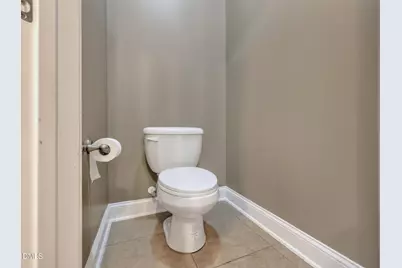
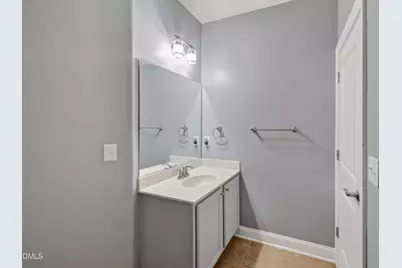
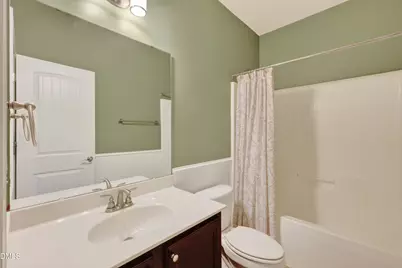
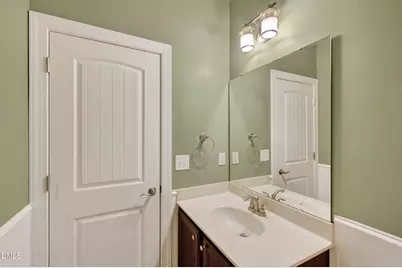
- Total Bathrooms: 3
- Full Bathrooms: 3
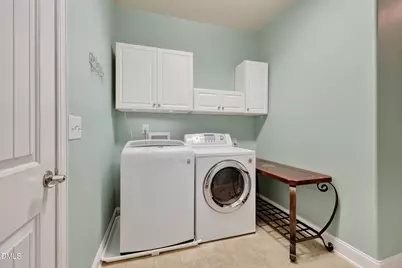
- Laundry: Electric Dryer Hookup, Laundry Room, Main Level
Additional Information
- Shared Amenities: Clubhouse, Pool
- Pool: Yes
Exterior
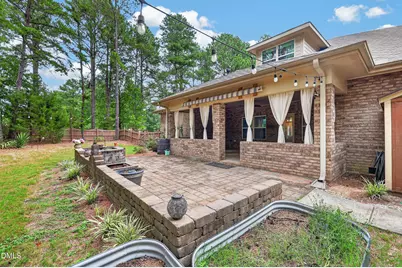
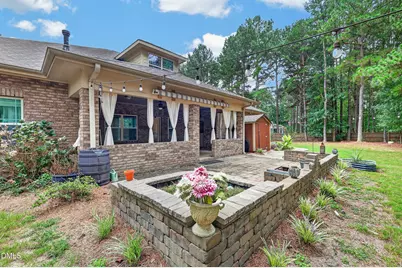
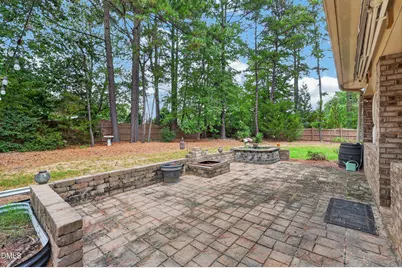
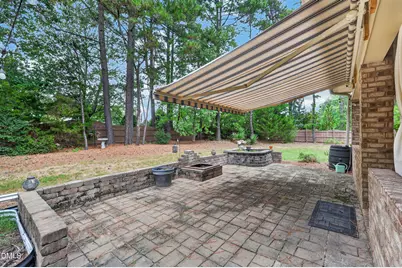
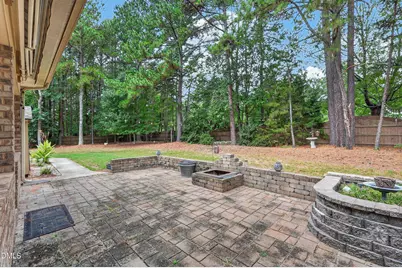
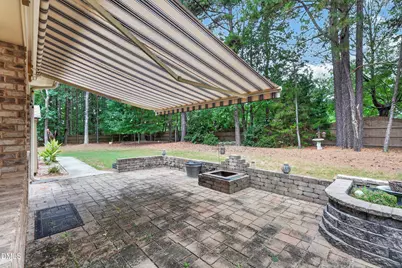
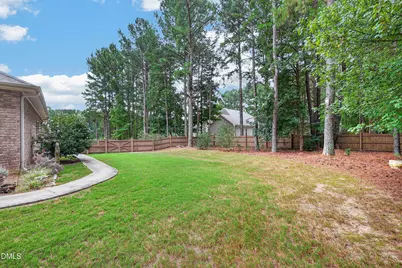
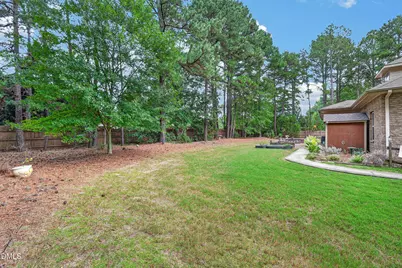
- Exterior Features: Awning(s), Courtyard, Fenced Yard, Lighting, Private Yard, Rain Barrel/Cistern(s), Rain Gutters
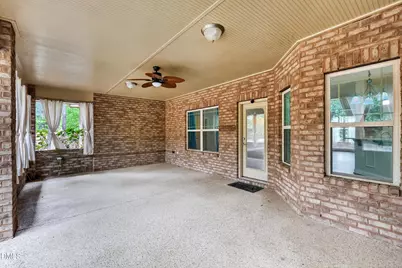
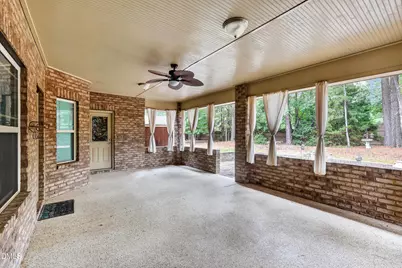
- Porch/Patio/Deck: Awning(s), Covered, Patio, Porch, Rear Porch, Terrace
Parking
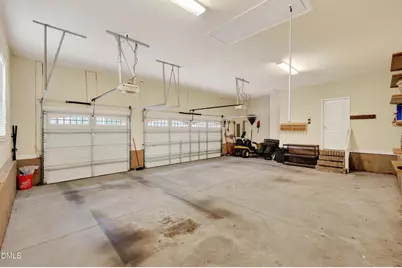
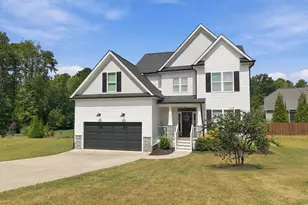
- Garage: Yes
- Attached garage: Yes
- Garage Spaces: 3
- Parking Features: Attached, Driveway, Enclosed, Garage, Garage Door Opener, Garage Faces Side, Inside Entrance, Oversized
Location
- County: Franklin
- Subdivision: Stoneridge
- Driving Directions: North on Capital Boulevard/US 1 North, Left on Hwy 96 West. Right on Pebble Creek Drive, Right on River Rock. Home on Right.
School Information
- Elementary School: Franklin - Long Mill Elementary
- Middle School: Franklin - Franklinton Middle School
- High School: Franklin - Franklinton High
Community
- Association: Yes
- Assoc. Fees Include: Maintenance Grounds
Heating & Cooling
- Air Conditioning: Yes
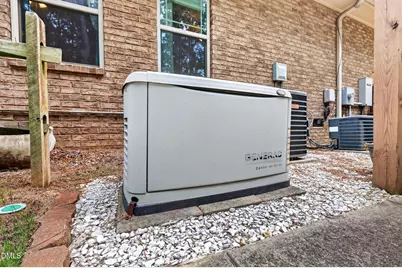
- Cooling Type: Ceiling Fan(s), Central Air, Electric, Heat Pump
- Heating Type: Central, Forced Air
Utilities
- Sewer: Septic Tank
- Water: Public
- Utility Description: Cable Connected, Electricity Connected, Septic Connected
Structural Information
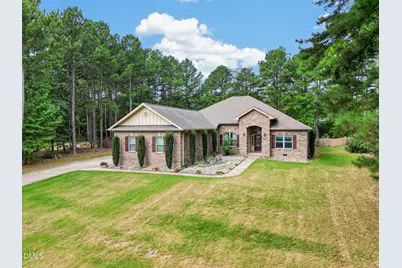
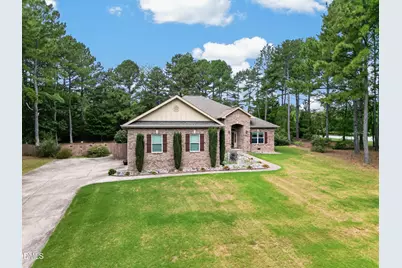
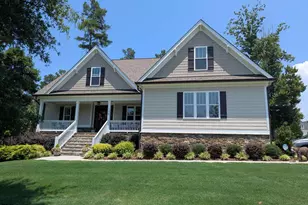
- Architectural Style: Ranch, Traditional, Transitional
- Structure Type: Site Built
- Builder: Adams Homes
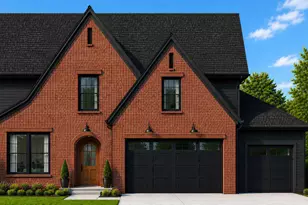
- Exterior Const.: Brick
- Roof: Asphalt, Shingle
- Common Walls: No Common Walls
- Windows: Insulated Windows
- Stories/Levels: 1
- Building Size: 3140
- Square Feet: 3,140
- Sq. Ft. Source: Appraiser
- Finished Above Grnd: 3,140 Sq. Ft.
- Year Built: 2013
Additional Structures
- Other Structures: Shed(s)
Lot Features
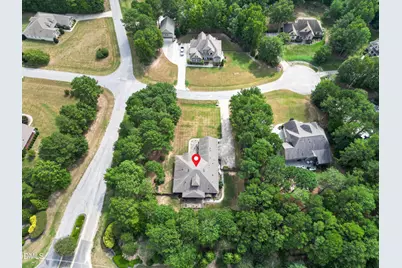
- Lot Size (Acres): 1.15
- Lot Size (Sq. Ft.): 50,094
- Frontage: State Road
- Street/Road Desc.: Asphalt
- Fence: Yes
- Lot Features: Back Yard, Corner Lot, Cul-De-Sac, Front Yard, Hardwood Trees, Level, Native Plants, Partially Cleared, Private
- Zoning: FCO R-30
- Fencing (Description): Back Yard, Wood
Financial Considerations
- Association Fee: $399
- Assoc Fee Freq.: Semi-Annually
- Tax Amount: $3,423.58
Disclosures and Reports
- Special Conditions: Standard
- Property ID: 38582
- Lot Number: 1
Listed by Pate Realty Group, Brian Pate (919) 669-4575