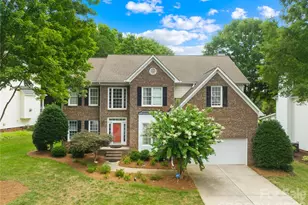
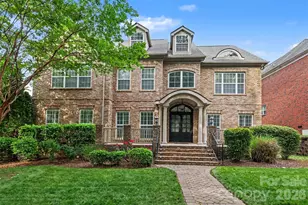
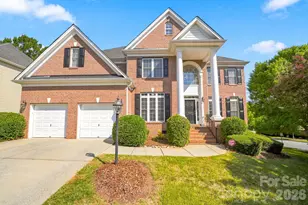
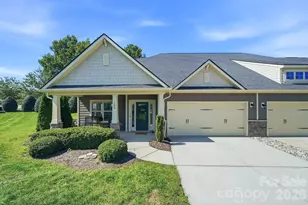
This is a carousel with tiles that activate property listing cards. Use the previous and next buttons to navigate.
1/1
$795,000
This is a carousel with tiles that activate property listing cards. Use the previous and next buttons to navigate.
1/1
Property Description
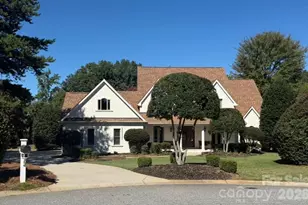
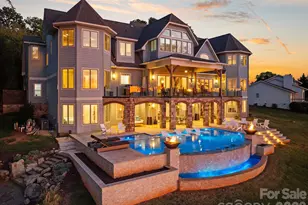
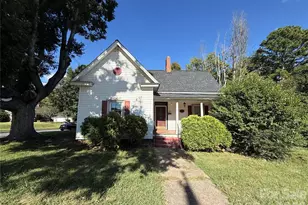
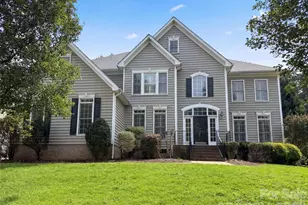
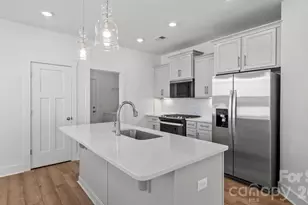
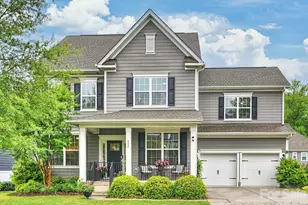
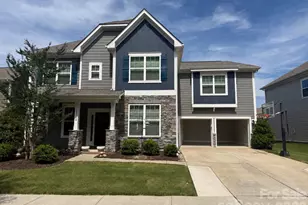
Welcome to 11916 Westbranch Parkway, a meticulously maintained energy-efficient residence in the heart of Davidson, a highly sought-after North Charlotte enclave anchored by Davidson College and bordered by Lake Norman. This five-bedroom, four-bathroom home spans 3,248 square feet across two levels, delivering an exceptional blend of refined design and everyday functionality. The entryway sets an elevated tone with custom double full glass and iron doors, an architectural enhancement unmatched within the community. This standout feature adds immediate visual impact and craftsmanship that distinguishes the home from neighboring properties. Framed by crown molding, the foyer opens to a formal dining room that reflects the home's overall elegance and attention to detail. Flowing from the front of the home, a private main-level guest suite, currently styled as a home office, is located adjacent to a full bathroom with dual-access design. This bath includes a tub and shower combination, ideal for guests, extended family or multigenerational living. At the heart of the home lies the open-concept main living and entertaining area. The gourmet kitchen is thoughtfully appointed with Frigidaire Gallery stainless steel appliances including double wall convection ovens, microwave, gas cooktop, dishwasher, disposal and a refrigerator plumbed for ice. Soft-close cabinetry, a generous eat-at island and a spacious walk-in pantry offer both function and sophistication. The adjacent breakfast area opens to the rear patio, creating a seamless indoor-outdoor connection. The living room anchors the shared living space with a gas fireplace and elegant architectural flow, offering warmth and comfort in an elevated setting. Upstairs, the primary suite features trey ceilings, a large walk-in closet and a spa-style bathroom with a garden tub, frameless glass and tile shower, double vanities and a private water closet. A second bedroom includes its own en-suite bath, while two additional bedrooms share a full bathroom with a double vanity and a private bathing area, offering both efficiency and privacy. A large bonus/flex room provides additional lifestyle flexibility, and the main-level laundry room enhances convenience. The outdoor living area is equally well-appointed, with an extended patio finished in stone pavers, a built-in propane grill and app-controlled party lighting. Recent enhancements include upgraded exterior lighting, new premium carpet on the upper level and fresh interior paint (wall and ceilings) also exterior columns and shutters, offering both visual appeal and move-in-ready condition. Located in Davidson, one of North Carolina's most picturesque college towns and ranked among Charlotte's wealthiest and safest suburbs, this home offers convenient access to greenways, the charm of historic downtown and the recreational lifestyle of nearby Lake Norman. Community amenities include an Olympic-size pool, walking trails, playground, and nearby basketball and pickleball courts. Ideally located within a highly regarded public school district, William Amos Hough High School and Bailey Middle School, both of which are easily accessible by bicycle, scooter or walking path. The home is also approximately 20 to 25 minutes from Uptown Charlotte via Interstate 77, with convenient access to Charlotte Douglas International Airport and Lake Norman business hubs. HOA fees: $285 per quarter.
Full Property Details
Full Property Details for 11916 Westbranch Pkwy
General
- Sold For: $795,000
- HOA FEE: $95/month
- HOA FEE FREQ.: Quarterly
- Status: Closed
- Type: Single Family
- Source: Charlotte_Regional_Realtor_Association
- MLS ID: 4360984
- Added to Site: 61 day(s) ago
Interior
- Interior Features: Attic Stairs Pulldown, Attic Walk In, Cable Prewire, Entrance Foyer, Garden Tub, Kitchen Island, Open Floorplan, Pantry, Walk-In Closet(s), Walk-In Pantry
- Fireplace: Yes
- Fireplace(s): Gas, Gas Log, Gas Vented, Living Room, Gas, Gas Log, Gas Vented, Living Room
- Appliances: Convection Oven, Dishwasher, Disposal, Double Oven, Electric Oven, ENERGY STAR Qualified Dishwasher, ENERGY STAR Qualified Refrigerator, Exhaust Fan, Exhaust Hood, Gas Cooktop, Microwave, Plumbed For Ice Maker, Refrigerator with Ice Maker, Self Cleaning Oven, Tankless Water Heater, Wall Oven
- Flooring: Carpet, Hardwood, Tile
Rooms
Bathrooms
- Total Bathrooms: 4
- Full Bathrooms: 4
- Upper - Full Baths: 3
- Main - Full Baths: 1
Bedrooms
- Total Bedrooms: 5
- Bedrooms Upper: 4
- Bedrooms Main & Up: 1
Other Rooms
- Laundry: Electric Dryer Hookup, Laundry Room, Main Level, Washer Hookup
Additional Information
- Shared Amenities: Clubhouse, Outdoor Pool, Playground, Recreation Area, Sidewalks, Street Lights, Walking Trails
- Pool: Yes
- Equipment: Network Ready
Parking
- Garage: Yes
- Garage Description: 452 Sq. Ft.
- Garage Spaces: 2
- Parking Features: Driveway, Attached Garage, Garage Faces Front, On Street
Location
- County: Mecklenburg
- Subdivision: Westbranch
School Information
- Elementary School: Davidson
- Middle School: Bailey
- High School: William Amos Hough
Community
- Assoc. Name: Westbranch HOA
Heating & Cooling
- Cooling Type: Ceiling Fan(s), Central Air, Electric, Heat Pump
- Heating Type: Electric, Heat Pump, Natural Gas
Utilities
- Sewer: Public Sewer
- Water: City
- Utility Description: Cable Available, Cable Connected, Electricity Connected, Fiber Optics, Natural Gas, Phone Connected, Underground Power Lines, Underground Utilities, Wired Internet Available
Structural Information
- Architectural Style: Transitional
- Construction: Site Built
- Exterior Const.: Brick Partial, Hardboard Siding, Wood
- Roof: Architectural Shingle
- Upper: 1,749 Sq. Ft.
- Main/1st Level: 1,499 Sq. Ft.
- Year Built: 2019
Lot Features
- Street/Road Desc.: Concrete, Paved
- Lot Features: Level
- Fencing (Description): Back Yard, Fenced
Horse Property
- Horse Facility Desc.: None
Financial Considerations
- Association Fee: $285
- Assoc Fee Freq.: Quarterly
- Terms: Cash, Conventional, VA Loan
Disclosures and Reports
- Restrictions: Deed, Subdivision
- Property ID: 007-283-61
- Lot Number: 34079/164
Listed by Premier Sotheby's International Realty
Sold by Corcoran HM Properties

Get Pre-Approved Today
Schools
Schools serving 11916 Westbranch Pkwy
School District:Charlotte-Mecklenburg Schools
| Name | Grades | Distance |
|---|---|---|
Davidson K-8 School 635 South Street, Davidson, NC 28036 | K-8 | 1.4 mi |
William Amos Hough High 12420 Bailey Road, Cornelius, NC 28031 | 9-12 | 0.8 mi |
Disclaimer:
School attendance boundaries provided by ATTOM Data Solutions and are for reference only. Contact the school directly to verify enrollment eligibility.
Price & Sales History for 11916 Westbranch Pkwy
Date
Details
Price
Change
Source
5/08/2026
Sold
$795,000
0.76%
MLS
4/07/2026
Price Reduced
$789,000
-4.36%
MLS
3/24/2026
Listed
$825,000
—
MLS
Disclaimer: Historical sales information is derived from public records provided by the county offices. Information is not guaranteed and should be independently verified.
11916 Westbranch Parkway, Davidson, NC 28036 (MLS# 4360984) is a Single Family property that was sold at $795,000 on May 08, 2026. Want to learn more about 11916 Westbranch Parkway? Do you have questions about finding other Single Family real estate for sale in Davidson? You can browse all Davidson real estate or contact a Coldwell Banker agent to request more information.