This is a carousel with tiles that activate property listing cards. Use the previous and next buttons to navigate.
1/40
$694,500 Just Listed
This is a carousel with tiles that activate property listing cards. Use the previous and next buttons to navigate.
1/40
Property Description
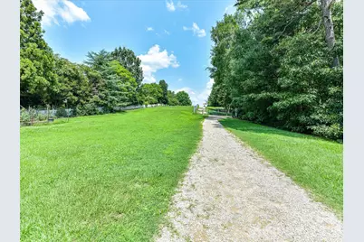
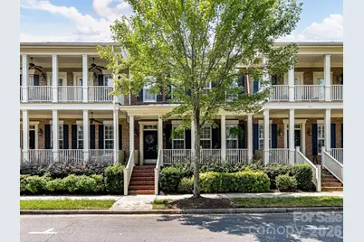
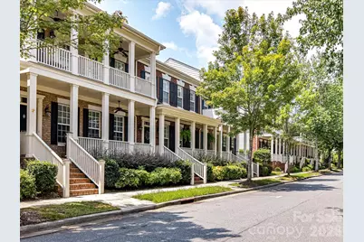
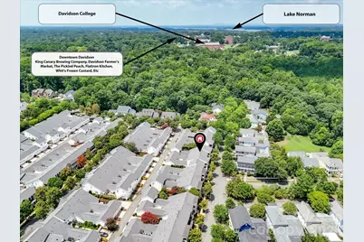
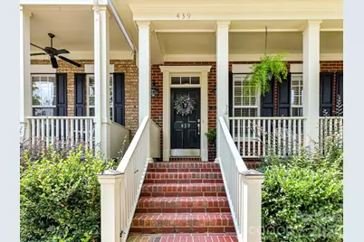
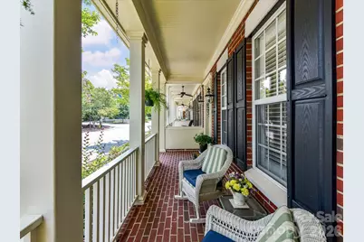
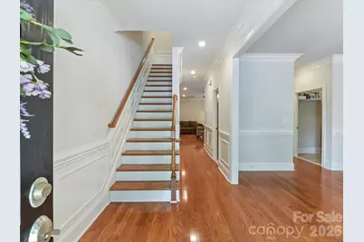
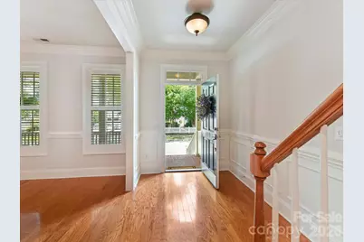
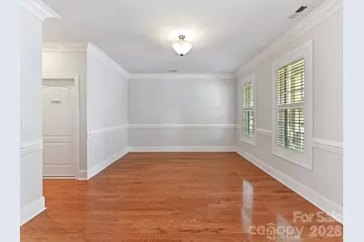
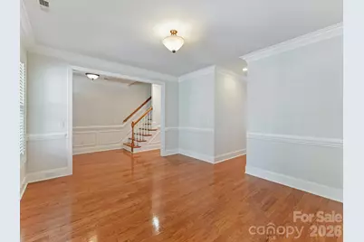
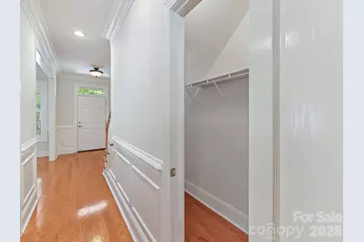
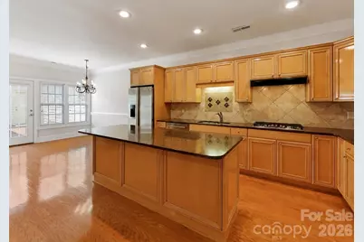
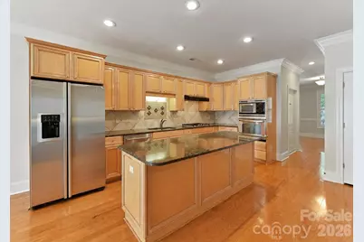
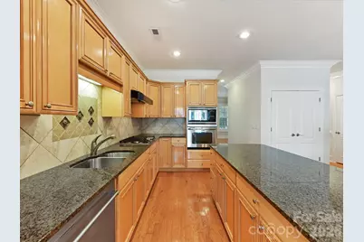
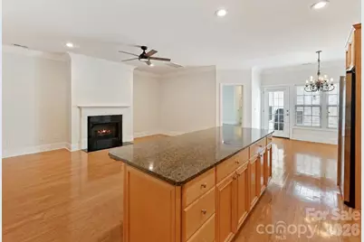
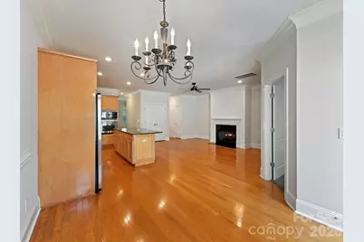
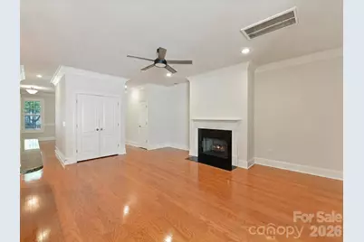
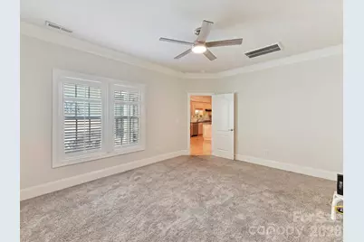
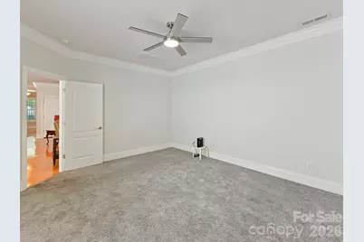
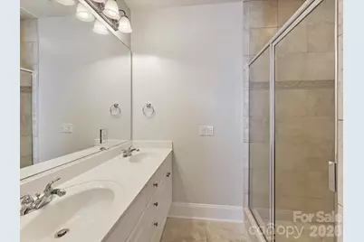
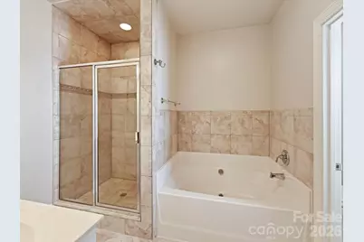
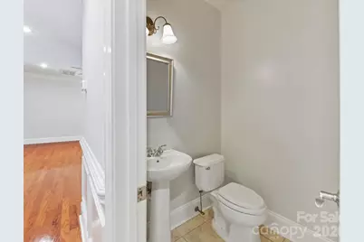
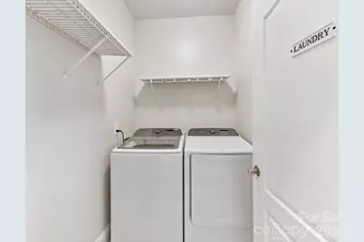
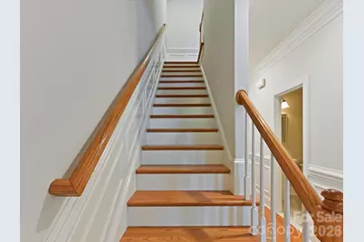
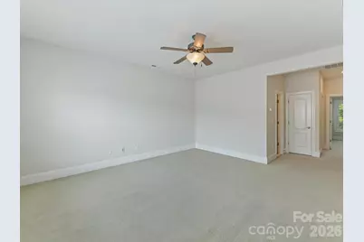
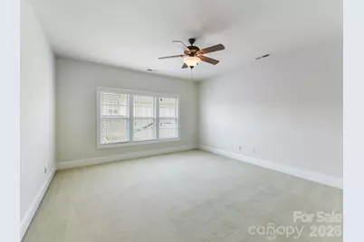
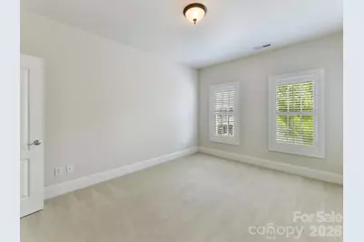
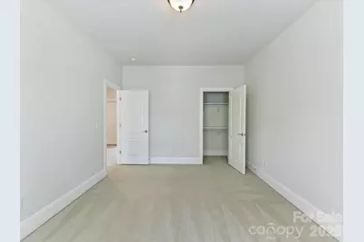
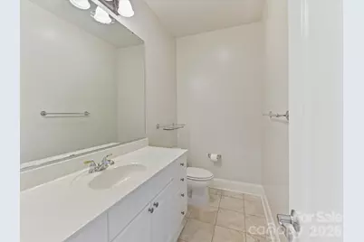
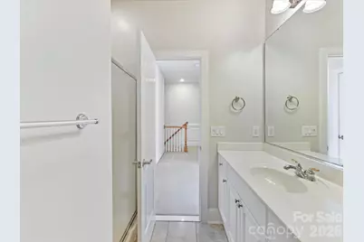
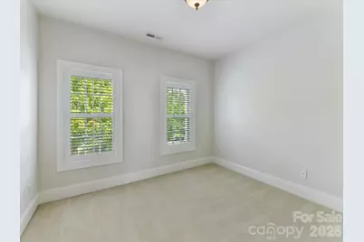
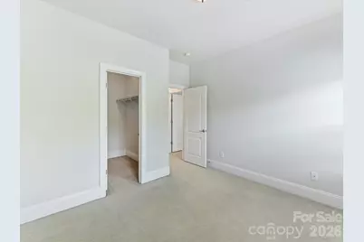
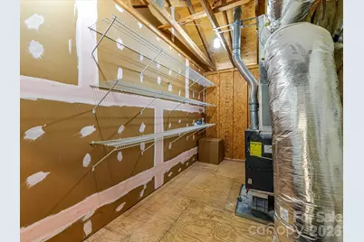
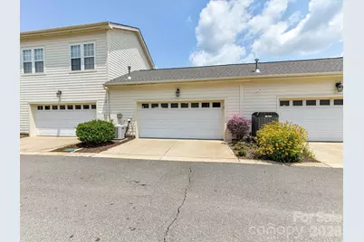
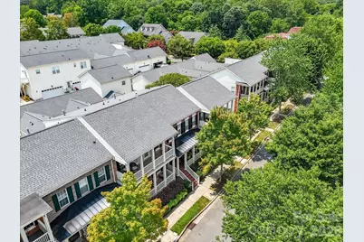
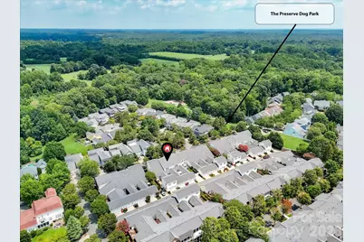
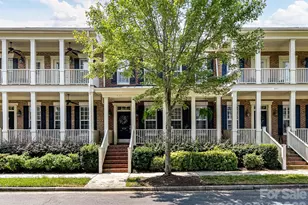
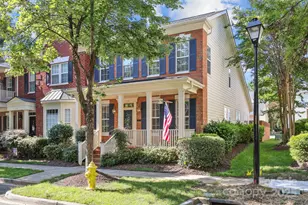
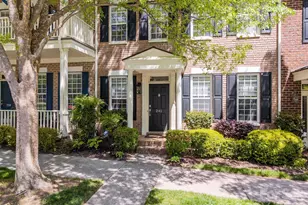
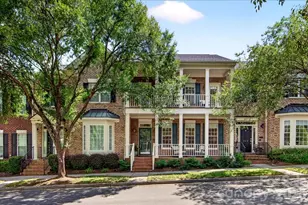
Welcome to this beautiful Charleston style townhome with oversized 2 car garage, perfectly located in the desirable St. Alban's Square area in historic Davidson. This spacious, open concept layout is one of the largest floor plans in this highly sought after community. Rich wood flooring, high end finishes, wainscoting, moldings & 9' ceilings make this townhome truly unforgettable. A large chef's kitchen with granite counters, stainless steel appliances, 8' center island, gas cook top, built in oven & microwave, abundant cabinetry & double pantry make this a truly wonderful kitchen. Large, sunny breakfast area & separate formal dining room, Kitchen overlooks family room with a cozy gas fireplace perfect for family gatherings. Main level owner's retreat offers his & her walk in closets, spa like bath featuring a luxurious soaking tub, separate tiled shower, water closet & beautiful tile flooring. A convenient half bath, large laundry room, separate entry coats closet & custom wood shutters complete this airy & bright main level. The extra large second floor features you will find 2 spacious bedrooms with walk in closets, a full bath & a large, oversized loft/bonus perfect for an additional sitting area/office/flex space & large walk in storage room. This townhome has an ultra private, enclosed patio/courtyard space which is ideal for grilling or relaxing with morning coffee or an afternoon cocktail. Enjoy your walks through this quiet, tranquil, tree lined neighborhood featuring a dog park, playground & many hidden walking trails for your exploration. Less than one mile to historic downtown Davidson & to Lake Norman with all it has to offer. Within walking distance to Davidson College, restaurants, boutiques, wine/beverage bars, a farmer's market & so much more. This townhome is truly a MUST SEE, located on a safe, wide, tree lined street with very little traffic.
Full Property Details
Full Property Details for 439 O'Henry Ave
General
- Price: $694,500
- HOA FEE: $350/month
- Status: Active
- Type: Townhouse
- Source: Charlotte_Regional_Realtor_Association
- MLS ID: 4409491
- Updated: Today (7/31/2026)
- Added to Site: Today
Interior
- Interior Features: Attic Walk In, Built-in Features, Entrance Foyer, Kitchen Island, Open Floorplan, Pantry, Storage, Walk-In Closet(s)
- Fireplace: Yes
- Fireplace(s): Family Room, Gas Log, Family Room, Gas Log
- Appliances: Dishwasher, Disposal, Exhaust Fan, Gas Cooktop, Microwave, Oven, Refrigerator with Ice Maker
- Flooring: Carpet, Hardwood, Tile
Rooms
Bathrooms
- Total Bathrooms: 3
- Full Bathrooms: 2
- Half Bathrooms: 1
- Upper - Full Baths: 1
- Main - Full Baths: 1
- Main - 1/2 Baths: 1
Bedrooms
- Total Bedrooms: 3
- Bedrooms Upper: 2
- Bedrooms Main & Up: 1
Other Rooms
- Laundry: Laundry Room, Main Level
Additional Information
- Shared Amenities: Dog Park, Playground, Sidewalks, Walking Trails
Exterior
- Exterior Features: Lawn Maintenance
Parking
- Garage: Yes
- Garage Description: 532 Sq. Ft.
- Garage Spaces: 2
- Parking Features: Driveway, Attached Garage, Garage Faces Rear
Location
- County: Mecklenburg
- Subdivision: New Neighborhood/Old Davidson
School Information
- Elementary School: Davidson
- Middle School: Bailey
- High School: William Amos Hough
Community
- Assoc. Name: Real Manage
Heating & Cooling
- Cooling Type: Ceiling Fan(s), Central Air
- Heating Type: Forced Air, Natural Gas
Utilities
- Sewer: Public Sewer
- Water: City
- Utility Description: Electricity Connected, Natural Gas
Structural Information
- Architectural Style: Transitional
- Construction Status: Completed
- Construction: Site Built
- Exterior Const.: Brick Partial, Fiber Cement
- Roof: Architectural Shingle
- Entry Floor Number: 1
- Upper: 836 Sq. Ft.
- Main/1st Level: 1,490 Sq. Ft.
- Year Built: 2004
Manufactured Home
- Land Included: Yes
Lot Features
- Street/Road Desc.: Concrete, Paved
- Lot Features: Level
- Rcmdd Zoning: VI
Financial Considerations
- Association Fee: $350
- Assoc Fee Freq.: Monthly
- Terms: Cash, Conventional, VA Loan
Disclosures and Reports
- Property ID: 003-158-62
- Lot Number: 35806-80
Listed by Keller Williams Lake Norman

Get Pre-Approved Today
Schools
Schools serving 439 O'Henry Ave
School District:Charlotte-Mecklenburg Schools
| Name | Grades | Distance |
|---|---|---|
Davidson K-8 School 635 South Street, Davidson, NC 28036 | K-8 | 1.1 mi |
William Amos Hough High 12420 Bailey Road, Cornelius, NC 28031 | 9-12 | 2 mi |
Disclaimer:
School attendance boundaries provided by ATTOM Data Solutions and are for reference only. Contact the school directly to verify enrollment eligibility.
Price & Sales History for 439 O'Henry Ave
Date
Details
Price
Change
Source
7/31/2026
Listed
$694,500
61.51%
MLS
3/15/2021
Sold
$430,000
—
Public Record
Disclaimer: Historical sales information is derived from public records provided by the county offices. Information is not guaranteed and should be independently verified.
Tax History
Tax History for 439 O'Henry Ave
Year
Property Taxes
Change
Tax Assessment
Change
2025
$3,646
4%
$473,400
—
2023
$3,499
-22%
$473,400
—
2023
$4,459
36%
$473,400
31%
2022
$3,268
—
$360,300
—
2021
$3,268
—
$360,300
—
2020
$3,268
-7%
$360,300
—
2019
$3,502
-8%
$360,300
19%
2018
$3,789
1%
$303,500
—
2017
$3,763
—
$303,500
—
2016
$3,759
—
$303,500
—
2015
$3,756
—
$303,500
—
2014
$3,754
-6%
$303,500
-7%
2013
$4,008
—
$325,300
—
Disclaimer: Historical tax information is derived from public records provided by the county offices. Information is not guaranteed and should be independently verified.
Estimate the Cost
Estimate the Cost for 439 O'Henry Ave
439 Ohenry Avenue, Davidson, NC 28036 (MLS# 4409491) is a Townhouse property with 3 bedrooms, 2 full bathrooms and 1 partial bathroom. 439 Ohenry Avenue is currently listed for $694,500 and was received on July 31, 2026. Want to learn more about 439 Ohenry Avenue? Do you have questions about finding other Townhouse real estate for sale in Davidson? You can browse all Davidson real estate or contact a Coldwell Banker agent to request more information.