This is a carousel with tiles that activate property listing cards. Use the previous and next buttons to navigate.
1/48
$899,999
This is a carousel with tiles that activate property listing cards. Use the previous and next buttons to navigate.
1/48
Property Description
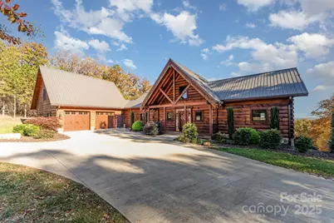
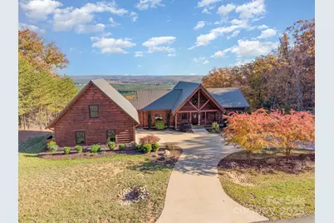
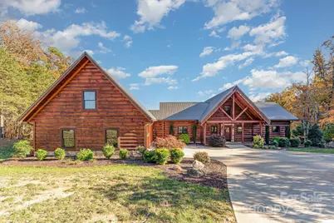
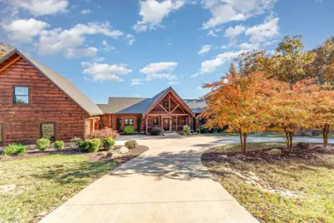
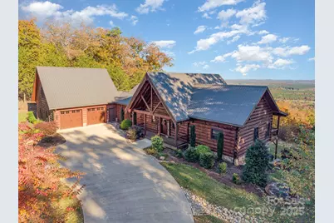
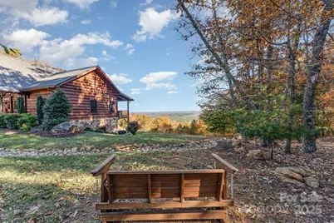
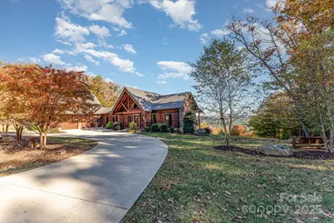
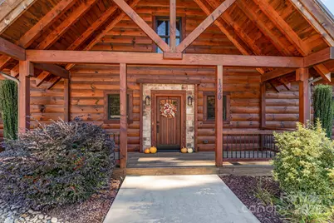
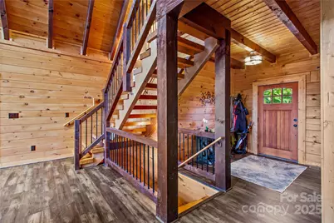
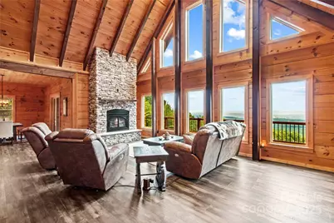
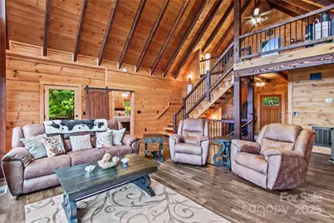
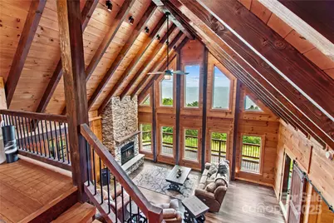
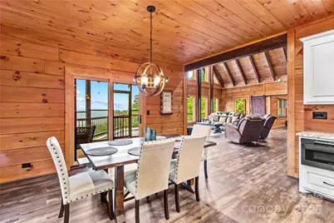
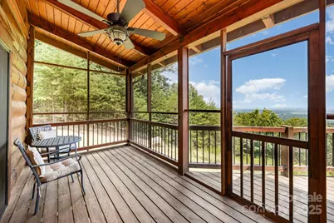
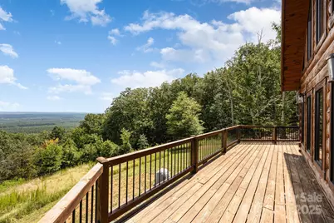
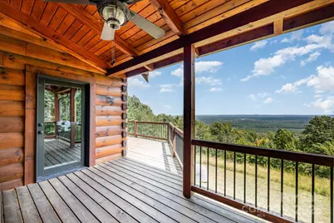
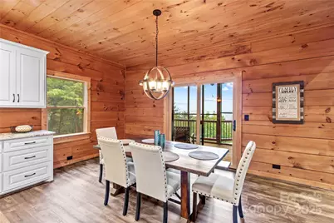
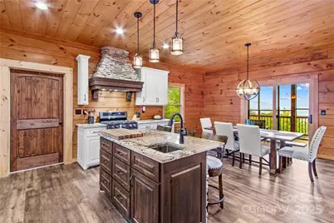
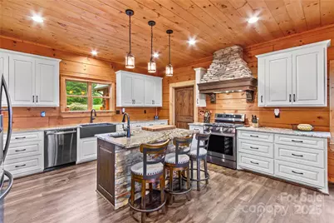
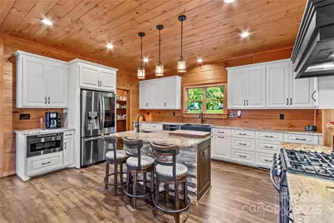
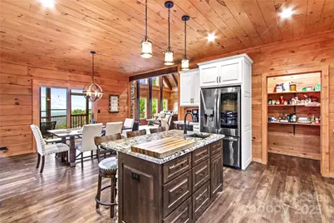
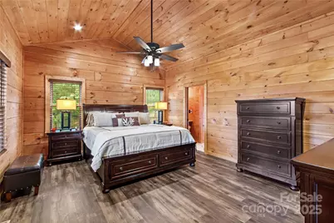
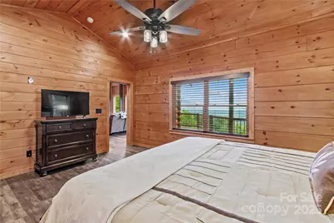
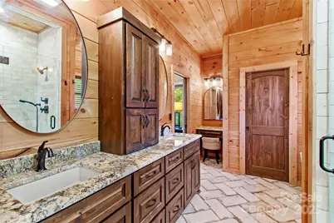
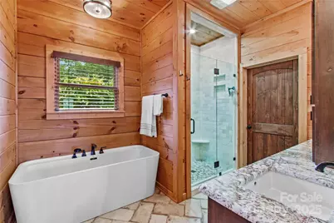
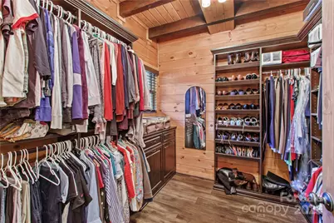
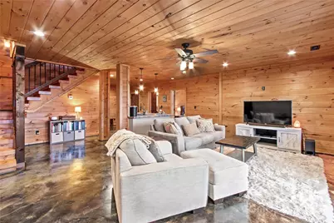
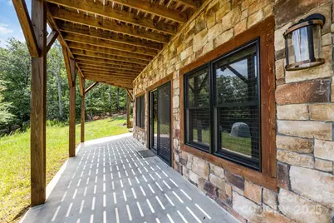
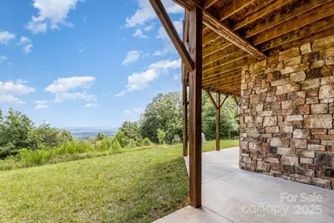
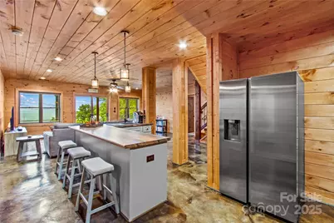
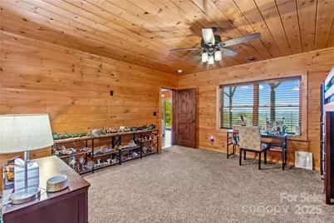
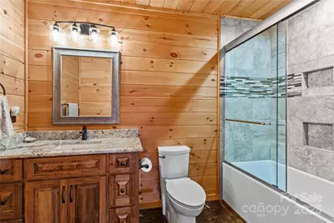
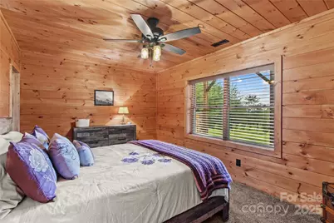
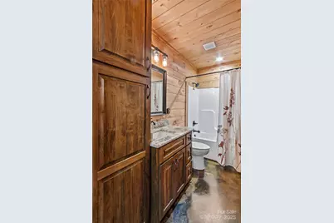
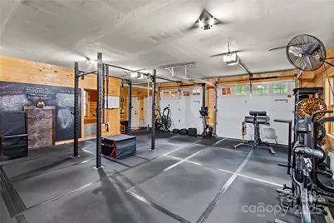
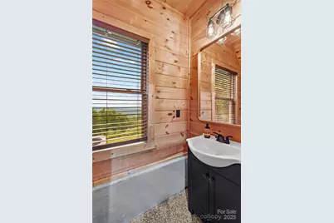
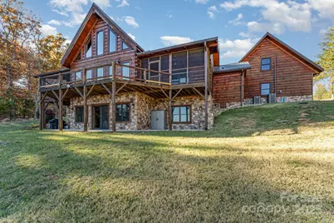
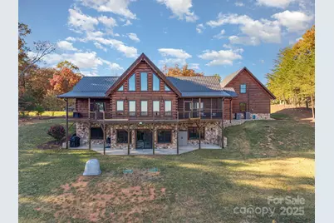
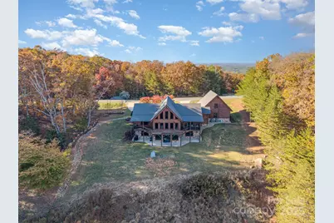
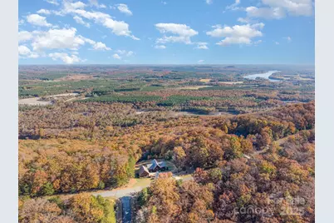
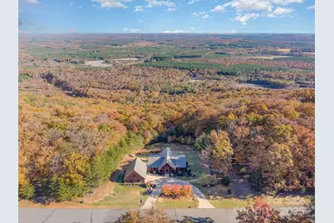
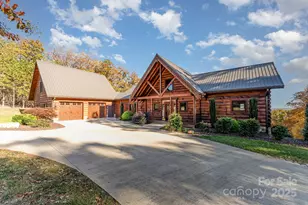
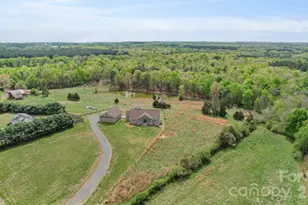
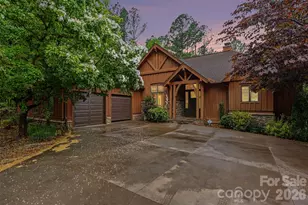
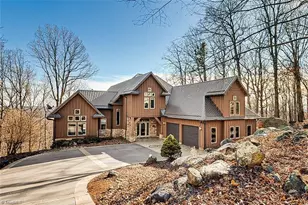
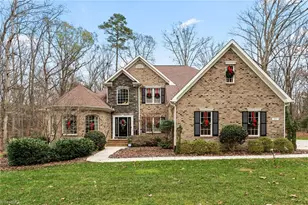
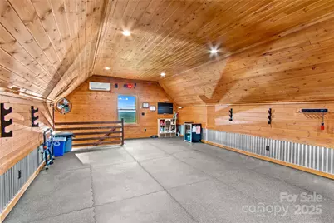
Stunning custom designed log home with breath-taking views from nearly every room in the house. Located in The Springs at High Rock Lake, this home has 3 bedrooms, 3 full and 2 half baths along with a bonus room over the garage that could be guest quarters, an office, a gym...so many possibilities! The primary bedroom and bathroom are luxurious and well thought out - with features including heated floors, a soaker tub with separate shower, and custom closet. The kitchen is warm and inviting with beautiful stonework, granite countertops, high-end cabinets, fixtures and appliances. Choose from screened, open or covered porches off the back to enjoy the amazing views from outside in any weather. The walk-out basement offers an additional relaxing living space with wet bar. Two large bedrooms with views and private baths in the basement make an ideal set up for guests or even the possibility for mother-in-law quarters. Unmatched views, versatility and peace await you at this special home.
Full Property Details
Full Property Details for 1220 Sierra Trace Rd
General
- Price: $899,999
- HOA FEE: $118/month
- HOA FEE FREQ.: Annually
- Status: Active
- Type: Single Family
- Source: Charlotte_Regional_Realtor_Association
- MLS ID: 4289896
- Updated: 3/26/2026
- Added to Site: 291 day(s) ago
Interior
- Interior Features: Kitchen Island, Open Floorplan, Pantry, Walk-In Closet(s), Walk-In Pantry, Wet Bar, Other - See Remarks
- Fireplace: Yes
- Fireplace(s): Gas Log, Living Room, Gas Log, Living Room
- Appliances: Dishwasher, Gas Cooktop, Gas Oven, Microwave, Refrigerator, Tankless Water Heater
- Flooring: Carpet, Concrete, Tile, Vinyl
Rooms
Bathrooms
- Total Bathrooms: 5
- Full Bathrooms: 3
- Half Bathrooms: 2
- Main - Full Baths: 1
- Main - 1/2 Baths: 2
- Basement Baths: 2
Bedrooms
- Total Bedrooms: 3
- Bedrooms-B: 2
- Bedrooms Main & Up: 1
Other Rooms
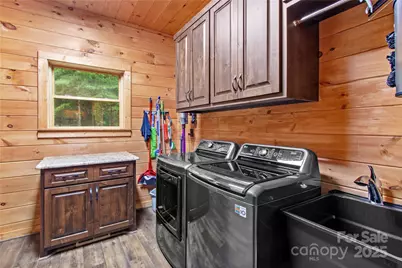
- Laundry: Laundry Room, Main Level
Additional Information
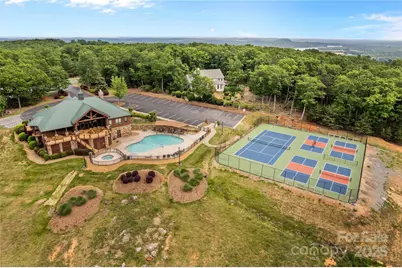
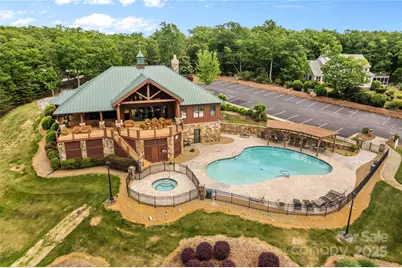
- Shared Amenities: Clubhouse, Gated, Lake Access, Outdoor Pool, Picnic Area, Pond, Recreation Area, RV Storage, Sport Court, Street Lights, Tennis Court(s), Walking Trails
- Pool: Yes
Parking
- Garage: Yes
- Garage Description: 805 Sq. Ft.
- Garage Spaces: 2
- Parking Features: Circular Driveway, Attached Garage, Garage Door Opener, Garage Faces Side, Other - See Remarks
Location
- County: Davidson
- Subdivision: The Springs At High Rock
- Driving Directions: Hwy 8 to Healing Springs Rd. Follow Healing Springs to Rocky Cove, turn left on Palisades Trail - home is at the intersection of Sierra Trace and Palisades Trail.
Community
- Assoc. Name: Cedar Managment
Heating & Cooling
- Cooling Type: Ductless, Heat Pump, Multi Units
- Heating Type: Ductless, Forced Air, Heat Pump
Utilities
- Sewer: Septic Installed
- Water: Well
- Utility Description: Electricity Connected, Fiber Optics, Propane
Structural Information
- Construction: Site Built
- Exterior Const.: Log
- Basement: Yes
- Basement Desc.: Daylight, Exterior Entry, Finished, Interior Entry
- Roof: Metal
- Upper: 232 Sq. Ft.
- Main/1st Level: 1,742 Sq. Ft.
- Year Built: 2021
Lot Features
- Street/Road Desc.: Concrete, Paved
- Lot Features: Wooded, Views
Water Features
- Water Front Name: High Rock Lake
Financial Considerations
- Association Fee: $1,420
- Assoc Fee Freq.: Annually
Disclosures and Reports
- Restrictions: Architectural Review, Deed
- Property ID: 09-026-A-000-0135-0-0-0
- Lot Number: 1213-1177
Listed by TMR Realty, Inc.

Get Pre-Approved Today
Schools
Schools serving 1220 Sierra Trace Rd
School District:Davidson County Schools
| Name | Grades | Distance |
|---|---|---|
Denton Elementary 305 West Salisbury Street, Denton, NC 27239 | K-5 | 5.4 mi |
South Davidson High 14956 North Carolina 109, Denton, NC 27239 | 9-12 | 7.4 mi |
South Davidson Middle 14954 North Carolina 109, Denton, NC 27239 | 6-8 | 7.4 mi |
Disclaimer:
School attendance boundaries provided by ATTOM Data Solutions and are for reference only. Contact the school directly to verify enrollment eligibility.
Price & Sales History for 1220 Sierra Trace Rd
Date
Details
Price
Change
Source
3/26/2026
Price Reduced
$899,999
-10%
MLS
11/30/2025
Price Reduced
$999,999
-4.76%
MLS
9/16/2025
Price Reduced
$1,050,000
-4.55%
MLS
8/11/2025
Listed
$1,100,000
139.13%
MLS
8/04/2020
Sold
$460,000
—
Public Record
Disclaimer: Historical sales information is derived from public records provided by the county offices. Information is not guaranteed and should be independently verified.
Tax History
Tax History for 1220 Sierra Trace Rd
Year
Property Taxes
Change
Tax Assessment
Change
2025
$3,317
—
$502,670
—
2024
$3,317
5%
$502,670
—
2023
$3,167
—
$502,670
—
2022
$3,167
1035%
$502,670
1017%
2021
$279
-41%
$45,000
-40%
2019
$472
—
$75,000
—
2018
$472
—
$75,000
—
2017
$472
—
$75,000
—
2016
$472
—
$75,000
—
2015
$472
-25%
$75,000
-25%
2014
$630
—
$100,000
—
2013
$630
—
$100,000
—
Disclaimer: Historical tax information is derived from public records provided by the county offices. Information is not guaranteed and should be independently verified.
Estimate the Cost
Estimate the Cost for 1220 Sierra Trace Rd
1220 Sierra Trace Road, Denton, NC 27239 (MLS# 4289896) is a Single Family property with 3 bedrooms, 3 full bathrooms and 2 partial bathrooms. 1220 Sierra Trace Road is currently listed for $899,999 and was received on August 11, 2025. Want to learn more about 1220 Sierra Trace Road? Do you have questions about finding other Single Family real estate for sale in Denton? You can browse all Denton real estate or contact a Coldwell Banker agent to request more information.