This is a carousel with tiles that activate property listing cards. Use the previous and next buttons to navigate.
1/1
$2,999,500
This is a carousel with tiles that activate property listing cards. Use the previous and next buttons to navigate.
1/1
Property Description
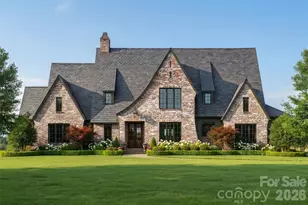
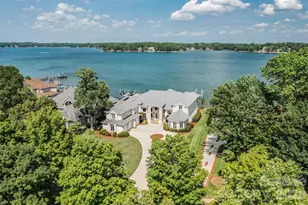
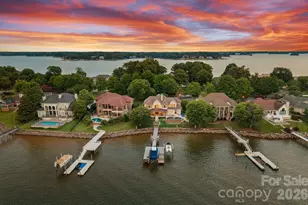
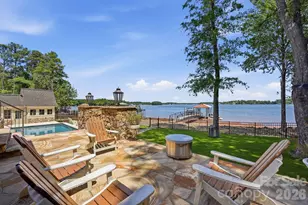
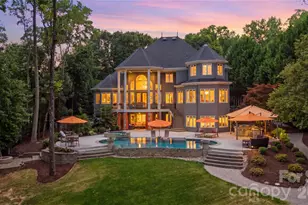
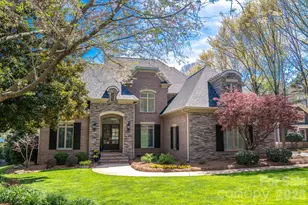
The Kiser is the latest collaboration between Craft Design Studio and Grandfather Homes, offering an idyllic retreat with expansive outdoor living, a resort-style pool and fire pit, and peaceful pond views. The grand yet comfortable great room features a radius dome ceiling and opens to a covered terrace with a wood-burning fireplace, creating seamless indoor-outdoor living. Designed for entertaining, the kitchen includes a separate scullery, dry pantry, and casual dining room. Main-level primary suite and private office provide everyday convenience. The lower level offers an incredible recreation and entertainment space with a glass garage door opening directly to the pool-ideal for a man cave, car collector lounge, or additional showcase garage-along with a dedicated exercise room. Upstairs, four spacious bedrooms include a second primary suite for added flexibility. Two attached 2-car garages (4-car total, or up to 6-car capacity with the conditioned bonus space) and an optional elevator upgrade for long-term livability. At Ventosa at Mattie Rose, every moment is an opportunity to embrace a lifestyle of peace, beauty, and modern convenience. This community is a sanctuary where you can rejuvenate your spirit and inspire your daily life.
Full Property Details
Full Property Details for 1052 Ventosa Dr
General
- Sold For: $2,999,500
- HOA FEE: $375/month
- HOA FEE FREQ.: Annually
- Status: Closed
- Type: Single Family
- Source: Charlotte_Regional_Realtor_Association
- MLS ID: 4367793
- Added to Site: 128 day(s) ago
Interior
- Interior Features: Attic Other
- Fireplace: Yes
- Fireplace(s): Living Room, Living Room
- Appliances: Disposal, Gas Range, Microwave, Refrigerator, Tankless Water Heater
- Flooring: Tile, Wood
Rooms
Bathrooms
- Total Bathrooms: 6
- Full Bathrooms: 5
- Half Bathrooms: 1
- Upper - Full Baths: 3
- Main - Full Baths: 1
- Main - 1/2 Baths: 1
- Basement Baths: 1
Bedrooms
- Total Bedrooms: 5
- Bedrooms Upper: 4
- Bedrooms Main & Up: 1
Other Rooms
- Laundry: Laundry Room, Upper Level
Additional Information
- Shared Amenities: Gated, Pond, Walking Trails
Exterior
- Exterior Features: In-Ground Hot Tub / Spa, In-Ground Irrigation
Parking
- Garage: Yes
- Garage Description: 1,354 Sq. Ft.
- Garage Spaces: 4
- Parking Features: Basement, Circular Driveway, Driveway, Attached Garage, Garage Door Opener
Location
- County: Lincoln
- Subdivision: Ventosa at Catawba Springs
School Information
- Elementary School: St. James
- Middle School: East Lincoln
- High School: East Lincoln
Community
- Assoc. Name: Ventosa at Catawba Springs
Heating & Cooling
- Cooling Type: Central Air
- Heating Type: Central
Utilities
- Sewer: Septic Installed
- Water: Well
Structural Information
- Architectural Style: European
- Builder: Grandfather Homes
- Construction Status: Completed
- Construction: Site Built
- Exterior Const.: Fiber Cement, Hard Stucco
- Basement: Yes
- Basement Desc.: Finished, Walk-Out Access
- Roof: Architectural Shingle
- Upper: 1,979 Sq. Ft.
- Main/1st Level: 2,652 Sq. Ft.
- Year Built: 2026
Lot Features
- Lot Dimensions: per plat
- Street/Road Desc.: Asphalt, Concrete, Paved
- Lot Features: Pond(s), Wooded
- Fencing (Description): Fenced
Financial Considerations
- Association Fee: $4,500
- Assoc Fee Freq.: Annually
- Terms: Cash, Conventional
Disclosures and Reports
- Property ID: 106543
Listed by Grandfather Homes Inc.
Sold by RE/MAX A-Team

Get Pre-Approved Today
Schools
Schools serving 1052 Ventosa Dr
School District:Lincoln County Schools
| Name | Grades | Distance |
|---|---|---|
St James Elementary School 1774 Saint James Church Road, Denver, NC 28037 | PK-5 | 0.7 mi |
East Lincoln Middle 4137 North Carolina 73, Iron Station, NC 28080 | 6-8 | 3.9 mi |
East Lincoln High 6471 North Carolina 73, Denver, NC 28037 | 9-12 | 2.4 mi |
Disclaimer:
School attendance boundaries provided by ATTOM Data Solutions and are for reference only. Contact the school directly to verify enrollment eligibility.
Price & Sales History for 1052 Ventosa Dr
Date
Details
Price
Change
Source
7/16/2026
Sold
$2,999,500
-7.71%
MLS
4/18/2026
Listed
$3,250,000
—
MLS
Disclaimer: Historical sales information is derived from public records provided by the county offices. Information is not guaranteed and should be independently verified.
1052 Ventosa Drive, Denver, NC 28037 (MLS# 4367793) is a Single Family property that was sold at $2,999,500 on July 16, 2026. Want to learn more about 1052 Ventosa Drive? Do you have questions about finding other Single Family real estate for sale in Denver? You can browse all Denver real estate or contact a Coldwell Banker agent to request more information.