This is a carousel with tiles that activate property listing cards. Use the previous and next buttons to navigate.
1/42
$600,000
This is a carousel with tiles that activate property listing cards. Use the previous and next buttons to navigate.
1/42
Property Description
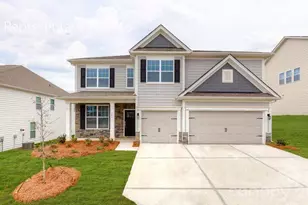
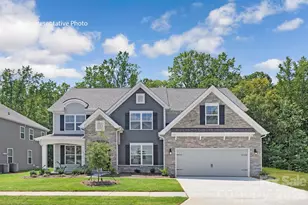
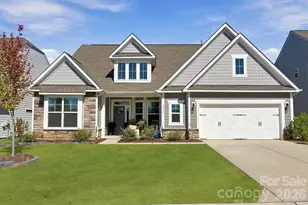
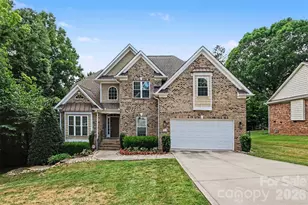
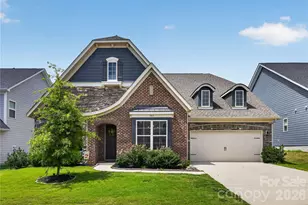
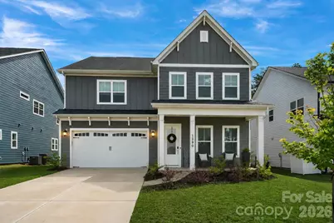
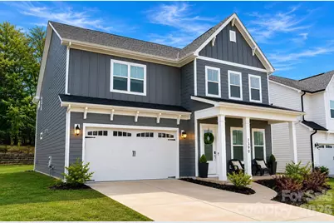
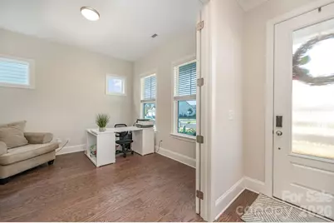
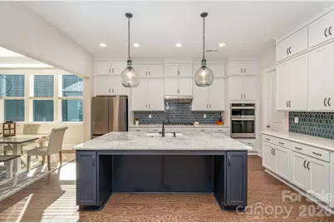
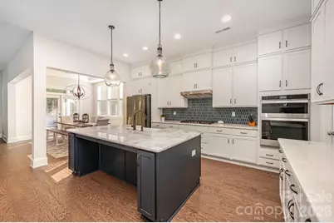
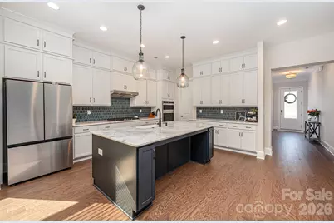
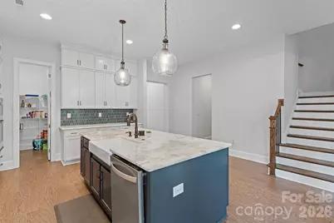
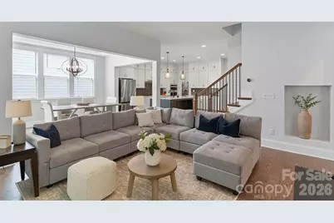
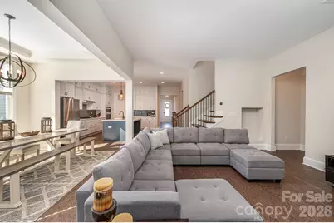
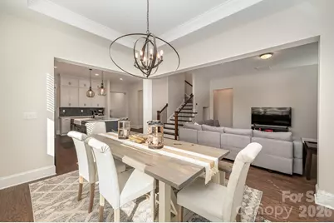
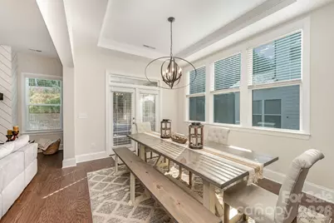
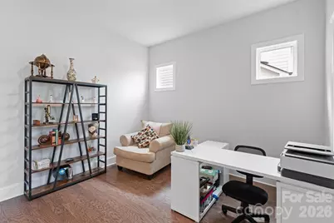
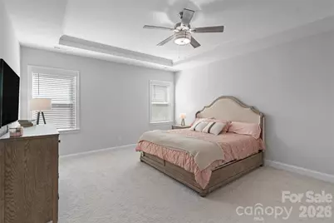
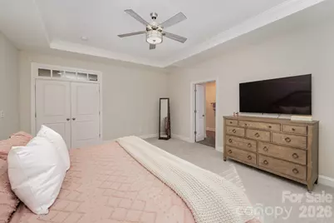
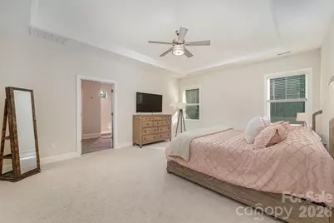
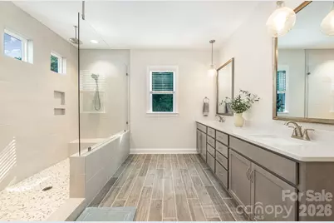
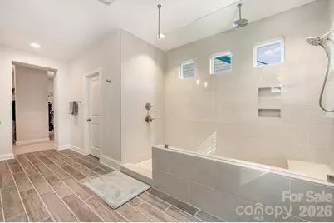
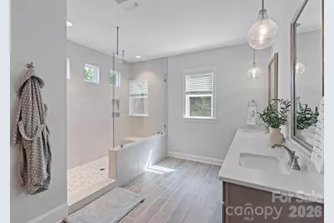
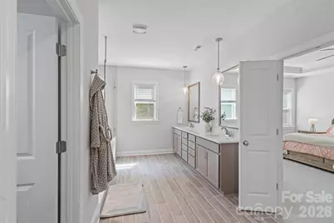
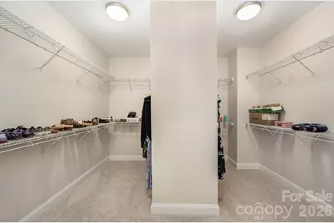
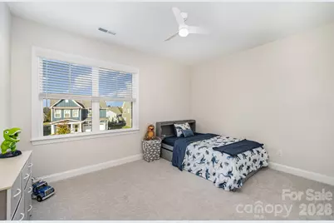
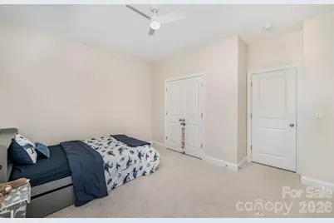
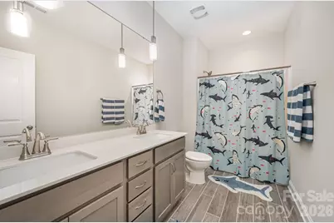
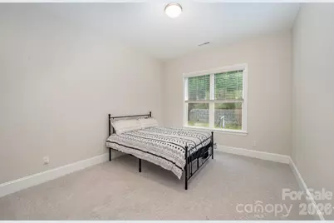
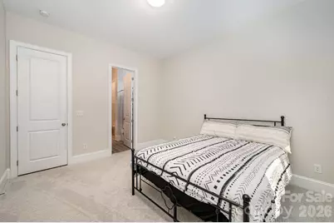
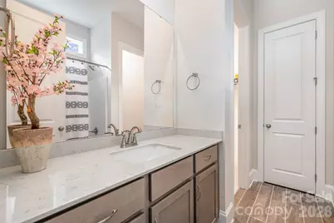
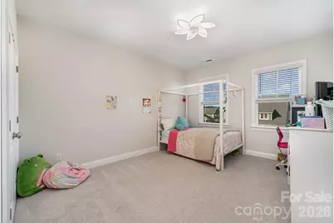
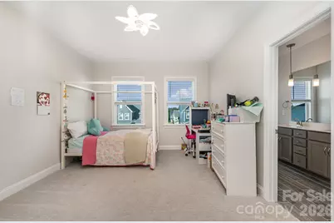
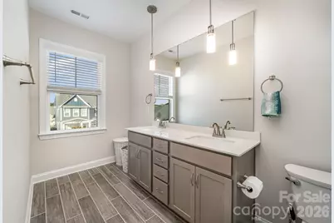
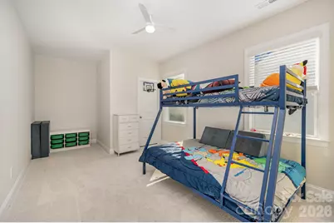
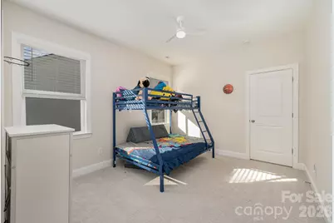
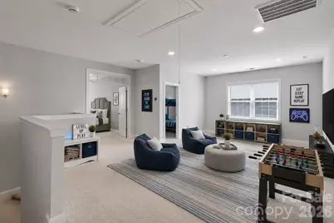
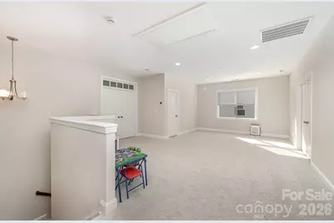
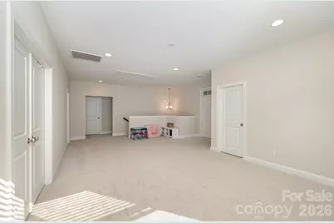
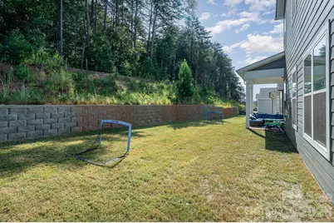
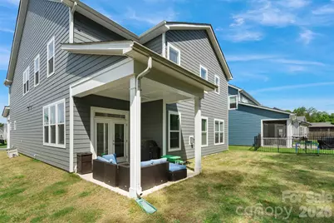
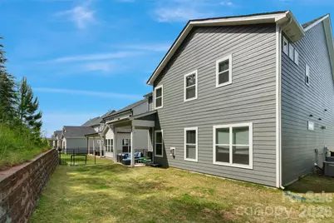
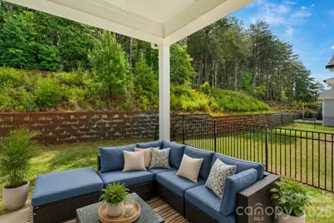
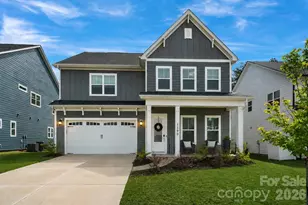
**West side, best side? We'll let you decide.** But if more house, more breathing room, and easy access to everything you love about Lake Norman are on the wish list, this Denver home west of LKN makes a pretty strong case. With five bedrooms and a flexible floor plan, this home was designed for the way people actually live. The main level features 10 foot ceilings and an open layout anchored by a spacious kitchen with floor to ceiling cabinetry, granite countertops, tile backsplash, gas cooktop, oversized island, and a walk in pantry with plenty of room to stock up. One of the best features is the main level guest suite with its own full bath and walk in closet, perfect for guests, extended family, a private office, or anyone who appreciates a little separation. Upstairs, 9 foot ceilings keep everything feeling open and airy. The owner's suite includes a tray ceiling, dual vanities, an oversized tiled walk in shower, and a generous double sided walk in closet. A large loft gives you another true living space, while the fifth bedroom can flex as a media room, playroom, office, gym, or additional guest room. And don't overlook the backyard. There's plenty of space to entertain, garden, play, add your own outdoor setup, or simply enjoy having a little room to spread out. Five bedrooms. Multiple flex spaces. Great storage. A private backyard. And a Denver location that just might convince you the west side really is the best side.
Full Property Details
Full Property Details for 1390 Cedardale Ln
General
- Price: $600,000
- HOA FEE: $50/month
- HOA FEE FREQ.: Annually
- Status: Active
- Type: Single Family
- Source: Charlotte_Regional_Realtor_Association
- MLS ID: 4394013
- Updated: 8/7/2026
- Added to Site: 105 day(s) ago
Interior
- Interior Features: Attic Stairs Pulldown, Cable Prewire, Entrance Foyer, Kitchen Island, Open Floorplan, Pantry, Walk-In Closet(s), Walk-In Pantry
- Fireplace: Yes
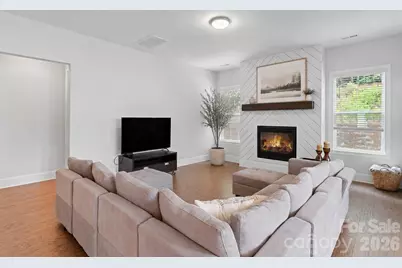
- Fireplace(s): Family Room, Gas Log, Gas Vented, Family Room, Gas Log, Gas Vented
- Appliances: Convection Oven, Dishwasher, Disposal, Exhaust Hood, Gas Cooktop, Gas Water Heater, Microwave, Plumbed For Ice Maker
- Flooring: Carpet, Hardwood, Tile
Rooms
Bathrooms
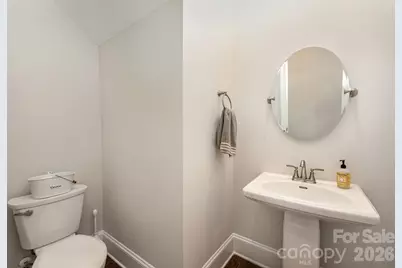
- Total Bathrooms: 5
- Full Bathrooms: 4
- Half Bathrooms: 1
- Upper - Full Baths: 3
- Main - Full Baths: 1
- Main - 1/2 Baths: 1
Bedrooms
- Total Bedrooms: 5
- Bedrooms Upper: 4
- Bedrooms Main & Up: 1
Other Rooms
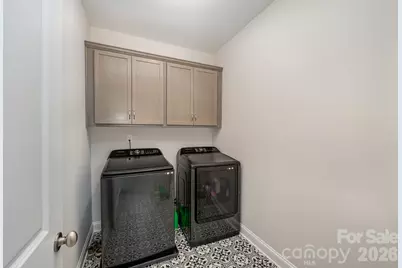
- Laundry: Electric Dryer Hookup, Laundry Room, Upper Level
Additional Information
- Shared Amenities: Sidewalks, Street Lights
Parking
- Garage: Yes
- Garage Spaces: 2
- Parking Features: Driveway, Attached Garage
Location
- County: Lincoln
- Subdivision: Wildbrook
School Information
- Elementary School: Catawba Springs
- Middle School: East Lincoln
- High School: East Lincoln
Community
- Assoc. Name: Association Management Solutions
Heating & Cooling
- Cooling Type: Central Air
- Heating Type: Forced Air, Natural Gas
Utilities
- Sewer: County Sewer
- Water: County Water
- Utility Description: Cable Available
Structural Information
- Architectural Style: Traditional
- Builder: Greybrook Homes
- Model: Pinehurst A
- Construction Status: Completed
- Construction: Site Built
- Exterior Const.: Fiber Cement
- Roof: Architectural Shingle
- Upper: 2,033 Sq. Ft.
- Main/1st Level: 1,614 Sq. Ft.
- Year Built: 2023
Lot Features
- Street/Road Desc.: Concrete, Paved
- Lot Features: Level
Financial Considerations
- Association Fee: $600
- Assoc Fee Freq.: Annually
- Terms: Cash, Conventional, FHA, VA Loan
Disclosures and Reports
- Property ID: 103413
- Lot Number: 3255-460
Listed by EXP Realty LLC Mooresville
Get Pre-Approved Today
Schools
Schools serving 1390 Cedardale Ln
School District:Lincoln County Schools
| Name | Grades | Distance |
|---|---|---|
St James Elementary School 1774 Saint James Church Road, Denver, NC 28037 | PK-5 | 1.4 mi |
East Lincoln Middle 4137 North Carolina 73, Iron Station, NC 28080 | 6-8 | 5.1 mi |
East Lincoln High 6471 North Carolina 73, Denver, NC 28037 | 9-12 | 1.5 mi |
Disclaimer:
School attendance boundaries provided by ATTOM Data Solutions and are for reference only. Contact the school directly to verify enrollment eligibility.
Price & Sales History for 1390 Cedardale Ln
Date
Details
Price
Change
Source
8/07/2026
Price Reduced
$600,000
-3.98%
MLS
6/22/2026
Listed
$624,900
-2.21%
MLS
6/09/2023
Sold
$639,000
—
Public Record
Disclaimer: Historical sales information is derived from public records provided by the county offices. Information is not guaranteed and should be independently verified.
Tax History
Tax History for 1390 Cedardale Ln
Year
Property Taxes
Change
Tax Assessment
Change
2026
$3,634
—
$578,555
—
2025
$3,634
1%
$578,555
—
2024
$3,599
183%
$578,555
203%
2023
$1,270
338%
$191,138
378%
2022
$290
100%
$40,000
100%
2021
—
—
Disclaimer: Historical tax information is derived from public records provided by the county offices. Information is not guaranteed and should be independently verified.
Estimate the Cost
Estimate the Cost for 1390 Cedardale Ln
1390 Cedardale Lane, Denver, NC 28037 (MLS# 4394013) is a Single Family property with 5 bedrooms, 4 full bathrooms and 1 partial bathroom. 1390 Cedardale Lane is currently listed for $600,000 and was received on June 22, 2026. Want to learn more about 1390 Cedardale Lane? Do you have questions about finding other Single Family real estate for sale in Denver? You can browse all Denver real estate or contact a Coldwell Banker agent to request more information.