Full Property Details for 1483 Baltusrol Dr
General
- Sold For: $790,000
- HOA FEE: $38/month
- HOA FEE FREQ.: Annually
- Status: Closed
- Type: Single Family
- Source: Charlotte_Regional_Realtor_Association
- MLS ID: 4384072
- Added to Site: 132 day(s) ago
Interior
- Interior Features: Attic Stairs Pulldown, Breakfast Bar, Kitchen Island, Pantry, Split Bedroom, Walk-In Closet(s)
- Appliances: Bar Fridge, Dishwasher, Disposal, Electric Oven, Exhaust Hood, Gas Cooktop, Gas Water Heater, Microwave, Oil Water Heater, Plumbed For Ice Maker, Refrigerator with Ice Maker, Self Cleaning Oven, Tankless Water Heater
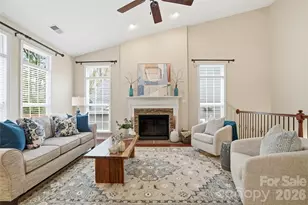
- Flooring: Carpet, Tile, Wood
Rooms
- Total Bathrooms: 4
- Full Bathrooms: 3
- Half Bathrooms: 1
- Main - Full Baths: 3
- Main - 1/2 Baths: 1
- Total Bedrooms: 3
- Bedrooms Main & Up: 3
- Laundry: Electric Dryer Hookup, Laundry Room, Main Level, Sink, Washer Hookup
Additional Information
- Shared Amenities: Clubhouse, Fitness Center, Golf, Outdoor Pool, Pickleball, Playground, Sidewalks, Street Lights, Tennis Court(s), Walking Trails
- Pool: Yes
Exterior
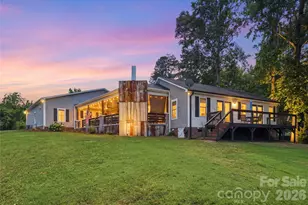
- Exterior Features: Fire Pit, In-Ground Irrigation, Outdoor Kitchen
Parking
- Garage: Yes
- Garage Description: 602 Sq. Ft.
- Garage Spaces: 2
- Parking Features: Driveway, Attached Garage, Garage Door Opener, Garage Faces Side, Keypad Entry
Location
- County: Lincoln
- Subdivision: Verdict Ridge
School Information
- Elementary School: St. James
- Middle School: East Lincoln
- High School: East Lincoln
Community
Heating & Cooling
- Cooling Type: Ceiling Fan(s), Central Air
- Heating Type: Heat Pump
Utilities
- Sewer: Public Sewer
- Water: City
- Utility Description: Cable Available, Electricity Connected, Fiber Optics, Natural Gas, Satellite Internet Available, Underground Power Lines, Underground Utilities
Structural Information
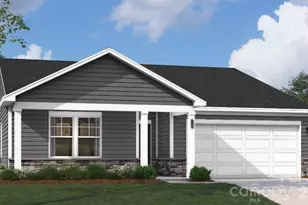
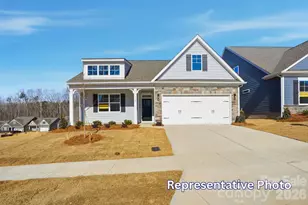
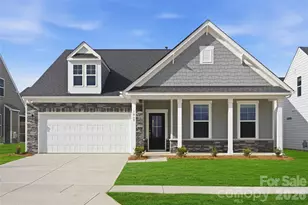
- Architectural Style: Ranch
- Model: Custom
- Construction: Site Built
- Exterior Const.: Wood
- Roof: Architectural Shingle
- Main/1st Level: 2,837 Sq. Ft.
- Year Built: 2005
Lot Features
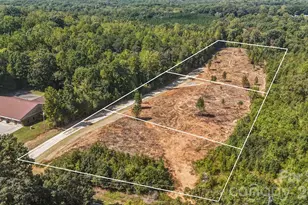
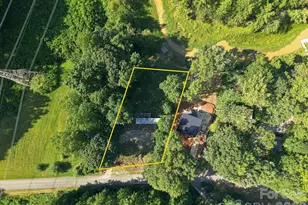
- Lot Dimensions: 67' x 246' x 221' x 173'
- Street/Road Desc.: Concrete, Paved
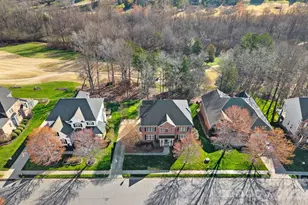
- Lot Features: Cul-De-Sac, On Golf Course
- Fencing (Description): Back Yard, Fenced
Financial Considerations
- Association Fee: $451
- Assoc Fee Freq.: Annually
- Terms: Cash, Conventional
Disclosures and Reports
- Restrictions: Architectural Review, Modular Not Allowed, Square Feet
- Property ID: 81421
- Lot Number: 2930-58
Listed by Keller Williams Unified
Sold by RE/MAX Lifestyle