This is a carousel with tiles that activate property listing cards. Use the previous and next buttons to navigate.
1/47
$675,000 Just Listed
This is a carousel with tiles that activate property listing cards. Use the previous and next buttons to navigate.
1/47
Property Description
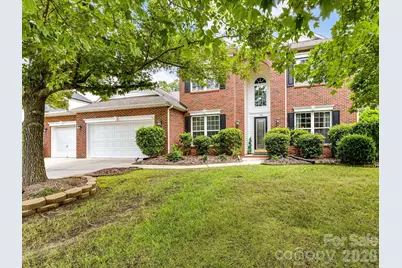
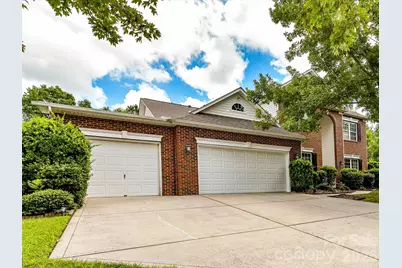
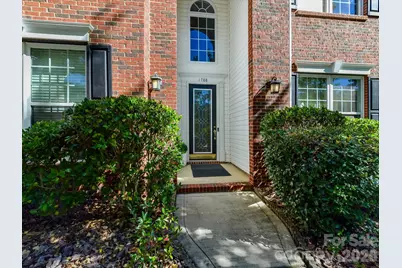
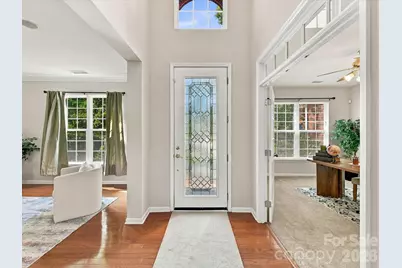
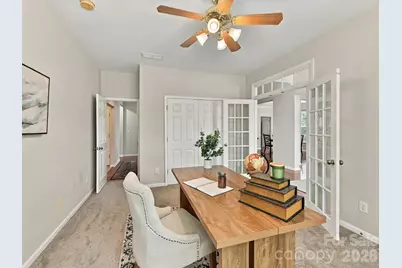
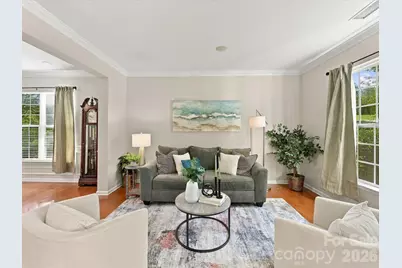
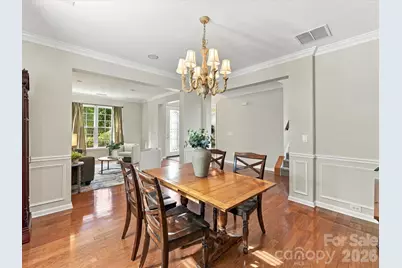
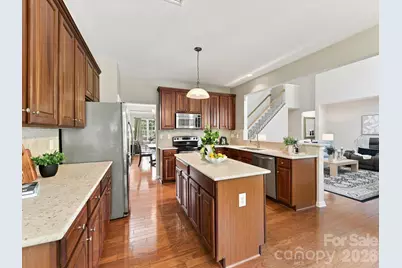
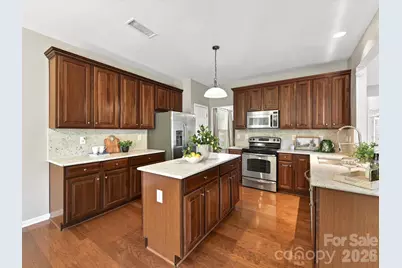
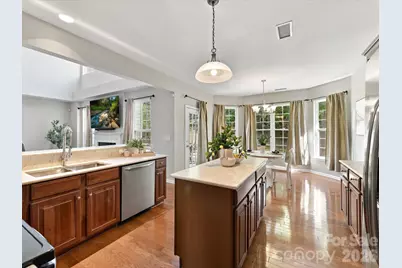
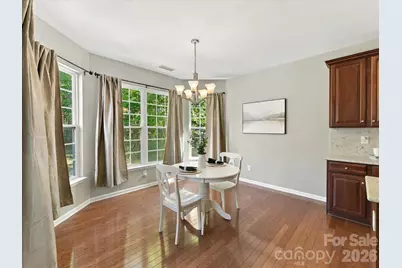
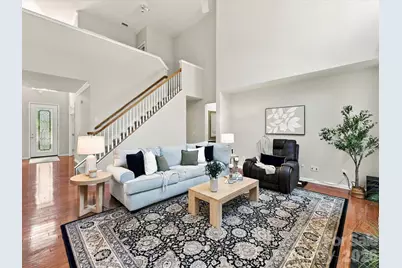
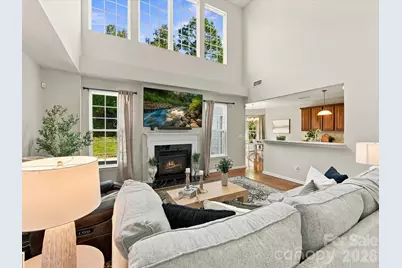
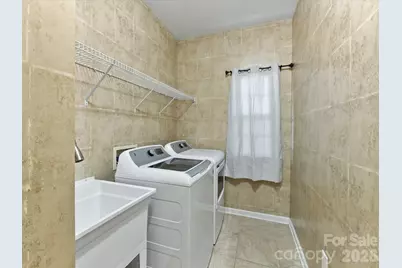
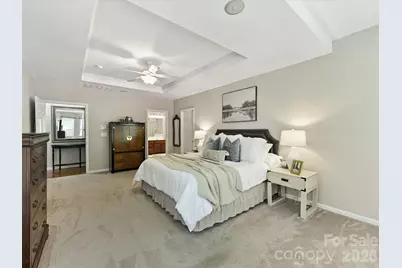
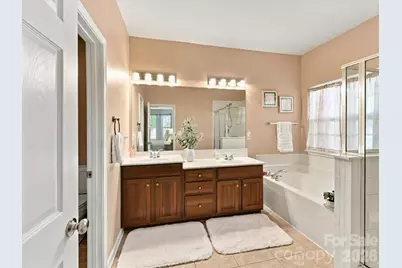
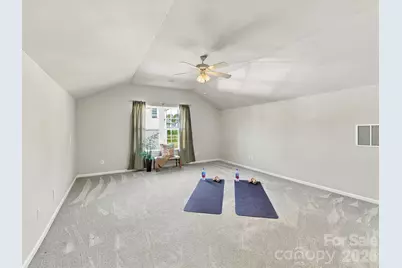
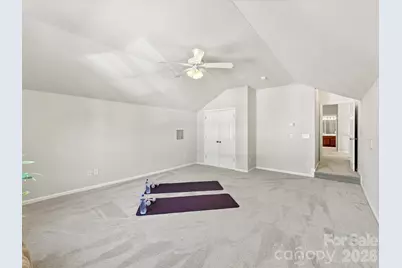
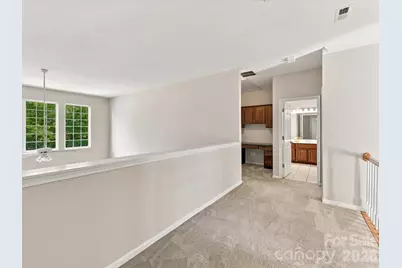
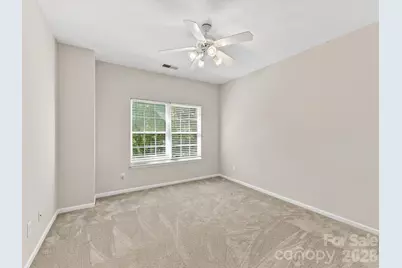
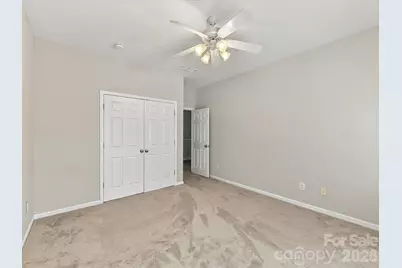
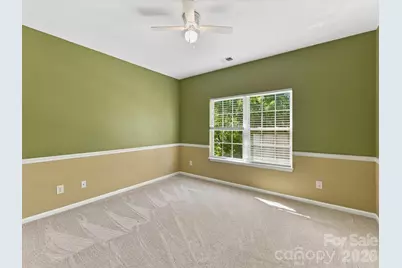
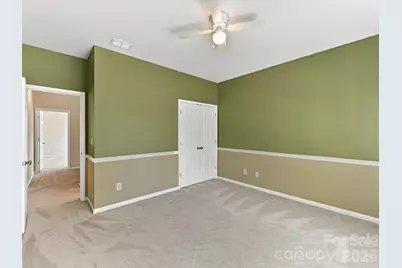
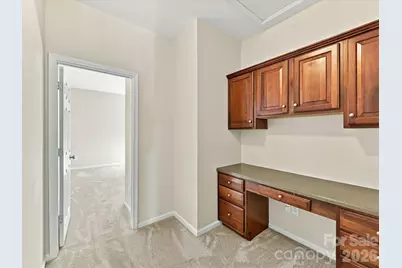
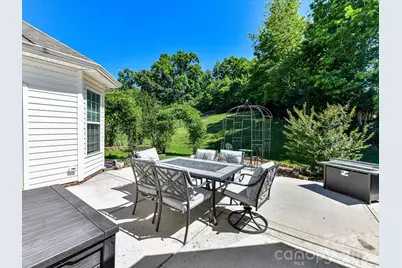
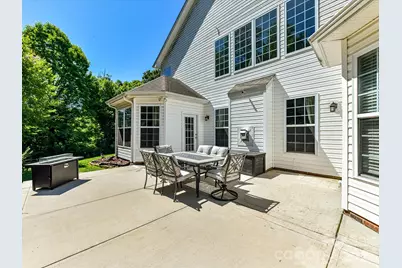
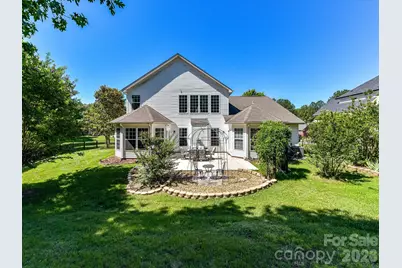
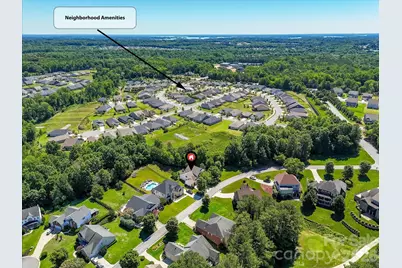
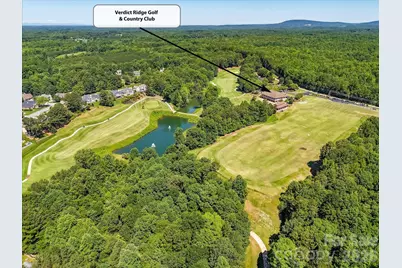
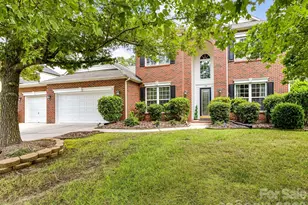
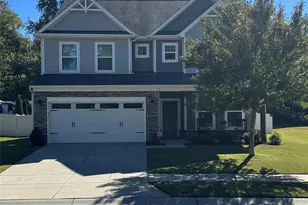
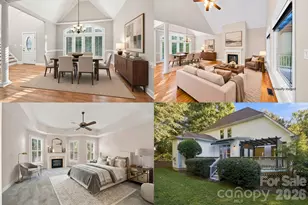
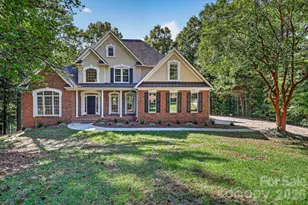
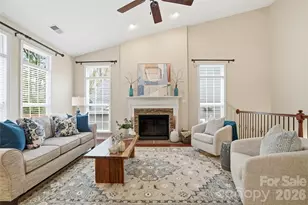
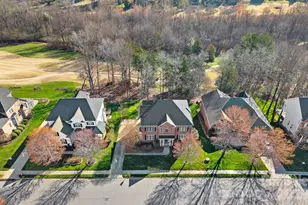
Welcome to this beautifully maintained home situated on a cul-de-sac lot in Denver's sought-after Verdict Ridge Golf & Country Club community. Recently refreshed with new granite countertops and professional staging, this spacious home offers an inviting layout designed for comfortable everyday living and entertaining. The main level features a dedicated home office with French doors, formal living and dining rooms, and abundant natural light throughout. The spacious kitchen showcases new granite countertops, stainless steel appliances, ample cabinetry, and seamless flow into the main living area. The oversized main-level primary suite offers a relaxing retreat, while a generously sized laundry room adds everyday convenience. Upstairs, you'll find four spacious bedrooms, a full bathroom, and a built-in workspace ideal for a home office or study area. The oversized fourth bedroom offers flexibility as a bonus room, media room, playroom, or additional living space. Additional highlights include a Generac whole-house generator and a private fenced backyard with plenty of room for outdoor entertaining and relaxation. Located in the desirable Verdict Ridge community, residents have access to an array of golf, tennis, swimming, fitness, and recreational amenities, subject to applicable membership requirements. Enjoy a convenient Denver location near Lake Norman, shopping, dining, and major commuter routes.
Full Property Details
Full Property Details for 1788 Oakmont Dr
General
- Price: $675,000
- HOA FEE: $40/month
- HOA FEE FREQ.: Annually
- Status: Active
- Type: Single Family
- Source: Charlotte_Regional_Realtor_Association
- MLS ID: 4434731
- Updated: 10/15/2026
- Added to Site: 3 day(s) ago
Interior
- Interior Features: Attic Stairs Pulldown, Built-in Features, Entrance Foyer, Garden Tub, Kitchen Island, Pantry, Walk-In Closet(s)
- Fireplace: Yes
- Fireplace(s): Family Room, Gas, Family Room, Gas
- Appliances: Dishwasher, Electric Range, Microwave, Refrigerator
- Flooring: Carpet, Tile, Wood
Rooms
Bathrooms
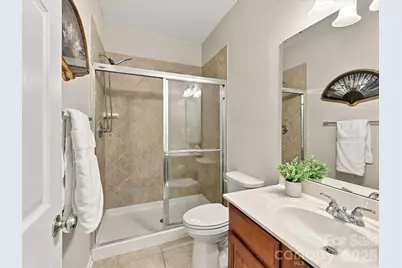
- Total Bathrooms: 3
- Full Bathrooms: 3
- Upper - Full Baths: 1
- Main - Full Baths: 2
Bedrooms
- Total Bedrooms: 5
- Bedrooms Upper: 4
- Bedrooms Main & Up: 1
Other Rooms
- Laundry: In Hall, Laundry Room, Main Level, Sink
Additional Information
- Shared Amenities: Clubhouse, Fitness Center, Golf, Outdoor Pool, Playground, Pond, Recreation Area, Sidewalks, Street Lights, Tennis Court(s), Walking Trails
- Pool: Yes
- Equipment: Generator
Parking
- Garage: Yes
- Garage Description: 725 Sq. Ft.
- Garage Spaces: 3
- Parking Features: Driveway, Attached Garage, Garage Door Opener, Garage Faces Front
Location
- County: Lincoln
- Subdivision: Verdict Ridge
School Information
- Elementary School: St. James
- Middle School: East Lincoln
- High School: East Lincoln
Community
- Assoc. Name: Verdict Ridge HOA - Associated Asset
Heating & Cooling
- Cooling Type: Ceiling Fan(s), Central Air
- Heating Type: Heat Pump
Utilities
- Sewer: Public Sewer
- Water: City
Structural Information
- Architectural Style: Transitional
- Construction: Site Built
- Exterior Const.: Brick Partial, Vinyl
- Roof: Architectural Shingle
- Upper: 1,307 Sq. Ft.
- Main/1st Level: 2,201 Sq. Ft.
- Year Built: 2002
Lot Features
- Street/Road Desc.: Concrete, Paved
- Lot Features: Cul-De-Sac, Private, Wooded
- Fencing (Description): Back Yard
Financial Considerations
- Association Fee: $481
- Assoc Fee Freq.: Annually
- Terms: Cash, Conventional, VA Loan
Disclosures and Reports
- Property ID: 80642
- Lot Number: 3240-10
Listed by Keller Williams Lake Norman

Get Pre-Approved Today
Schools
Schools serving 1788 Oakmont Dr
School District:Lincoln County Schools
| Name | Grades | Distance |
|---|---|---|
St James Elementary School 1774 Saint James Church Road, Denver, NC 28037 | PK-5 | 0.5 mi |
East Lincoln Middle 4137 North Carolina 73, Iron Station, NC 28080 | 6-8 | 4 mi |
East Lincoln High 6471 North Carolina 73, Denver, NC 28037 | 9-12 | 2.2 mi |
Disclaimer:
School attendance boundaries provided by ATTOM Data Solutions and are for reference only. Contact the school directly to verify enrollment eligibility.
Price & Sales History for 1788 Oakmont Dr
Date
Details
Price
Change
Source
10/15/2026
Listed
$675,000
8.87%
MLS
4/05/2023
Sold
$620,000
—
Public Record
Disclaimer: Historical sales information is derived from public records provided by the county offices. Information is not guaranteed and should be independently verified.
Tax History
Tax History for 1788 Oakmont Dr
Year
Property Taxes
Change
Tax Assessment
Change
2026
$3,470
1%
$591,863
—
2025
$3,449
1%
$591,863
—
2024
$3,418
-7%
$591,863
—
2023
$3,689
21%
$591,863
47%
2022
$3,043
1%
$403,178
8%
2021
$3,015
12%
$371,661
—
2019
$2,700
2%
$371,661
—
2019
$2,654
16%
$371,661
18%
2018
$2,287
—
$314,965
—
2017
$2,287
—
$314,965
—
2016
$2,279
-4%
$314,965
—
2015
$2,381
5%
$314,965
4%
2013
$2,262
—
$304,141
—
Disclaimer: Historical tax information is derived from public records provided by the county offices. Information is not guaranteed and should be independently verified.
Estimate the Cost
Estimate the Cost for 1788 Oakmont Dr
1788 Oakmont Drive, Denver, NC 28037 (MLS# 4434731) is a Single Family property with 5 bedrooms and 3 full bathrooms. 1788 Oakmont Drive is currently listed for $675,000 and was received on October 15, 2026. Want to learn more about 1788 Oakmont Drive? Do you have questions about finding other Single Family real estate for sale in Denver? You can browse all Denver real estate or contact a Coldwell Banker agent to request more information.