This is a carousel with tiles that activate property listing cards. Use the previous and next buttons to navigate.
1/1
$355,000
This is a carousel with tiles that activate property listing cards. Use the previous and next buttons to navigate.
1/1
Property Description
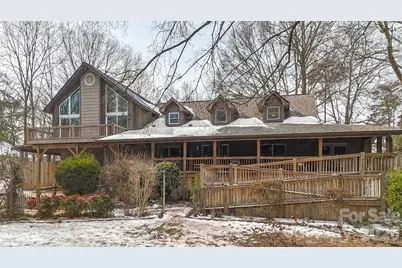
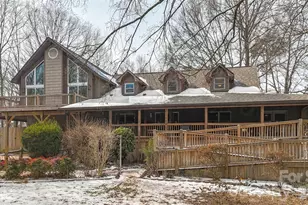
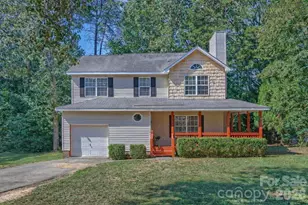
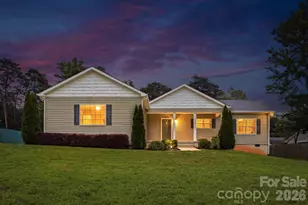
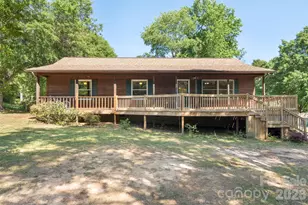
Beautiful rustic home with an inviting covered front porch featuring both steps and an accessibility ramp. This is the largest home in the community and offers exceptional space and flexibility for buyers seeking room to customize and add value. The main level includes a welcoming living area that flows into the breakfast space and kitchen, along with a spacious dining room that may also serve as a sunroom. A standout feature is the expansive upper-level bonus and entertainment wing offering approximately 1,200+ heated and cooled square feet, including a large open living area, loft-style office, mini-kitchen with breakfast area, and a half bath-ideal for work-from-home use, entertaining, or multi-generational living.
Full Property Details
Full Property Details for 1842 Rock Springs Cir
General
- Sold For: $355,000
- Status: Closed
- Type: Single Family
- Source: Charlotte_Regional_Realtor_Association
- MLS ID: 4340229
- Added to Site: 207 day(s) ago
Interior
- Interior Features: Storage
- Fireplace: Yes
- Fireplace(s): Family Room, Gas Log, Living Room, Recreation Room, Family Room, Gas Log, Living Room, Recreation Room
- Appliances: Dishwasher, Electric Range, Electric Water Heater, Refrigerator, Self Cleaning Oven
- Flooring: Carpet, Laminate, Hardwood, Tile
Rooms
Bathrooms
- Total Bathrooms: 4
- Full Bathrooms: 3
- Half Bathrooms: 1
- Upper - Full Baths: 1
- Main - Full Baths: 2
- Main - 1/2 Baths: 1
Bedrooms
- Total Bedrooms: 3
- Bedrooms Upper: 2
- Bedrooms Main & Up: 1
Other Rooms
- Laundry: Electric Dryer Hookup, Laundry Room, Main Level, Washer Hookup
Exterior
- Exterior Features: Storage
Parking
- Garage: Yes
- Garage Spaces: 2
- Covered Spaces: 1
- Parking Features: Parking Space(s), RV Access/Parking
Location
- County: Lincoln
- Subdivision: Country Valley
School Information
- Elementary School: St. James
- Middle School: East Lincoln
- High School: East Lincoln
Heating & Cooling
- Cooling Type: Central Air
- Heating Type: Central
Utilities
- Sewer: Septic Installed
- Water: City
Structural Information
- Architectural Style: Rustic
- Construction: Site Built
- Exterior Const.: Vinyl
- Roof: Architectural Shingle
- Upper: 1,922 Sq. Ft.
- Main/1st Level: 2,096 Sq. Ft.
- Year Built: 1993
Manufactured Home
- Land Included: Yes
Lot Features
- Street/Road Desc.: Concrete
- Lot Features: Private, Sloped, Wooded
- Fencing (Description): Back Yard
Financial Considerations
- Terms: Cash, Conventional
Disclosures and Reports
- Property ID: 31164
- Lot Number: 982-641
Listed by Keller Williams Ballantyne Area
Sold by Keller Williams Ballantyne Area

Get Pre-Approved Today
Schools
Schools serving 1842 Rock Springs Cir
School District:Lincoln County Schools
| Name | Grades | Distance |
|---|---|---|
St James Elementary School 1774 Saint James Church Road, Denver, NC 28037 | PK-5 | 1.6 mi |
East Lincoln Middle 4137 North Carolina 73, Iron Station, NC 28080 | 6-8 | 5.8 mi |
East Lincoln High 6471 North Carolina 73, Denver, NC 28037 | 9-12 | 2.5 mi |
Disclaimer:
School attendance boundaries provided by ATTOM Data Solutions and are for reference only. Contact the school directly to verify enrollment eligibility.
Price & Sales History for 1842 Rock Springs Cir
Date
Details
Price
Change
Source
7/31/2026
Sold
$355,000
-18.37%
MLS
1/30/2026
Price Increased
$434,900
11.54%
MLS
1/29/2026
Listed
$389,900
—
MLS
Disclaimer: Historical sales information is derived from public records provided by the county offices. Information is not guaranteed and should be independently verified.
1842 Rock Springs Circle, Denver, NC 28037 (MLS# 4340229) is a Single Family property that was sold at $355,000 on July 31, 2026. Want to learn more about 1842 Rock Springs Circle? Do you have questions about finding other Single Family real estate for sale in Denver? You can browse all Denver real estate or contact a Coldwell Banker agent to request more information.