This is a carousel with tiles that activate property listing cards. Use the previous and next buttons to navigate.
1/1
$475,000
This is a carousel with tiles that activate property listing cards. Use the previous and next buttons to navigate.
1/1
Property Description
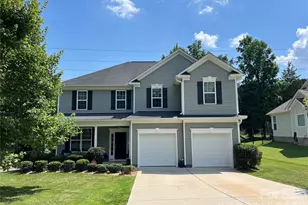
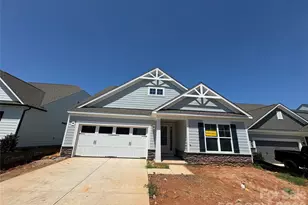
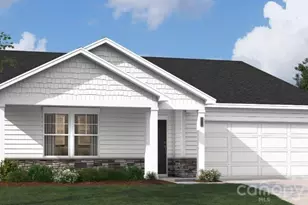
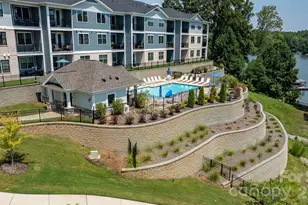
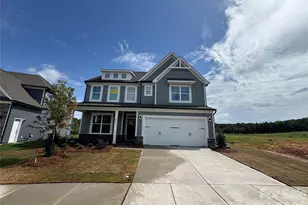
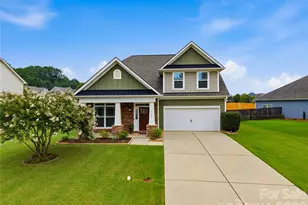
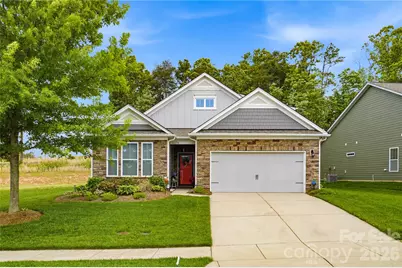
$15,000 PRICE IMPROVEMENT! This is the opportunity you've been waiting for-a beautifully upgraded, truly move-in ready home offering exceptional value in one of Denver's most sought-after communities. Why settle for a project when you can move right into a home where the work has already been done? From newer LVP flooring and carpet to updated lighting, epoxy garage floors, and professionally designed landscaping, every detail has been thoughtfully updated and meticulously maintained. The flexible 1.5-story floor plan offers the space today's buyers are looking for with 3 bedrooms, a dedicated flex room that can serve as a home office or 4th bedroom, plus a spacious upstairs loft, additional bedroom, and full bath-perfect for guests, multi-generational living, or a private retreat. The main-level primary suite provides everyday convenience with dual vanities, generous storage, and a walk-in closest. At the heart of the home, the open-concept kitchen and living area feature a large island, cozy fireplace, and an inviting layout designed for everyday living and effortless entertaining. Step outside to your own private backyard retreat. The owners have invested extensively to create an outdoor space you'll actually use, complete with a screened porch, expanded patio with ambient lighting, irrigation system, lush landscaping, and a sunshade-creating a peaceful setting for morning coffee, weekend cookouts, or quiet evenings. Located in the highly desirable Covington at Lake Norman, residents enjoy a resort-style pool, clubhouse, neighborhood events, and boat storage. Just minutes from Lake Norman access, Westport Golf Club, shopping, dining, and convenient access to Hwy. 16, you're only about 35 minutes from Charlotte Douglas International Airport. With a recent $15,000 price reduction, extensive upgrades, and a 1% lender credit toward buyer closing costs with the preferred lender, this home delivers outstanding value that's hard to match. Don't miss your chance to make it yours.
Full Property Details
Full Property Details for 2274 Seagull Dr
General
- Price: $475,000
- HOA FEE: $70/month
- HOA FEE FREQ.: Quarterly
- Status: Active
- Type: Single Family
- Source: Charlotte_Regional_Realtor_Association
- MLS ID: 4385736
- Updated: 7/23/2026
- Added to Site: 82 day(s) ago
Interior
- Interior Features: Attic Walk In, Garden Tub, Open Floorplan, Pantry, Split Bedroom, Storage, Walk-In Closet(s)
- Fireplace: Yes
- Fireplace(s): Living Room, Living Room
- Appliances: Dishwasher, Disposal, Gas Range, Refrigerator
Rooms
Bathrooms
- Total Bathrooms: 3
- Full Bathrooms: 3
- Upper - Full Baths: 1
- Main - Full Baths: 2
Bedrooms
- Total Bedrooms: 3
- Bedrooms Upper: 1
- Bedrooms Main & Up: 2
Other Rooms
- Laundry: Laundry Room, Main Level
Additional Information
- Shared Amenities: Boat Storage, Clubhouse, Outdoor Pool, Playground, Sidewalks
- Pool: Yes
Parking
- Garage: Yes
- Garage Description: 465 Sq. Ft.
- Garage Spaces: 2
- Parking Features: Driveway, Attached Garage
Location
- County: Lincoln
- Subdivision: Covington at Lake Norman
School Information
- Elementary School: Rock Springs
- Middle School: North Lincoln
- High School: North Lincoln
Community
- Assoc. Name: Associa
Heating & Cooling
- Cooling Type: Central Air
- Heating Type: Heat Pump
Utilities
- Sewer: County Sewer
- Water: County Water
- Utility Description: Cable Available, Natural Gas
Structural Information
- Architectural Style: Transitional
- Construction: Site Built
- Exterior Const.: Fiber Cement
- Upper: 705 Sq. Ft.
- Main/1st Level: 1,775 Sq. Ft.
- Year Built: 2017
Lot Features
- Street/Road Desc.: Concrete, Paved
- Fencing (Description): Back Yard, Fenced
Financial Considerations
- Association Fee: $210
- Assoc Fee Freq.: Quarterly
- Terms: Cash, Conventional, FHA, USDA Loan, VA Loan
Disclosures and Reports
- Restrictions: Architectural Review
- Property ID: 92941
- Lot Number: 2726-196
Listed by Call It Closed International Inc
Get Pre-Approved Today
Schools
Schools serving 2274 Seagull Dr
School District:Lincoln County Schools
| Name | Grades | Distance |
|---|---|---|
Rock Springs Elementary 3633 Hwy 16 N, Denver, NC 28037 | PK-5 | 2 mi |
North Lincoln Middle 1503 Amity Church Road, Denver, NC 28037 | 6-8 | 7.2 mi |
North Lincoln High School 2737 Lee Lawing Road, Lincolnton, NC 28092 | 9-12 | 7.3 mi |
Disclaimer:
School attendance boundaries provided by ATTOM Data Solutions and are for reference only. Contact the school directly to verify enrollment eligibility.
Price & Sales History for 2274 Seagull Dr
Date
Details
Price
Change
Source
7/23/2026
Price Reduced
$475,000
-3.06%
MLS
6/22/2026
Price Reduced
$490,000
-2%
MLS
6/03/2026
Listed
$499,999
73.01%
MLS
2/26/2018
Sold
$289,000
—
Public Record
Disclaimer: Historical sales information is derived from public records provided by the county offices. Information is not guaranteed and should be independently verified.
Tax History
Tax History for 2274 Seagull Dr
Year
Property Taxes
Change
Tax Assessment
Change
2025
$3,031
1%
$477,830
—
2024
$3,001
—
$477,830
—
2023
$3,001
27%
$477,830
55%
2022
$2,354
1%
$308,382
—
2021
$2,333
6%
$308,382
—
2019
$2,202
-2%
$308,382
—
2019
$2,257
22%
$308,382
21%
2018
$1,851
499%
$255,024
500%
2017
$309
—
$42,500
—
Disclaimer: Historical tax information is derived from public records provided by the county offices. Information is not guaranteed and should be independently verified.
Estimate the Cost
Estimate the Cost for 2274 Seagull Dr
2274 Seagull Drive, Denver, NC 28037 (MLS# 4385736) is a Single Family property with 3 bedrooms and 3 full bathrooms. 2274 Seagull Drive is currently listed for $475,000 and was received on June 03, 2026. Want to learn more about 2274 Seagull Drive? Do you have questions about finding other Single Family real estate for sale in Denver? You can browse all Denver real estate or contact a Coldwell Banker agent to request more information.