No photo available
$1,795,000 Just Listed
Property Description
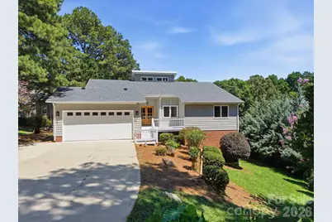
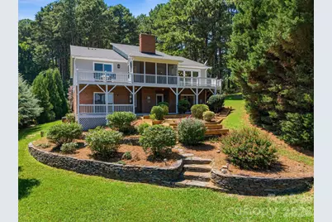
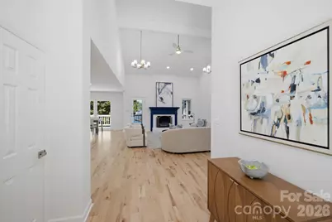
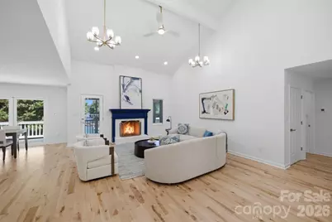
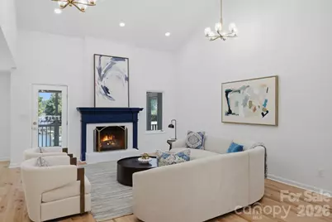
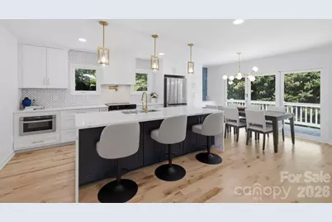
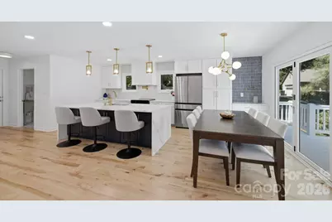
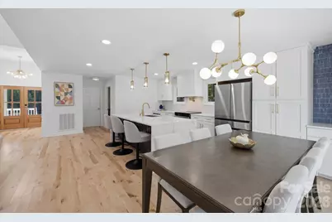
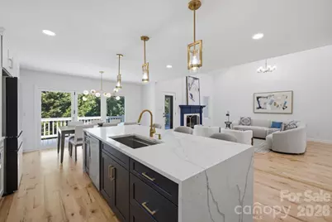
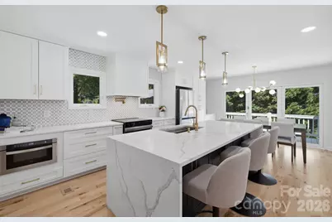
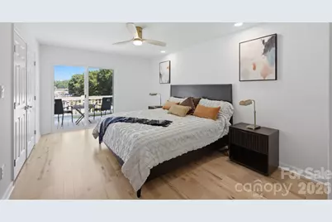
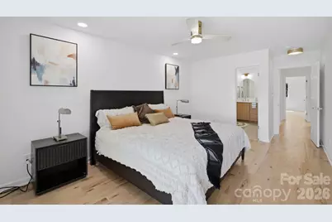
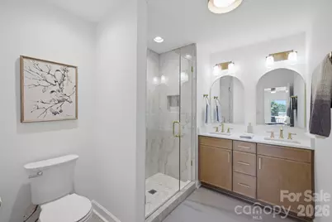
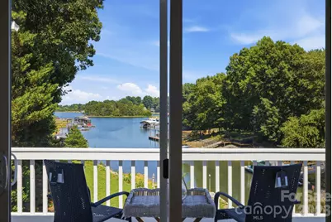
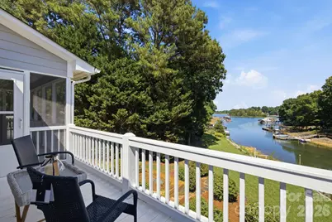
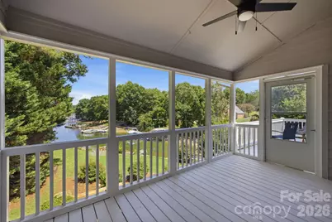
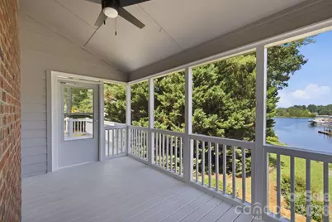
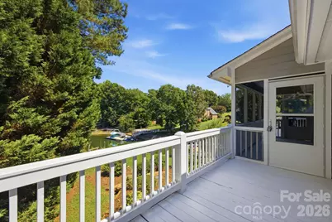
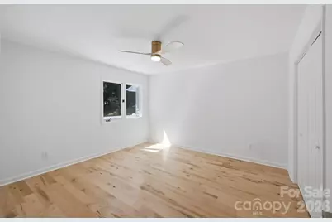
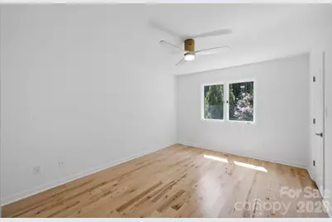
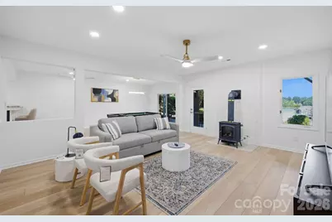
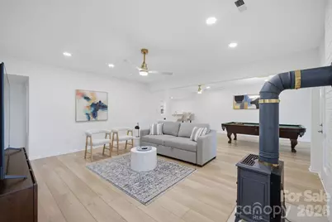
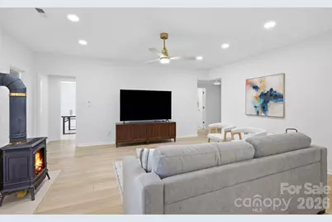
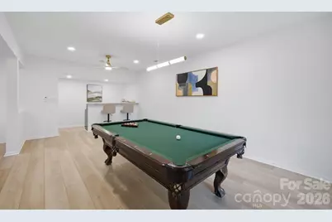
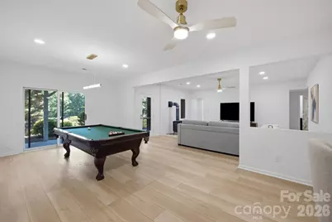
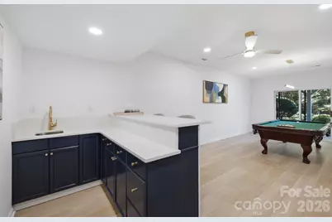
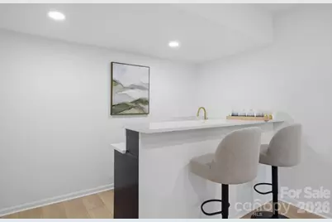
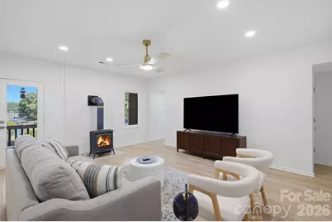
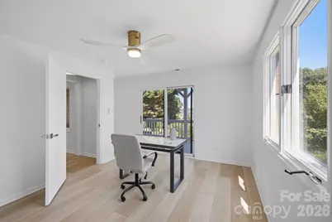
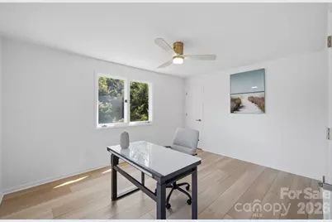
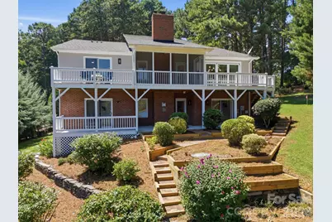
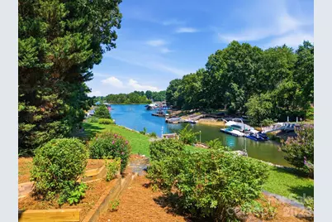
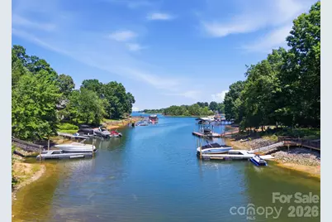
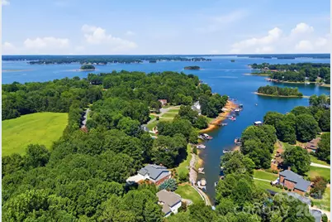
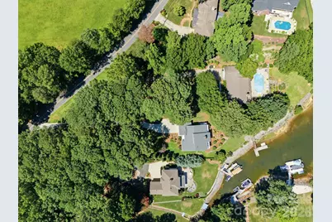
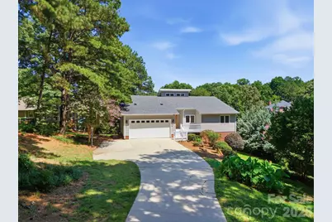
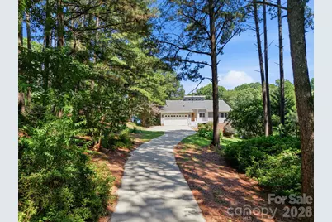
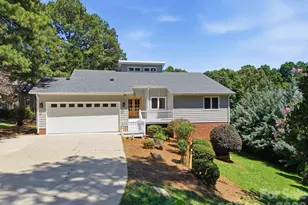
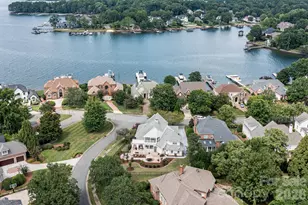
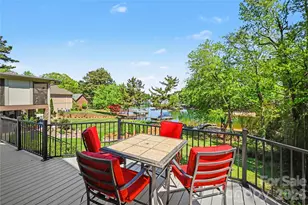
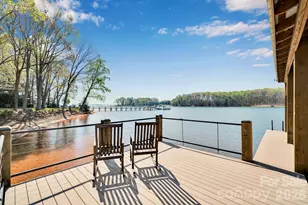
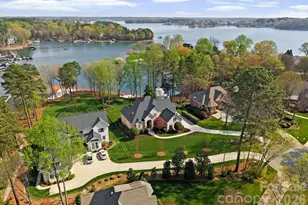
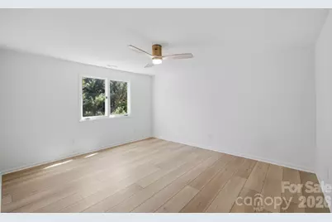
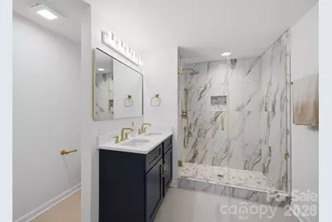
Experience waterfront living at its finest in this beautifully renovated 5 bedroom, 3 bathroom home on Lake Norman. Thoughtfully redesigned from top to bottom, this home blends modern luxury with breathtaking lake views and an open, inviting floor plan perfect for everyday living and entertaining. The heart of the home is the stunning chef's kitchen, featuring a dramatic quartz waterfall island, two tone shaker cabinetry, stainless steel appliances, and seamless flow into the spacious living and dining areas. A 10 foot folding glass door opens the entire living space to the expansive deck, creating an effortless indoor-outdoor lifestyle while showcasing incredible views of the lake. The main level primary suite offers a peaceful retreat, while multiple additional bedrooms and expansive living spaces provide flexibility for family and guests. The finished walk-out lower level features a large recreation room, wet bar, and additional entertaining space with easy access to the backyard and waterfront. Outside, enjoy multiple outdoor living spaces including a screened porch, expansive deck, and a gentle walk to your private dock. Nestled in a quiet cove with beautiful long range water views, this property offers the perfect balance of peaceful waterfront living and convenient access to everything Lake Norman has to offer. Whether you're looking for a full-time residence or the perfect lake retreat, this move-in-ready home delivers modern finishes, exceptional entertaining spaces, and an unbeatable waterfront lifestyle.
Full Property Details
Full Property Details for 2494 Cherry Ln
General
- Price: $1,795,000
- HOA FEE: $33/month
- HOA FEE FREQ.: Annually
- Status: Active
- Type: Single Family
- Source: Charlotte_Regional_Realtor_Association
- MLS ID: 4404242
- Updated: Today (7/17/2026)
- Added to Site: Today
Interior
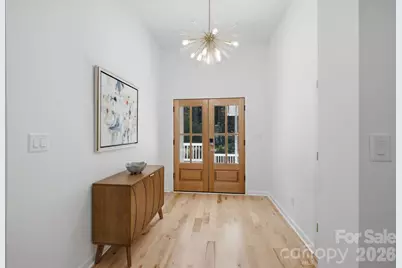
- Interior Features: Entrance Foyer, Kitchen Island, Open Floorplan, Pantry, Storage, Walk-In Closet(s), Wet Bar
- Fireplace: Yes
- Fireplace(s): Family Room, Living Room, Propane, Family Room, Living Room, Propane
- Appliances: Dishwasher, Electric Range, Exhaust Hood, Microwave
- Flooring: Tile, Vinyl, Wood
Rooms
Bathrooms
- Total Bathrooms: 3
- Full Bathrooms: 3
- Main - Full Baths: 2
- Basement Baths: 1
Bedrooms
- Total Bedrooms: 5
- Bedrooms-B: 2
- Bedrooms Main & Up: 3
Other Rooms
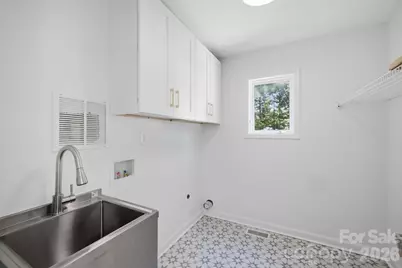
- Laundry: Electric Dryer Hookup, Laundry Room, Main Level, Sink, Washer Hookup
Exterior
- Exterior Features: Dock - Floating
Parking
- Garage: Yes
- Garage Description: 457 Sq. Ft.
- Garage Spaces: 2
- Parking Features: Driveway, Attached Garage, Garage Door Opener, Garage Faces Front
Location
- County: Lincoln
- Subdivision: Tranquil Harbor
- Driving Directions: From NC-16 N, Turn Right onto Optimist Club Road, Left onto Triangle Circle, Continue straight onto Unity Church Road, Left onto Cherry Lane, The home will be located on your right. From NC-16 S, Turn Left onto Optimist Club Road, Left onto Triangle Circle, Continue straight onto Unity Church Road, Left onto Cherry Lane, The home will be located on your right.
School Information
- Elementary School: St. James
- Middle School: East Lincoln
- High School: East Lincoln
Community
- Assoc. Name: Tranquil Harbor HOA
Heating & Cooling
- Cooling Type: Ceiling Fan(s), Central Air
- Heating Type: Heat Pump
Utilities
- Sewer: Public Sewer
- Water: City
- Utility Description: Electricity Connected, Propane
Structural Information
- Construction: Site Built
- Exterior Const.: Brick Partial, Wood
- Basement: Yes
- Basement Desc.: Bath/Stubbed, Daylight, Exterior Entry, Finished, Interior Entry, Storage Space, Walk-Out Access, Walk-Up Access
- Roof: Architectural Shingle
- Main/1st Level: 1,833 Sq. Ft.
- Year Built: 1994
Lot Features
- Street/Road Desc.: Concrete, Paved
- Lot Features: Views, Waterfront
Water Features
- Water Front Name: Lake Norman
Financial Considerations
- Association Fee: $400
- Assoc Fee Freq.: Annually
- Terms: Cash, Conventional
Disclosures and Reports
- Property ID: 54220
- Lot Number: 3352-880
Listed by Corcoran HM Properties

Get Pre-Approved Today
Schools
Schools serving 2494 Cherry Ln
School District:Lincoln County Schools
| Name | Grades | Distance |
|---|---|---|
St James Elementary School 1774 Saint James Church Road, Denver, NC 28037 | PK-5 | 2.4 mi |
East Lincoln Middle 4137 North Carolina 73, Iron Station, NC 28080 | 6-8 | 6.8 mi |
East Lincoln High 6471 North Carolina 73, Denver, NC 28037 | 9-12 | 3.6 mi |
Disclaimer:
School attendance boundaries provided by ATTOM Data Solutions and are for reference only. Contact the school directly to verify enrollment eligibility.
Price & Sales History for 2494 Cherry Ln
Date
Details
Price
Change
Source
7/17/2026
Listed
$1,795,000
99.44%
MLS
9/02/2024
Sold
$900,000
—
Public Record
Disclaimer: Historical sales information is derived from public records provided by the county offices. Information is not guaranteed and should be independently verified.
Tax History
Tax History for 2494 Cherry Ln
Year
Property Taxes
Change
Tax Assessment
Change
2025
$5,738
1%
$926,820
—
2024
$5,694
100%
$926,820
—
2023
$2,849
29%
$926,820
56%
2022
$2,207
-1%
$592,943
—
2021
$2,221
-46%
$592,943
—
2019
$4,149
—
$592,943
—
2019
$4,133
13%
$592,943
14%
2018
$3,655
—
$522,164
—
2017
$3,655
—
$522,164
—
2016
$3,639
-4%
$522,164
—
2015
$3,804
-3%
$522,164
-4%
2014
$3,904
1%
$544,396
—
2013
$3,878
—
$544,396
—
Disclaimer: Historical tax information is derived from public records provided by the county offices. Information is not guaranteed and should be independently verified.
Estimate the Cost
Estimate the Cost for 2494 Cherry Ln
2494 Cherry Lane, Denver, NC 28037 (MLS# 4404242) is a Single Family property with 5 bedrooms and 3 full bathrooms. 2494 Cherry Lane is currently listed for $1,795,000 and was received on July 17, 2026. Want to learn more about 2494 Cherry Lane? Do you have questions about finding other Single Family real estate for sale in Denver? You can browse all Denver real estate or contact a Coldwell Banker agent to request more information.