This is a carousel with tiles that activate property listing cards. Use the previous and next buttons to navigate.
1/12
$349,900 Just Listed
This is a carousel with tiles that activate property listing cards. Use the previous and next buttons to navigate.
1/12
Property Description
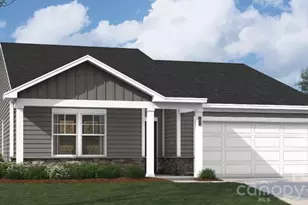
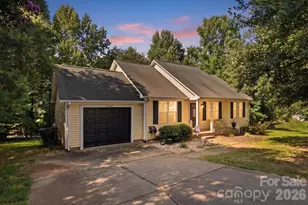
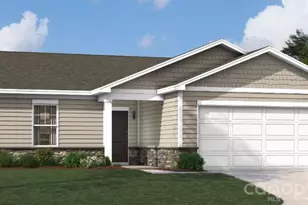
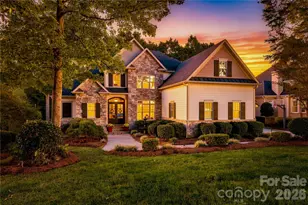
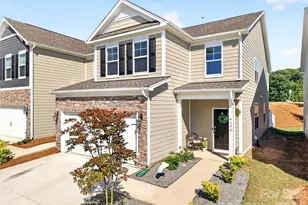
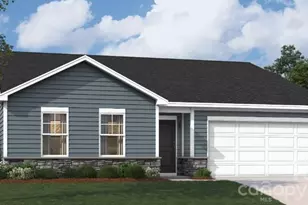
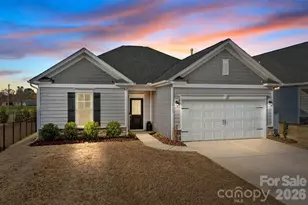
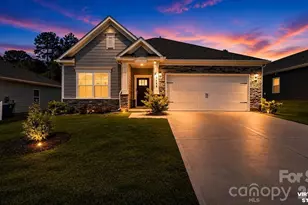
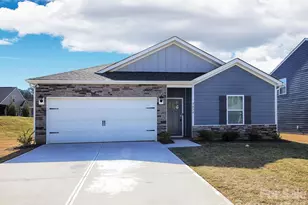
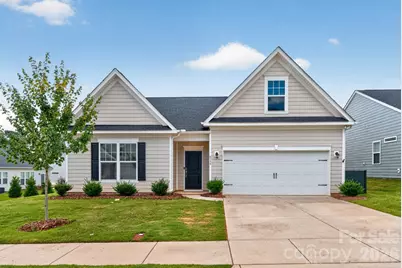
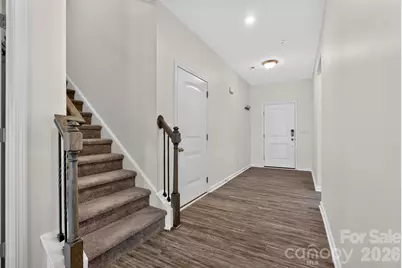
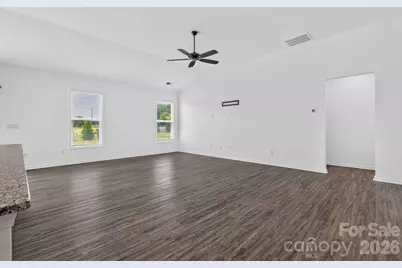
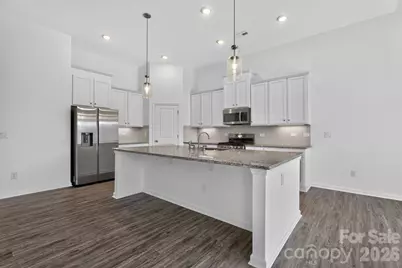
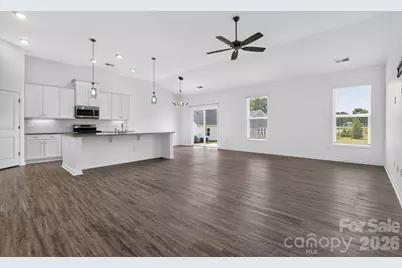
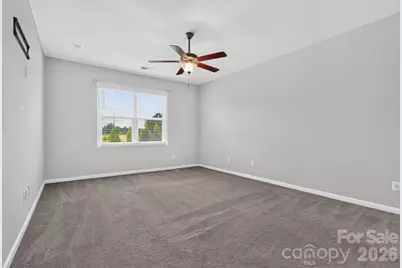
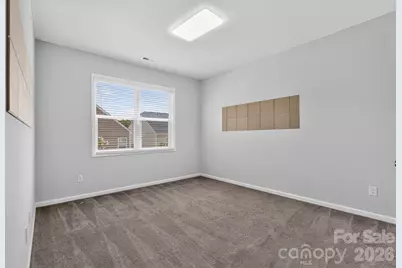
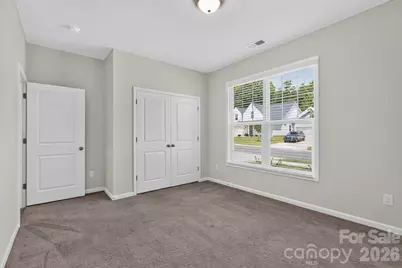
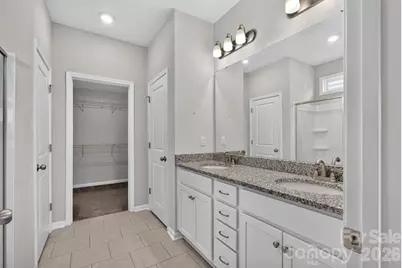
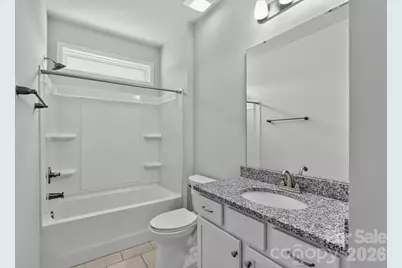
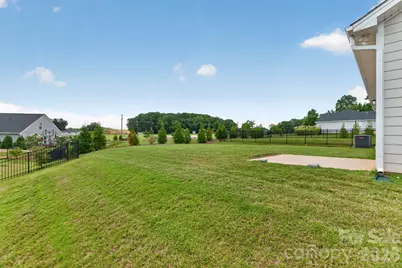
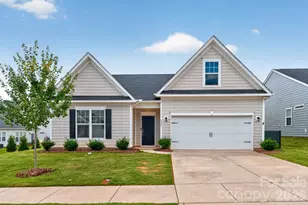
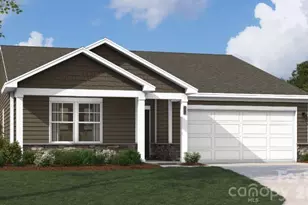
Welcome to this charming 3 bedroom, 2 bath home offering a bright, open floor plan perfect for modern living. The heart of the home is a stunning white kitchen featuring a large center island, sleek countertops, stainless steel appliances, and stylish pendant lighting, flowing seamlessly into the spacious living and dining areas with rich wood-look flooring throughout the main level. Large windows fill the home with natural light, while the versatile upstairs bonus space offers additional flexibility for a home office, playroom, or media room. The well-appointed bathrooms include a walk-in shower and a beautifully finished vanity with granite countertops, and a convenient walk-in closet adds extra storage. Step outside to a peaceful backyard with scenic views, ideal for relaxing or entertaining. Move-in ready and thoughtfully designed, this home is a must-see.
Full Property Details
Full Property Details for 8159 McCormick St
General
- Price: $349,900
- HOA FEE: $183/month
- Status: Active
- Type: Single Family
- Source: Charlotte_Regional_Realtor_Association
- MLS ID: 4416145
- Updated: 8/20/2026
- Added to Site: 1 day(s) ago
Interior
- Appliances: Dishwasher, Gas Range, Microwave
Rooms
Bathrooms
- Total Bathrooms: 2
- Full Bathrooms: 2
- Main - Full Baths: 2
Bedrooms
- Total Bedrooms: 3
- Bedrooms Main & Up: 3
Other Rooms
- Laundry: Inside, Laundry Room
Parking
- Garage: Yes
- Garage Spaces: 2
- Parking Features: Driveway, Attached Garage
Location
- County: Catawba
- Subdivision: Villas at Sherrills Ford
Community
- Assoc. Name: Csi Property Management
Heating & Cooling
- Cooling Type: Central Air
- Heating Type: Forced Air
Utilities
- Sewer: Public Sewer
- Water: City
Structural Information
- Construction: Site Built
- Exterior Const.: Vinyl
- Upper: 202 Sq. Ft.
- Main/1st Level: 1,863 Sq. Ft.
- Year Built: 2023
Lot Features
- Street/Road Desc.: Concrete, Paved
Financial Considerations
- Association Fee: $183
- Assoc Fee Freq.: Monthly
- Terms: Cash, Conventional, VA Loan
Disclosures and Reports
- Property ID: 4617091753750000
- Lot Number: 3827-895
Listed by OfferPad Brokerage LLC
Get Pre-Approved Today
Schools
Schools serving 8159 McCormick St
School District:Catawba County Schools
| Name | Grades | Distance |
|---|---|---|
Sherrills Ford Elementary 8103 Sherrills Ford Road, Sherrills Ford, NC 28673 | K-6 | 1.9 mi |
Bandys High 5040 Esther Bandy Road, Catawba, NC 28609 | 9-12 | 6.7 mi |
Mill Creek Middle 1041 Shiloh Road, Claremont, NC 28610 | 7-8 | 7.3 mi |
Disclaimer:
School attendance boundaries provided by ATTOM Data Solutions and are for reference only. Contact the school directly to verify enrollment eligibility.
Price & Sales History for 8159 McCormick St
Date
Details
Price
Change
Source
8/19/2026
Listed
$349,900
-4.14%
MLS
8/23/2023
Sold
$365,000
—
Public Record
Disclaimer: Historical sales information is derived from public records provided by the county offices. Information is not guaranteed and should be independently verified.
Tax History
Tax History for 8159 McCormick St
Year
Property Taxes
Change
Tax Assessment
Change
2025
$1,404
-19%
$352,400
—
2024
$1,736
777%
$352,400
760%
2023
$198
100%
$41,000
100%
2022
—
—
Disclaimer: Historical tax information is derived from public records provided by the county offices. Information is not guaranteed and should be independently verified.
Estimate the Cost
Estimate the Cost for 8159 McCormick St
8159 McCormick Street, Terrell, NC 28682 (MLS# 4416145) is a Single Family property with 3 bedrooms and 2 full bathrooms. 8159 McCormick Street is currently listed for $349,900 and was received on August 19, 2026. Want to learn more about 8159 McCormick Street? Do you have questions about finding other Single Family real estate for sale in Terrell? You can browse all Terrell real estate or contact a Coldwell Banker agent to request more information.