This is a carousel with tiles that activate property listing cards. Use the previous and next buttons to navigate.
1/1
$645,000
This is a carousel with tiles that activate property listing cards. Use the previous and next buttons to navigate.
1/1
Property Description
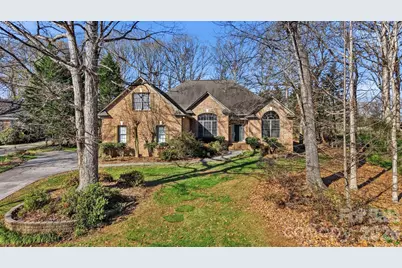
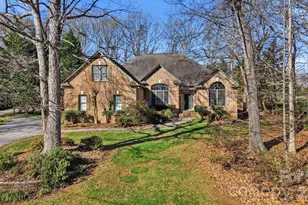
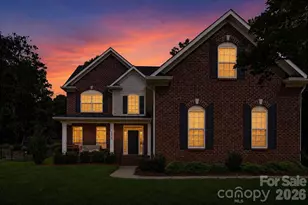
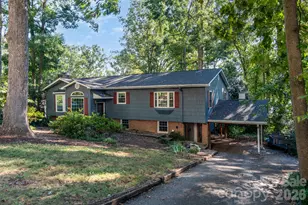
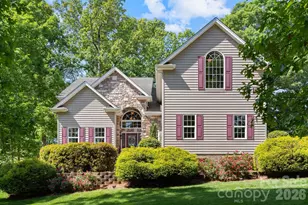
Can you say Move-in ready! New Paint and Carpet! This gorgeous home, situated on .84 acres, offers so much to love inside and out. Enjoy peaceful outdoor living with a screened-in porch, an additional patio with a charming gazebo, and a paver firepit-perfect for relaxing or entertaining. Step inside to a welcoming entryway, flanked by a private office on one side and a formal dining room on the other. The spacious great room features a cozy fireplace and an abundance of natural light from the large windows. The peninsula-style kitchen is both functional and inviting, offering plenty of cabinet space and a dedicated breakfast area. The primary suite provides a private retreat with its own en-suite bath and a generous walk-in closet. Two additional bedrooms on this floor, but that not all. Upstairs features another bedroom and full bath-great for guests or extra privacy. Located on the fifth hole of Westport Golf Course. Walking distance of Westport Tennis and Swim Club with a work-out facility and pickleball courts. Schedule your showing today.
Full Property Details
Full Property Details for 3101 3 Wood Dr
General
- Sold For: $645,000
- Status: Closed
- Type: Single Family
- Source: Charlotte_Regional_Realtor_Association
- MLS ID: 4358569
- Added to Site: 205 day(s) ago
Interior
- Fireplace: Yes
- Fireplace(s): Great Room, Great Room
- Appliances: Dishwasher, Disposal
- Flooring: Hardwood
Rooms
Bathrooms
- Total Bathrooms: 3
- Full Bathrooms: 3
- Upper - Full Baths: 1
- Main - Full Baths: 2
Bedrooms
- Total Bedrooms: 4
- Bedrooms Upper: 1
- Bedrooms Main & Up: 3
Other Rooms
- Laundry: Laundry Room, Main Level
Parking
- Garage: Yes
- Garage Description: 391 Sq. Ft.
- Garage Spaces: 2
- Parking Features: Driveway, Attached Garage, Garage Door Opener, Garage Faces Side
Location
- County: Lincoln
- Subdivision: Westport
Heating & Cooling
- Cooling Type: Central Air, Electric
- Heating Type: Electric, Heat Pump
Utilities
- Sewer: Public Sewer
- Water: City
- Utility Description: Electricity Connected, Fiber Optics
Structural Information
- Construction: Site Built
- Exterior Const.: Brick Partial, Wood
- Roof: Architectural Shingle
- Upper: 488 Sq. Ft.
- Main/1st Level: 2,327 Sq. Ft.
- Year Built: 2002
Lot Features
- Street/Road Desc.: Concrete, Paved
- Lot Features: Level
Financial Considerations
- Terms: Cash, Conventional, FHA, VA Loan
Disclosures and Reports
- Property ID: 52810
- Lot Number: 2434-706
Listed by Lionheart Real Estate LLC
Sold by EXP Realty LLC Mooresville

Get Pre-Approved Today
Schools
Schools serving 3101 3 Wood Dr
School District:Lincoln County Schools
| Name | Grades | Distance |
|---|---|---|
St James Elementary School 1774 Saint James Church Road, Denver, NC 28037 | PK-5 | 2.1 mi |
North Lincoln Middle 1503 Amity Church Road, Denver, NC 28037 | 6-8 | 7.6 mi |
North Lincoln High School 2737 Lee Lawing Road, Lincolnton, NC 28092 | 9-12 | 7.8 mi |
Disclaimer:
School attendance boundaries provided by ATTOM Data Solutions and are for reference only. Contact the school directly to verify enrollment eligibility.
Price & Sales History for 3101 3 Wood Dr
Date
Details
Price
Change
Source
8/31/2026
Sold
$645,000
-3.73%
MLS
7/11/2026
Price Reduced
$670,000
-3.6%
MLS
6/16/2026
Price Reduced
$695,000
-2.8%
MLS
4/06/2026
Price Reduced
$715,000
-1.38%
MLS
3/18/2026
Listed
$725,000
—
MLS
Disclaimer: Historical sales information is derived from public records provided by the county offices. Information is not guaranteed and should be independently verified.
3101 Three Wood Drive, Denver, NC 28037 (MLS# 4358569) is a Single Family property that was sold at $645,000 on August 31, 2026. Want to learn more about 3101 Three Wood Drive? Do you have questions about finding other Single Family real estate for sale in Denver? You can browse all Denver real estate or contact a Coldwell Banker agent to request more information.