No photo available
$410,000 Just Listed
Property Description
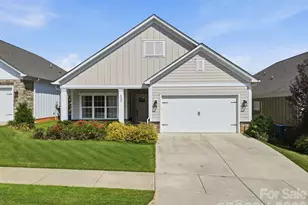
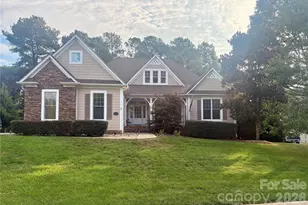
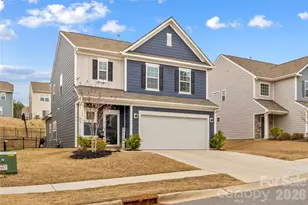
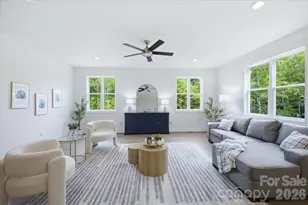
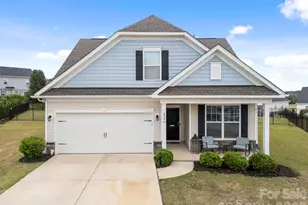
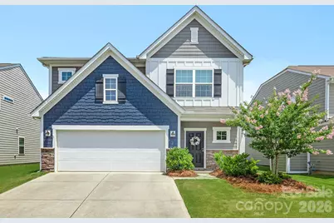
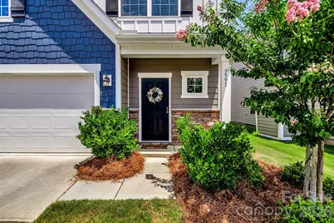
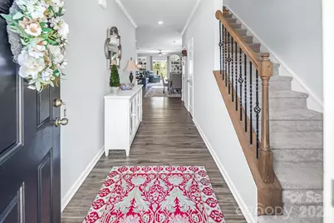
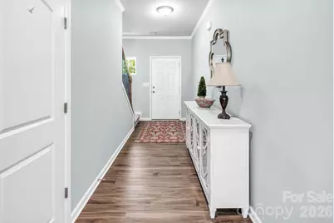
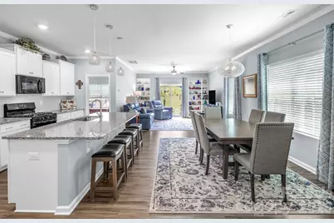
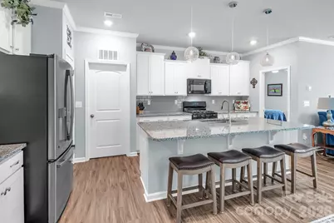
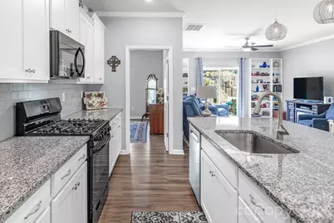
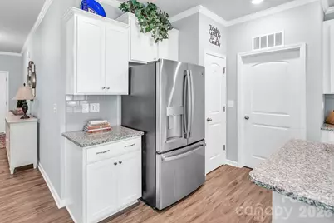
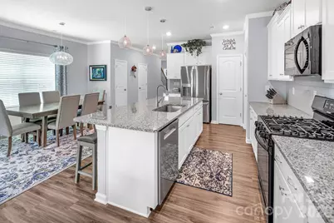
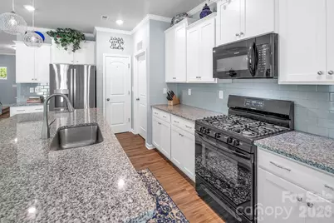
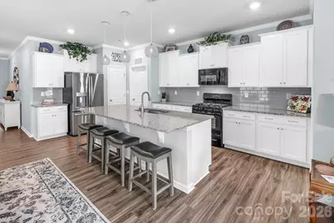
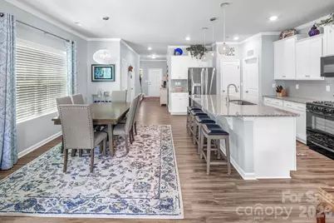
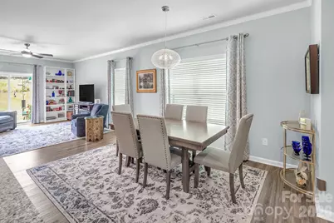
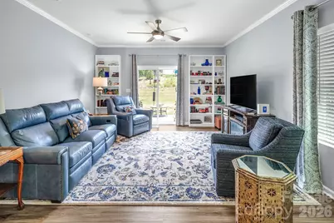
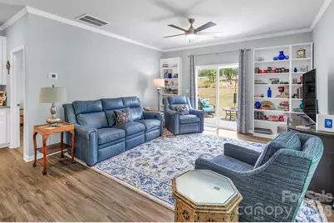
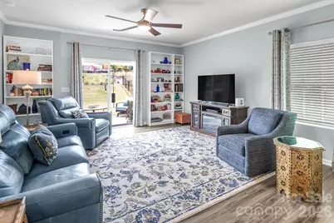
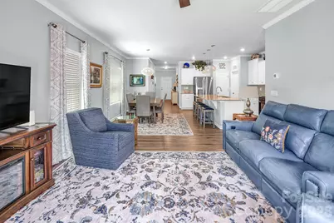
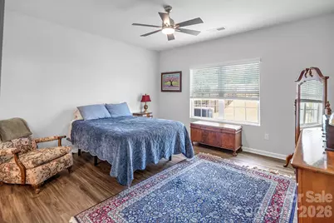
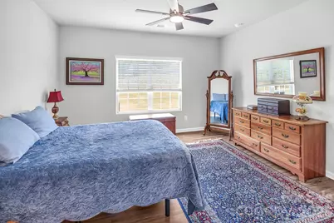
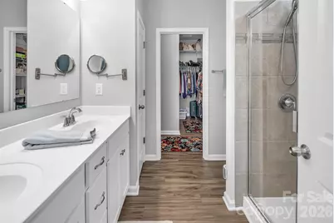
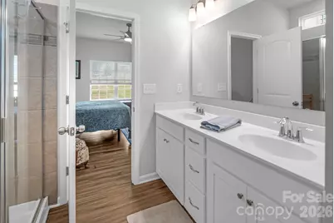
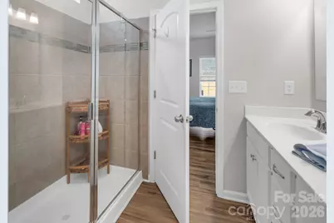
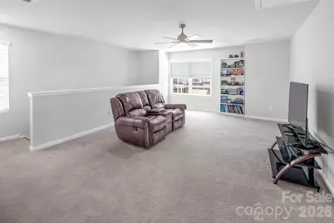
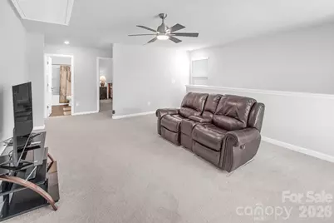
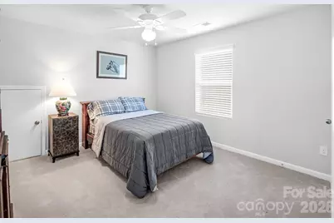
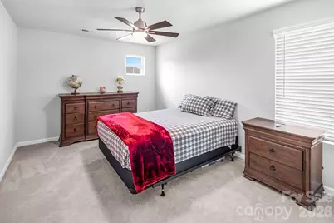
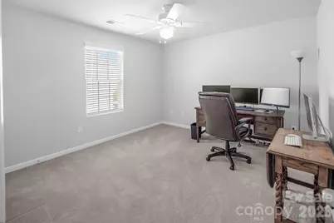
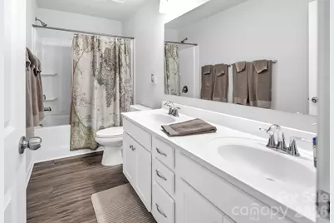
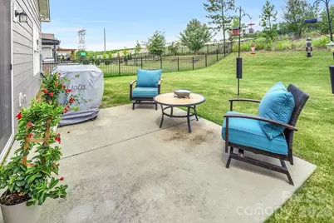
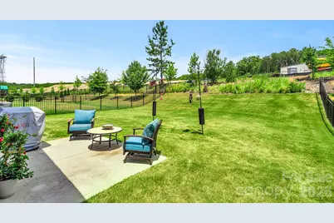
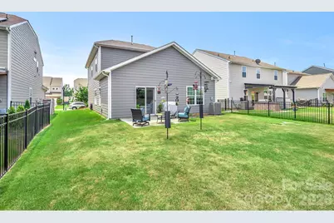
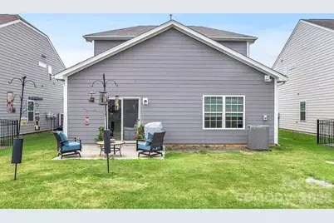
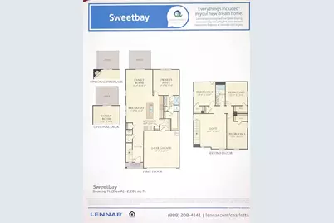
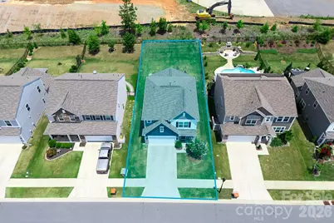
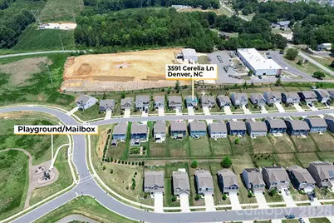
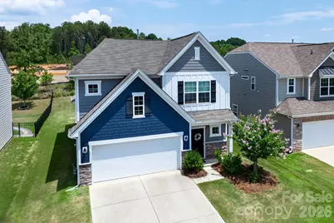
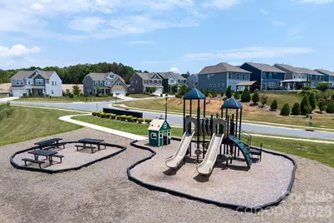
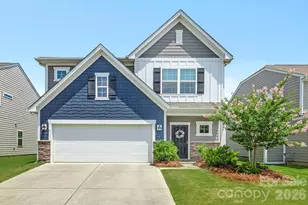
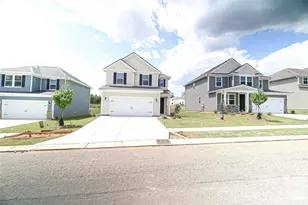
Welcome to 3591 Cerelia Lane, nestled in the highly desirable Melwood community of Denver NC! Step inside through the inviting foyer, which opens to a spacious kitchen and dining area designed for everyday living and effortless entertaining. The well-appointed kitchen features an oversized island, gas cooktop and oven, granite countertops, abundant white cabinetry, decorative pendant lighting, and a pantry for added storage. The kitchen flows seamlessly into the bright great room, where sliding glass doors lead to the backyard patio-perfect for indoor-outdoor entertaining and relaxing. The main-level primary suite offers a peaceful retreat with a spacious ensuite bath and an oversized walk-in closet. Upstairs, you'll find three additional bedrooms, each with its own walk-in closet, plus a versatile loft/bonus area that's ideal as a second living space, playroom, or home office. Be sure to notice the incredible closet space throughout the home-storage is abundant! Additional highlights include luxury vinyl plank flooring and 9-foot ceilings throughout the main level, neutral paint, a large laundry room, a convenient main-level powder room, and an attached two-car garage. Situated on a level lot with plenty of room to create your dream outdoor living space, this home is also part of a welcoming community featuring sidewalks, street lights, and a neighborhood playground. Located in the sought-after Rock Springs and North Lincoln school district, this gently lived-in home is truly move-in ready!
Full Property Details
Full Property Details for 3591 Cerelia Ln
General
- Price: $410,000
- HOA FEE: $75/month
- HOA FEE FREQ.: Quarterly
- Status: Active
- Type: Single Family
- Source: Charlotte_Regional_Realtor_Association
- MLS ID: 4402086
- Updated: 7/9/2026
- Added to Site: 1 day(s) ago
Interior
- Interior Features: Entrance Foyer, Kitchen Island, Open Floorplan, Walk-In Closet(s)
- Appliances: Dishwasher, Gas Cooktop, Gas Oven, Microwave
- Flooring: Carpet, Vinyl
Rooms
Bathrooms
- Total Bathrooms: 3
- Full Bathrooms: 2
- Half Bathrooms: 1
- Upper - Full Baths: 1
- Main - Full Baths: 1
- Main - 1/2 Baths: 1
Bedrooms
- Total Bedrooms: 4
- Bedrooms Upper: 3
- Bedrooms Main & Up: 1
Other Rooms
- Laundry: Inside, Laundry Room, Main Level
Additional Information
- Shared Amenities: Playground, Sidewalks
Parking
- Garage: Yes
- Garage Description: 380 Sq. Ft.
- Garage Spaces: 2
- Parking Features: Driveway, Attached Garage, Garage Door Opener, Garage Faces Front
Location
- County: Lincoln
- Subdivision: Melwood
- Driving Directions: Highway 16 Business to Melwood Community.
School Information
- Elementary School: Rock Springs
- Middle School: North Lincoln
- High School: North Lincoln
Community
- Assoc. Name: Main Street Managers
Heating & Cooling
- Cooling Type: Central Air
- Heating Type: Central, Forced Air
Utilities
- Sewer: County Sewer
- Water: County Water
- Utility Description: Electricity Connected, Natural Gas, Underground Utilities
Structural Information
- Construction: Site Built
- Exterior Const.: Hardboard Siding
- Upper: 1,050 Sq. Ft.
- Main/1st Level: 1,110 Sq. Ft.
- Year Built: 2020
Lot Features
- Street/Road Desc.: Concrete, Paved
- Lot Features: Level
Financial Considerations
- Association Fee: $225
- Assoc Fee Freq.: Quarterly
- Terms: Cash, Conventional
Disclosures and Reports
- Restrictions: Architectural Review
- Property ID: 101777
- Lot Number: 3009-344
Listed by RE/MAX Executive
Get Pre-Approved Today
Schools
Schools serving 3591 Cerelia Ln
School District:Lincoln County Schools
| Name | Grades | Distance |
|---|---|---|
Rock Springs Elementary 3633 Hwy 16 N, Denver, NC 28037 | PK-5 | 1.9 mi |
North Lincoln Middle 1503 Amity Church Road, Denver, NC 28037 | 6-8 | 6.5 mi |
North Lincoln High School 2737 Lee Lawing Road, Lincolnton, NC 28092 | 9-12 | 6.7 mi |
Disclaimer:
School attendance boundaries provided by ATTOM Data Solutions and are for reference only. Contact the school directly to verify enrollment eligibility.
Price & Sales History for 3591 Cerelia Ln
Date
Details
Price
Change
Source
7/09/2026
Listed
$410,000
44.62%
MLS
2/22/2021
Sold
$283,500
—
Public Record
Disclaimer: Historical sales information is derived from public records provided by the county offices. Information is not guaranteed and should be independently verified.
Tax History
Tax History for 3591 Cerelia Ln
Year
Property Taxes
Change
Tax Assessment
Change
2025
$2,403
1%
$374,035
—
2024
$2,375
—
$374,035
—
2023
$2,375
17%
$374,035
42%
2022
$2,031
63%
$263,844
68%
2021
$1,244
100%
$156,922
292%
2019
—
$40,000
—
Disclaimer: Historical tax information is derived from public records provided by the county offices. Information is not guaranteed and should be independently verified.
Estimate the Cost
Estimate the Cost for 3591 Cerelia Ln
3591 Cerelia Lane, Denver, NC 28037 (MLS# 4402086) is a Single Family property with 4 bedrooms, 2 full bathrooms and 1 partial bathroom. 3591 Cerelia Lane is currently listed for $410,000 and was received on July 09, 2026. Want to learn more about 3591 Cerelia Lane? Do you have questions about finding other Single Family real estate for sale in Denver? You can browse all Denver real estate or contact a Coldwell Banker agent to request more information.