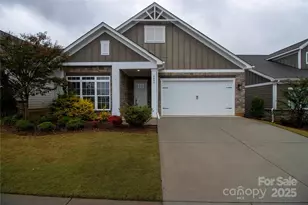
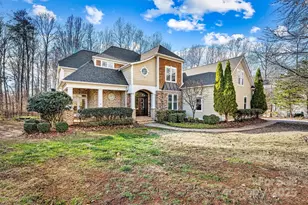
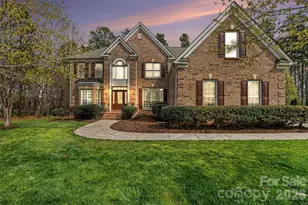
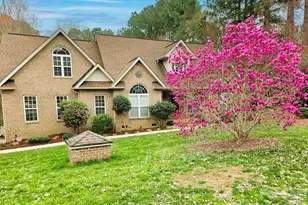
This is a carousel with tiles that activate property listing cards. Use the previous and next buttons to navigate.
1/1
$720,000
This is a carousel with tiles that activate property listing cards. Use the previous and next buttons to navigate.
1/1
Property Description
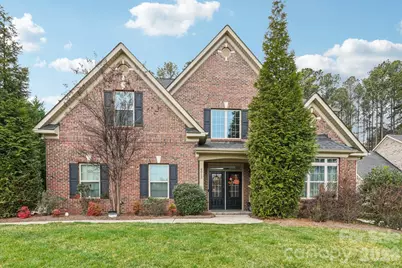
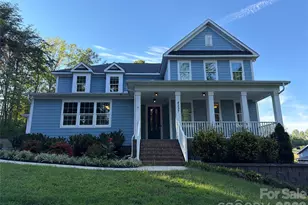
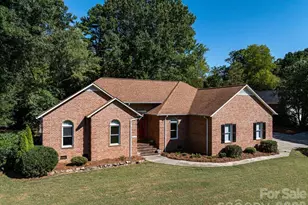
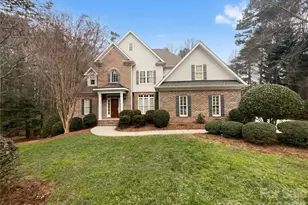
Sought after custom built 5bdrm/3.5 full brick home , 2016 year built , on a cul-de-sac, surrounded by multi -million dollar homes. Almost 3500 sq feet. Neighborhood amenities include Boat storage and RV parking within the neighborhood and there is a public dock minutes from the home,( lake Norman access).The property has a .75 acre lot, with lots of trees for privacy, outbuilding, minutes to Lake Norman. Must see kitchen with granite countertops, a gas cooktop, double ovens, a HUGE kitchen island, and a walk-in pantry. Open to the breakfast area and the two-story Great Room. Formal Dining Room with a coffered ceiling and a separate Living room/Office space. The main level features the large Primary Bedroom with access to the patio area, checkout the WOW master bathroom. 2nd floor has four spacious bedrooms. (potential 2nd Primary).The home has hardwood floors throughout main level, carpets in bedrooms, tile flooring. Step outside , featuring a large covered and uncovered paver patio area,( almost 600 sq feet), perfect for entertaining.Do not miss the Outdoor Pizza Oven and Fireplace surrounded by trees.,(perfect for quiet times).There is a 2 car oversized side load garage,(450 sq feet ,potential storage, also, (open 5+ parking spots available).Public boat ramp/Lake Norman access off Burton Lane. 30 min to uptown Charlotte and Airport via Highway 16. Close to routes 150, 16 and 73. many restaurants and shopping available.Great schools and no city taxes.
Full Property Details
Full Property Details for 4013 Spindrift Cove
General
- Sold For: $720,000
- HOA FEE: $83/month
- HOA FEE FREQ.: Annually
- Status: Closed
- Type: Single Family
- Source: Charlotte_Regional_Realtor_Association
- MLS ID: 4350833
- Added to Site: 123 day(s) ago
Interior
- Interior Features: Attic Stairs Pulldown, Cable Prewire, Kitchen Island, Open Floorplan, Pantry, Split Bedroom, Storage, Walk-In Closet(s), Walk-In Pantry
- Fireplace: Yes
- Fireplace(s): Great Room, Great Room
- Appliances: Convection Oven, Dishwasher, Disposal, Double Oven, Electric Water Heater, Gas Cooktop, Microwave, Self Cleaning Oven
- Flooring: Carpet, Hardwood, Tile
Rooms
Bathrooms
- Total Bathrooms: 4
- Full Bathrooms: 3
- Half Bathrooms: 1
- Upper - Full Baths: 2
- Main - Full Baths: 1
- Main - 1/2 Baths: 1
Bedrooms
- Total Bedrooms: 5
- Bedrooms Upper: 4
- Bedrooms Main & Up: 1
Other Rooms
- Laundry: Electric Dryer Hookup, Laundry Room, Main Level
Additional Information
- Shared Amenities: Boat Storage, RV Storage, Street Lights
Exterior
- Exterior Features: Fire Pit, Gas Grill, In-Ground Irrigation
Parking
- Garage: Yes
- Garage Description: 450 Sq. Ft.
- Garage Spaces: 2
- Parking Features: Attached Garage, Garage Door Opener, Garage Faces Side, Parking Space(s)
Location
- County: Lincoln
- Subdivision: Norman pointe
- Driving Directions: From HWY 16 North, Turn Right onto Optimist Club Rd, Turn Left onto Triangle Cir, Turn Left onto NC-16 Business N. Turn Right on Webbs Rd, Turn Left onto Spinnaker Pl, Turn Left onto Norman Pointe Drive, Turn Right onto Spindrift Cove Dr. Home on left in Cul-de-sac.
School Information
- Elementary School: Rock Springs
- Middle School: North Lincoln
- High School: North Lincoln
Community
- Assoc. Name: Main street Management
Heating & Cooling
- Cooling Type: Ceiling Fan(s), Central Air, Heat Pump
- Heating Type: Heat Pump
Utilities
- Sewer: County Sewer
- Water: County Water
- Utility Description: Cable Available, Cable Connected, Electricity Connected, Natural Gas
Structural Information
- Construction: Site Built
- Exterior Const.: Brick Full
- Roof: Architectural Shingle
- Upper: 1,324 Sq. Ft.
- Main/1st Level: 2,173 Sq. Ft.
- Year Built: 2016
Lot Features
- Street/Road Desc.: Concrete, Paved
- Lot Features: Cul-De-Sac, Private, Wooded
- Rcmdd Zoning: PD-R
- Fencing (Description): Privacy
Financial Considerations
- Association Fee: $1,000
- Assoc Fee Freq.: Annually
- Terms: Cash, Conventional, VA Loan
Disclosures and Reports
- Special Conditions: Relocation
- Restrictions: Architectural Review
- Property ID: 85716
- Lot Number: 3125-124
Listed by Berkshire Hathaway HomeServices Elite Properties
Sold by RE/MAX Executive

Get Pre-Approved Today
Schools
Schools serving 4013 Spindrift Cove
School District:Lincoln County Schools
| Name | Grades | Distance |
|---|---|---|
Rock Springs Elementary 3633 Hwy 16 N, Denver, NC 28037 | PK-5 | 2.1 mi |
North Lincoln Middle 1503 Amity Church Road, Denver, NC 28037 | 6-8 | 7.5 mi |
North Lincoln High School 2737 Lee Lawing Road, Lincolnton, NC 28092 | 9-12 | 7.5 mi |
Disclaimer:
School attendance boundaries provided by ATTOM Data Solutions and are for reference only. Contact the school directly to verify enrollment eligibility.
Price & Sales History for 4013 Spindrift Cove
Date
Details
Price
Change
Source
5/20/2026
Sold
$720,000
-0.69%
MLS
3/06/2026
Listed
$725,000
—
MLS
Disclaimer: Historical sales information is derived from public records provided by the county offices. Information is not guaranteed and should be independently verified.
4013 Spindrift Cove, Denver, NC 28037 (MLS# 4350833) is a Single Family property that was sold at $720,000 on May 20, 2026. Want to learn more about 4013 Spindrift Cove? Do you have questions about finding other Single Family real estate for sale in Denver? You can browse all Denver real estate or contact a Coldwell Banker agent to request more information.