This is a carousel with tiles that activate property listing cards. Use the previous and next buttons to navigate.
1/1
$1,025,000
This is a carousel with tiles that activate property listing cards. Use the previous and next buttons to navigate.
1/1
Property Description
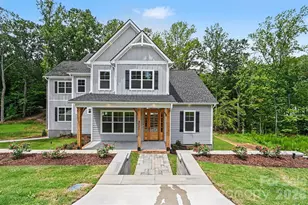
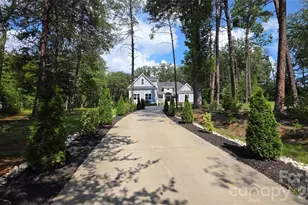
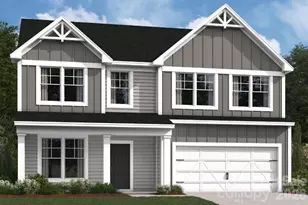
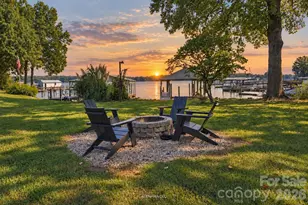
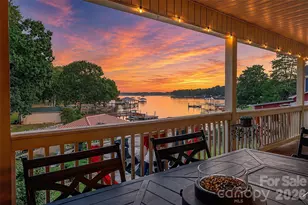
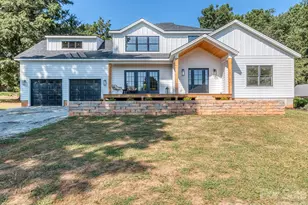
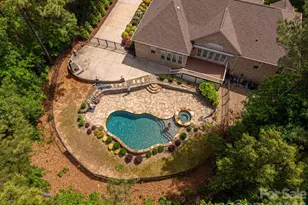
Stunning brand-new home on a half-acre in Eastwind Cove, offering luxury finishes, thoughtful design, and a premier lakefront community lifestyle. This light-filled residence features 10' main-level ceilings and an open layout anchored by a gourmet kitchen with floor-to-ceiling cabinetry, quartz countertops, double wall oven, under-counter microwave, oversized island, and a connected scullery with wine fridge and additional pantry, while connecting to the formal dining area. The kitchen also flows seamlessly into the family room with coffered ceiling and a two-way fireplace shared with the sunroom, plus a casual dining area with quartz top serving station. The main-level primary suite impresses with tray ceilings, three walk-in closets, spa-inspired bath with double vanities and large walk-in shower, and its own private laundry. A dedicated office and versatile study/formal dining room add flexibility for work or entertaining. Upstairs, a spacious loft anchors three bedrooms-one with private bath access and two sharing a Jack & Jill-along with the large primary laundry room. The partially finished basement adds 1,172 sq ft of lifestyle space including a recreation room, full bath, and wet bar with mini-fridge, plus 530 sq ft of unfinished space for future customization. Eastwind Cove offers community pool, boat storage, and close proximity to lake access points, creating the perfect blend of elegance, comfort, and lake-area living. Days on Market includes construction time.
Full Property Details
Full Property Details for 4021 Harmattan Dr
General
- Sold For: $1,025,000
- HOA FEE: $68/month
- HOA FEE FREQ.: Annually
- Status: Closed
- Type: Single Family
- Source: Charlotte_Regional_Realtor_Association
- MLS ID: 4406004
- Added to Site: 57 day(s) ago
Interior
- Interior Features: Kitchen Island, Open Floorplan, Pantry, Storage, Walk-In Closet(s), Walk-In Pantry, Wet Bar
- Fireplace: Yes
- Fireplace(s): Family Room, Gas, Family Room, Gas
- Appliances: Dishwasher, Disposal, Double Oven, Gas Cooktop, Gas Water Heater
- Flooring: Carpet, Laminate, Tile, Vinyl
Rooms
Bathrooms
- Total Bathrooms: 5
- Full Bathrooms: 4
- Half Bathrooms: 1
- Upper - Full Baths: 2
- Main - Full Baths: 1
- Main - 1/2 Baths: 1
- Basement Baths: 1
Bedrooms
- Total Bedrooms: 4
- Bedrooms Upper: 3
- Bedrooms Main & Up: 1
Other Rooms
- Laundry: Laundry Room, Main Level, Upper Level
Additional Information
- Shared Amenities: Boat Storage, Clubhouse, Outdoor Pool, Sidewalks
- Pool: Yes
Parking
- Garage: Yes
- Garage Description: 688 Sq. Ft.
- Garage Spaces: 2
- Parking Features: Attached Garage, Garage Faces Rear
Location
- County: Lincoln
- Subdivision: Eastwind Cove
School Information
- Elementary School: Rock Springs
- Middle School: North Lincoln
- High School: North Lincoln
Community
- Assoc. Name: William Douglas Mgmt
Heating & Cooling
- Cooling Type: Central Air
- Heating Type: Forced Air
Utilities
- Sewer: County Sewer
- Water: County Water
Structural Information
- Model: Stanford
- Construction Status: Completed
- Construction: Site Built
- Exterior Const.: Hardboard Siding
- Basement: Yes
- Basement Desc.: Partially Finished
- Roof: Architectural Shingle
- Upper: 1,621 Sq. Ft.
- Main/1st Level: 2,527 Sq. Ft.
- Year Built: 2026
Lot Features
- Street/Road Desc.: Concrete, Paved
Financial Considerations
- Association Fee: $815
- Assoc Fee Freq.: Annually
Disclosures and Reports
- Property ID: 85118
- Lot Number: 3177-808
Listed by David Hoffman Realty Charlotte
Sold by Naomi Abel Realty, LLC

Get Pre-Approved Today
Schools
Schools serving 4021 Harmattan Dr
School District:Lincoln County Schools
| Name | Grades | Distance |
|---|---|---|
Rock Springs Elementary 3633 Hwy 16 N, Denver, NC 28037 | PK-5 | 1.6 mi |
North Lincoln Middle 1503 Amity Church Road, Denver, NC 28037 | 6-8 | 7 mi |
North Lincoln High School 2737 Lee Lawing Road, Lincolnton, NC 28092 | 9-12 | 6.9 mi |
Disclaimer:
School attendance boundaries provided by ATTOM Data Solutions and are for reference only. Contact the school directly to verify enrollment eligibility.
Price & Sales History for 4021 Harmattan Dr
Date
Details
Price
Change
Source
8/28/2026
Sold
$1,025,000
-2.38%
MLS
7/23/2026
Listed
$1,050,000
—
MLS
Disclaimer: Historical sales information is derived from public records provided by the county offices. Information is not guaranteed and should be independently verified.
4021 Harmattan Drive, Denver, NC 28037 (MLS# 4406004) is a Single Family property that was sold at $1,025,000 on August 28, 2026. Want to learn more about 4021 Harmattan Drive? Do you have questions about finding other Single Family real estate for sale in Denver? You can browse all Denver real estate or contact a Coldwell Banker agent to request more information.