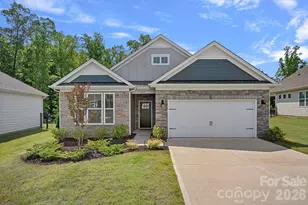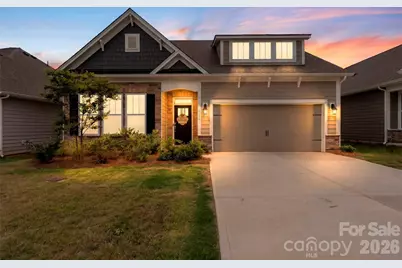
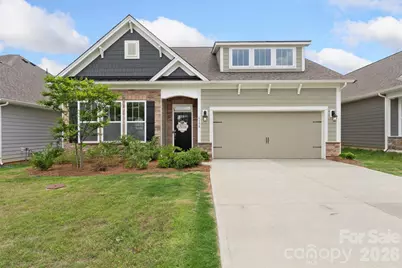
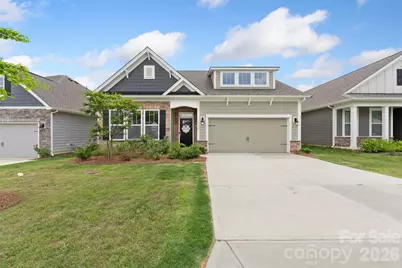
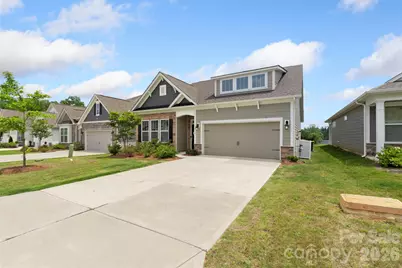
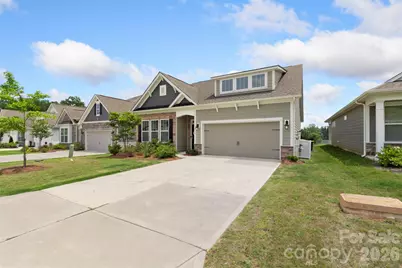
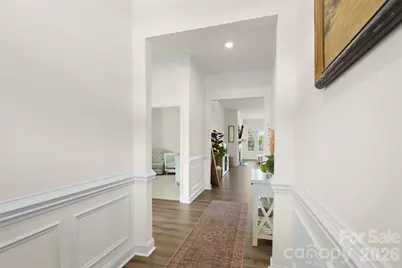
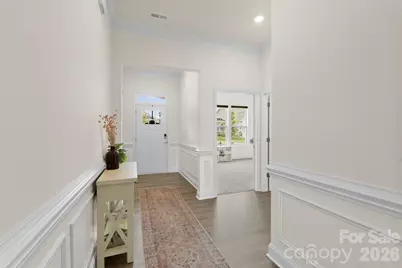

This is a carousel with tiles that activate property listing cards. Use the previous and next buttons to navigate.
1/48
$445,000
This is a carousel with tiles that activate property listing cards. Use the previous and next buttons to navigate.
1/48
Property Description
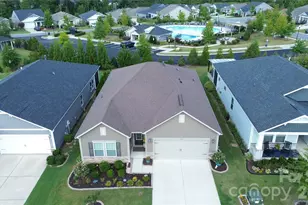
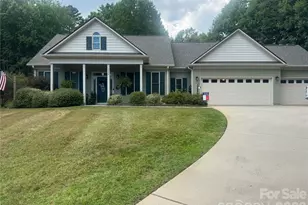
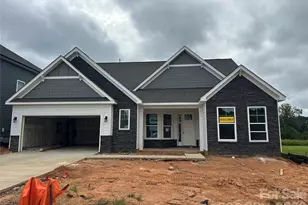
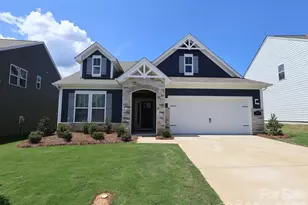
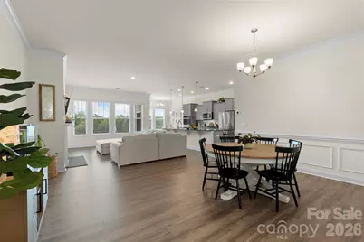
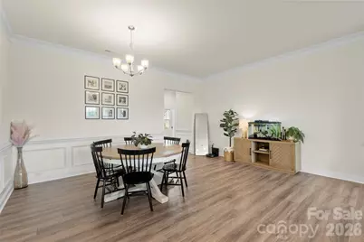
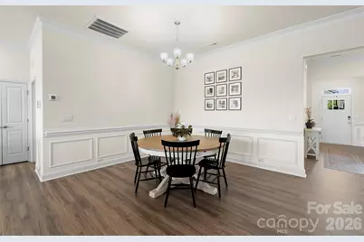
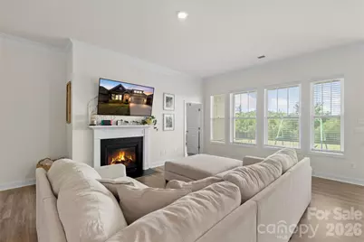
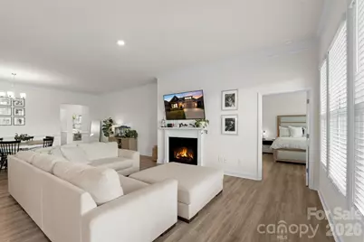
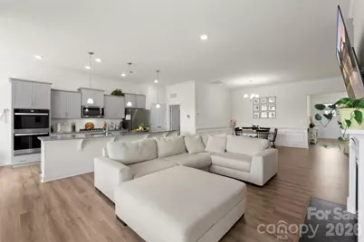
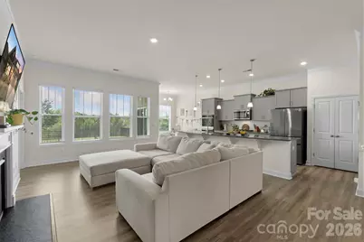
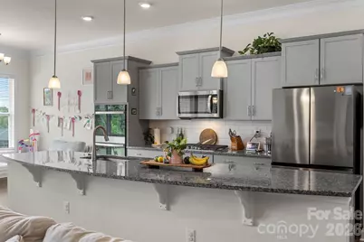
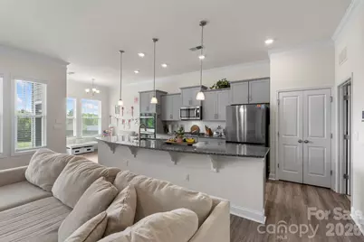
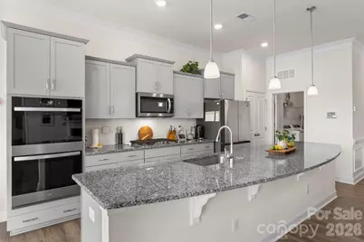
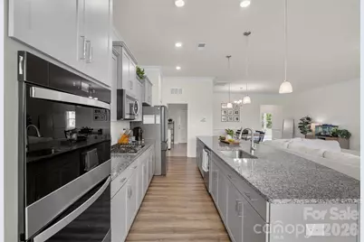
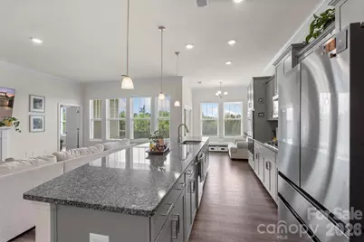
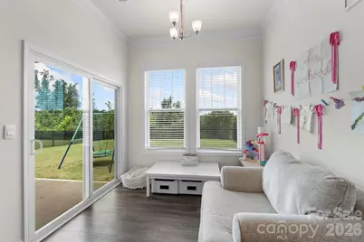
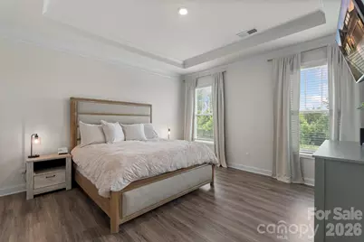
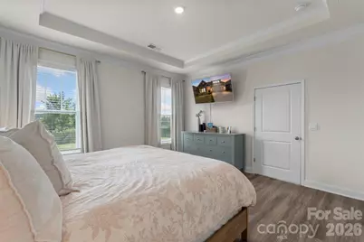
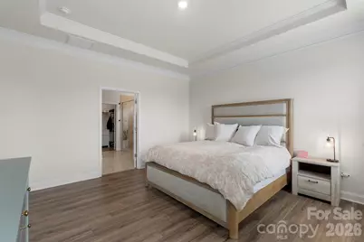
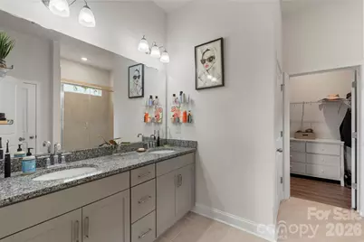
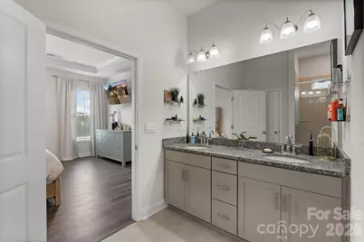
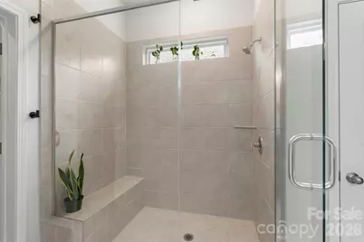
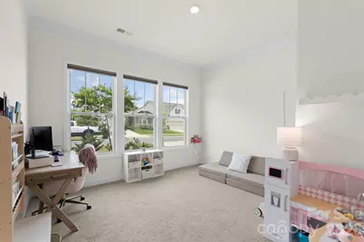
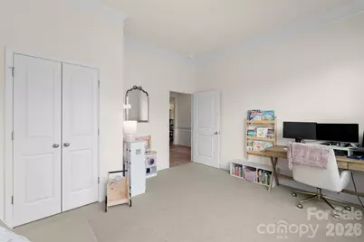
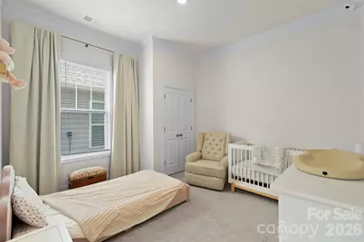
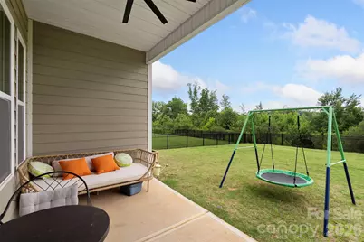
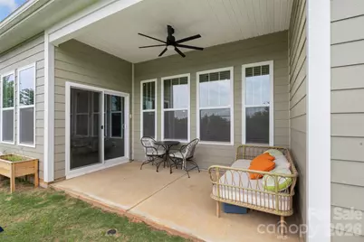
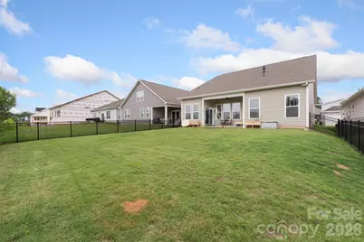
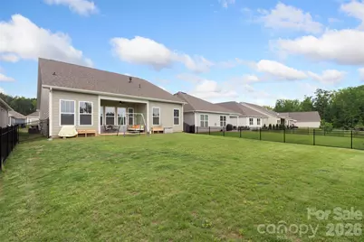
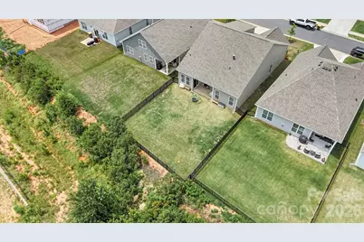
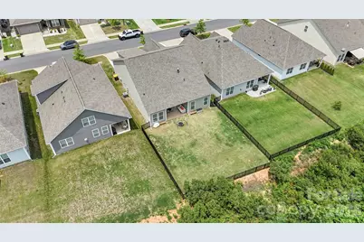
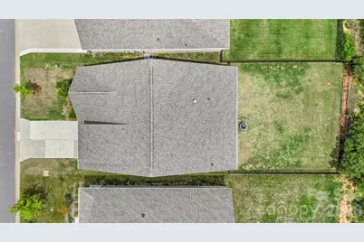
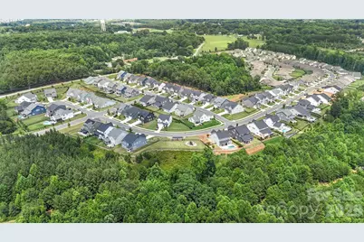
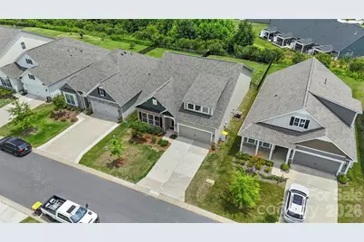
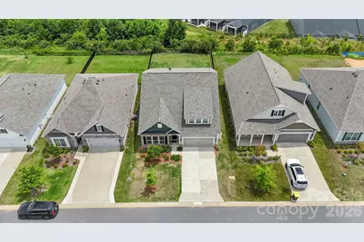
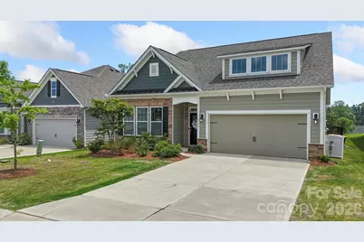
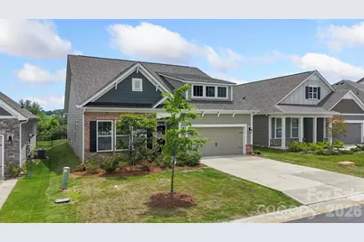
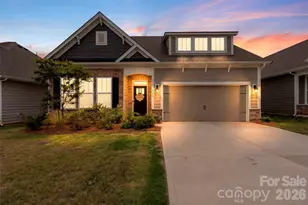
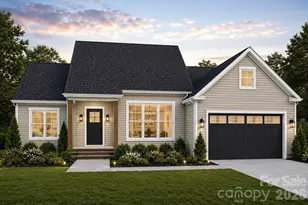
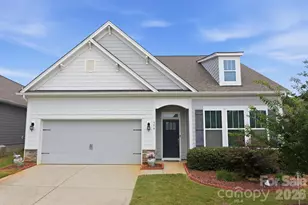
Ceilings that soar create an incredible sense of space, making this home feel even larger than the square footage suggests! Step inside to an airy, open-concept floor plan designed for comfortable everyday living and easy entertaining. Durable RevWood flooring flows throughout the main living areas, while a cozy gas fireplace anchors the inviting living room.The kitchen is truly the heart of the home, featuring granite countertops, stainless steel appliances, a large center island, double oven, gas range and breakfast area-all open to the main living space so you're never separated from the conversation.Thoughtful functionality continues with a dedicated laundry/mudroom complete with a utility sink, two-car garage, tankless water heater and smart-home features. Step outside to enjoy the covered patio overlooking a flat, fenced backyard-perfect for entertaining, pets, play or simply relaxing at the end of the day.Located in Denver's Wildbrook community, this home offers peaceful Lake Norman-area living while remaining convenient to Beatty's Ford Waterfront Park, Birkdale Village, Charlotte, Huntersville, Mooresville, Cornelius, Lincolnton, Hickory and CLT Douglas Airport.
Full Property Details
Full Property Details for 4190 Millstream Rd
General
- Price: $445,000
- HOA FEE: $52/month
- HOA FEE FREQ.: Annually
- Status: Active
- Type: Single Family
- Source: Charlotte_Regional_Realtor_Association
- MLS ID: 4388241
- Updated: 9/15/2026
- Added to Site: 101 day(s) ago
Interior
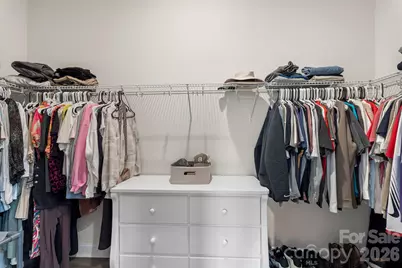
- Interior Features: Kitchen Island, Open Floorplan, Pantry, Walk-In Closet(s)
- Fireplace: Yes
- Fireplace(s): Gas, Living Room, Gas, Living Room
- Appliances: Dishwasher, Disposal, Double Oven, Gas Oven, Gas Range, Microwave, Tankless Water Heater
- Flooring: Carpet, Laminate, Tile
Rooms
Bathrooms
- Total Bathrooms: 2
- Full Bathrooms: 2
- Main - Full Baths: 2
Bedrooms
- Total Bedrooms: 3
- Bedrooms Main & Up: 3
Other Rooms
- Laundry: Electric Dryer Hookup, Mud Room, Laundry Room, Main Level, Sink, Washer Hookup
Additional Information
- Shared Amenities: Playground
Parking
- Garage: Yes
- Garage Spaces: 2
- Parking Features: Attached Garage, Garage Door Opener, Garage Faces Front
Location
- County: Lincoln
- Subdivision: Wildbrook
- Driving Directions: Showing service Brookshire Blvd NC-16 towards Newton. Right on Optimist Club Rd. Towards end of Optimist Club Rd. Take right onto Rufus Rd.Neighborhood will be on the right towards the end of Rufus Rd.
School Information
- Middle School: East Lincoln
- High School: East Lincoln
Community
- Assoc. Name: Association Management Solutions
Heating & Cooling
- Cooling Type: Central Air, Electric
- Heating Type: Central
Utilities
- Sewer: County Sewer
- Water: County Water
- Utility Description: Electricity Connected, Fiber Optics, Natural Gas, Satellite Internet Available
Structural Information
- Architectural Style: Ranch
- Construction: Site Built
- Exterior Const.: Hardboard Siding, Shingle/Shake, Stone Veneer
- Roof: Architectural Shingle
- Main/1st Level: 1,923 Sq. Ft.
- Year Built: 2023
Lot Features
- Street/Road Desc.: Concrete, Paved
- Lot Features: Level
- Fencing (Description): Back Yard, Fenced
Financial Considerations
- Association Fee: $620
- Assoc Fee Freq.: Annually
- Terms: Cash, Conventional, FHA, USDA Loan, VA Loan
Disclosures and Reports
- Restrictions: No Representation
- Property ID: 106142
- Lot Number: 3284-892
Listed by Keller Williams Ballantyne Area
Get Pre-Approved Today
Schools
Schools serving 4190 Millstream Rd
School District:Lincoln County Schools
| Name | Grades | Distance |
|---|---|---|
St James Elementary School 1774 Saint James Church Road, Denver, NC 28037 | PK-5 | 1.6 mi |
East Lincoln Middle 4137 North Carolina 73, Iron Station, NC 28080 | 6-8 | 5.3 mi |
East Lincoln High 6471 North Carolina 73, Denver, NC 28037 | 9-12 | 1.6 mi |
Disclaimer:
School attendance boundaries provided by ATTOM Data Solutions and are for reference only. Contact the school directly to verify enrollment eligibility.
Price & Sales History for 4190 Millstream Rd
Date
Details
Price
Change
Source
8/24/2026
Price Reduced
$445,000
-1.09%
MLS
7/09/2026
Price Reduced
$449,900
-1.12%
MLS
6/10/2026
Listed
$455,000
6.06%
MLS
10/24/2023
Sold
$429,000
—
Public Record
Disclaimer: Historical sales information is derived from public records provided by the county offices. Information is not guaranteed and should be independently verified.
Tax History
Tax History for 4190 Millstream Rd
Year
Property Taxes
Change
Tax Assessment
Change
2026
$2,425
—
$378,294
—
2025
$2,425
1%
$378,294
—
2024
$2,395
1497%
$378,294
657%
2023
$150
—
$50,000
—
Disclaimer: Historical tax information is derived from public records provided by the county offices. Information is not guaranteed and should be independently verified.
Estimate the Cost
Estimate the Cost for 4190 Millstream Rd
4190 Millstream Road, Denver, NC 28037 (MLS# 4388241) is a Single Family property with 3 bedrooms and 2 full bathrooms. 4190 Millstream Road is currently listed for $445,000 and was received on June 10, 2026. Want to learn more about 4190 Millstream Road? Do you have questions about finding other Single Family real estate for sale in Denver? You can browse all Denver real estate or contact a Coldwell Banker agent to request more information.