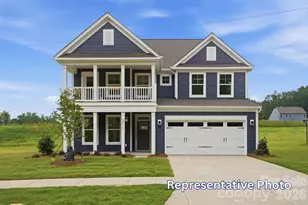
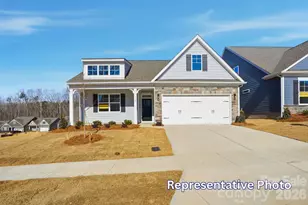
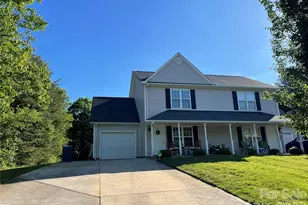
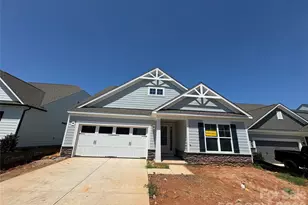
This is a carousel with tiles that activate property listing cards. Use the previous and next buttons to navigate.
1/1
$1,255,000
This is a carousel with tiles that activate property listing cards. Use the previous and next buttons to navigate.
1/1
Property Description
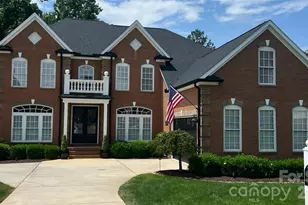
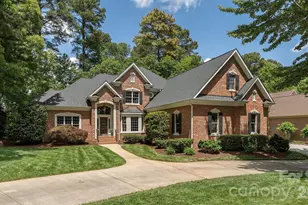
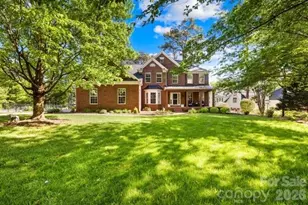
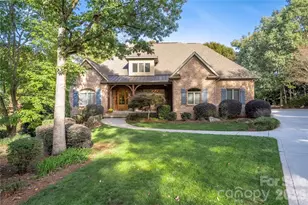
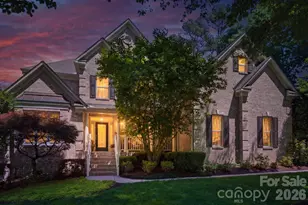
Experience the pinnacle of Lake Norman living in this custom-built Testa masterpiece, perfectly situated in the prestigious Sailview Community. This home is a sanctuary of modern luxury, featuring a deeded boat slip with lift for endless days on the water and a private backyard oasis with a heated saltwater pool, spa, and freeform gunite finishes. The interior is equally impressive, with a massive 2023 renovation of the kitchen, all bathrooms, living room, and specialized wine/beverage lounge. Every detail has been considered-from the convenience of the main-floor primary suite to high-tech upgrades like the reverse osmosis filtration system, radiant attic barriers, and a fully encapsulated crawl space. Whether you're commuting to the clubhouse in your golf cart (parked in the massive 3.5-car garage) or unwinding under the new, this home offers a lifestyle of unparalleled comfort and sophistication. Sailview residents enjoy premier amenities, including a pool, clubhouse, pickleball and tennis courts, sand volleyball, and playgrounds.
Full Property Details
Full Property Details for 4536 Rustling Woods Dr
General
- Sold For: $1,255,000
- HOA FEE: $81/month
- HOA FEE FREQ.: Annually
- Status: Closed
- Type: Single Family
- Source: Charlotte_Regional_Realtor_Association
- MLS ID: 4348887
- Added to Site: 139 day(s) ago
Interior
- Fireplace: Yes
- Appliances: Bar Fridge, Convection Oven, Dishwasher, Disposal, Double Oven, Exhaust Fan, Exhaust Hood, Filtration System, Gas Cooktop, Gas Oven, Gas Water Heater, Microwave, Oven, Refrigerator, Self Cleaning Oven, Wall Oven, Wine Refrigerator
Rooms
Bathrooms
- Total Bathrooms: 4
- Full Bathrooms: 3
- Half Bathrooms: 1
- Upper - Full Baths: 2
- Main - Full Baths: 1
- Main - 1/2 Baths: 1
Bedrooms
- Total Bedrooms: 4
- Bedrooms Upper: 3
- Bedrooms Main & Up: 1
Other Rooms
- Laundry: Electric Dryer Hookup, Gas Dryer Hookup, Washer Hookup
Parking
- Garage: Yes
- Garage Spaces: 3
- Parking Features: Attached Garage
Location
- County: Lincoln
- Subdivision: Sailview
School Information
- Elementary School: Rock Springs
- Middle School: North Lincoln
- High School: North Lincoln
Community
- Assoc. Name: Sailview Home Owner's Association
Heating & Cooling
- Cooling Type: Central Air, Electric
- Heating Type: Central, Natural Gas
Utilities
- Sewer: Public Sewer
- Water: City
Structural Information
- Builder: Testa
- Construction: Site Built
- Exterior Const.: Fiber Cement, Stone
- Upper: 2,189 Sq. Ft.
- Main/1st Level: 2,194 Sq. Ft.
- Year Built: 2005
Lot Features
- Street/Road Desc.: Concrete, Paved
Water Features
- Water Front Name: Lake Norman
Financial Considerations
- Association Fee: $971
- Assoc Fee Freq.: Annually
- Other Assoc Fees: $1,083
- Other Fee Freq.: Annually
Disclosures and Reports
- Property ID: 79696
- Lot Number: 2832, 598-601
Listed by Sail Realty
Sold by Sail Realty

Get Pre-Approved Today
Schools
Schools serving 4536 Rustling Woods Dr
School District:Lincoln County Schools
| Name | Grades | Distance |
|---|---|---|
Rock Springs Elementary 3633 Hwy 16 N, Denver, NC 28037 | PK-5 | 3.3 mi |
North Lincoln Middle 1503 Amity Church Road, Denver, NC 28037 | 6-8 | 8.6 mi |
North Lincoln High School 2737 Lee Lawing Road, Lincolnton, NC 28092 | 9-12 | 8.6 mi |
Disclaimer:
School attendance boundaries provided by ATTOM Data Solutions and are for reference only. Contact the school directly to verify enrollment eligibility.
Price & Sales History for 4536 Rustling Woods Dr
Date
Details
Price
Change
Source
7/10/2026
Sold
$1,255,000
-6.34%
MLS
5/20/2026
Price Reduced
$1,340,000
-3.94%
MLS
4/09/2026
Price Reduced
$1,395,000
-3.46%
MLS
2/21/2026
Listed
$1,445,000
—
MLS
Disclaimer: Historical sales information is derived from public records provided by the county offices. Information is not guaranteed and should be independently verified.
4536 Rustling Woods Drive, Denver, NC 28037 (MLS# 4348887) is a Single Family property that was sold at $1,255,000 on July 10, 2026. Want to learn more about 4536 Rustling Woods Drive? Do you have questions about finding other Single Family real estate for sale in Denver? You can browse all Denver real estate or contact a Coldwell Banker agent to request more information.