
This is a carousel with tiles that activate property listing cards. Use the previous and next buttons to navigate.
1/1
$425,000 Just Listed
This is a carousel with tiles that activate property listing cards. Use the previous and next buttons to navigate.
1/1
Property Description
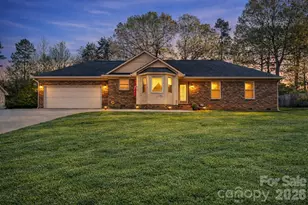
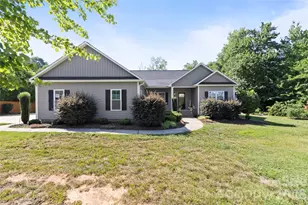
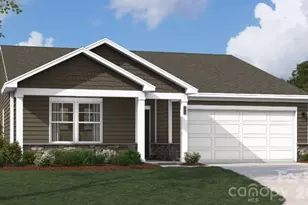
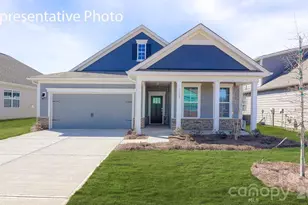
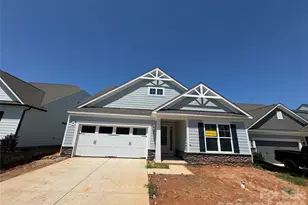
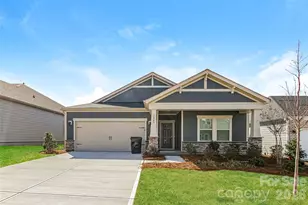
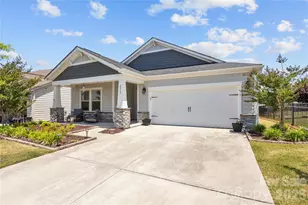
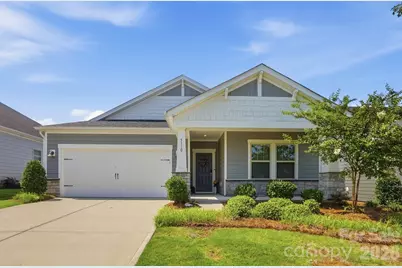
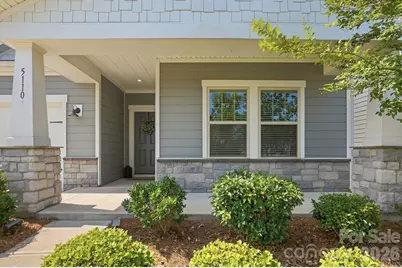
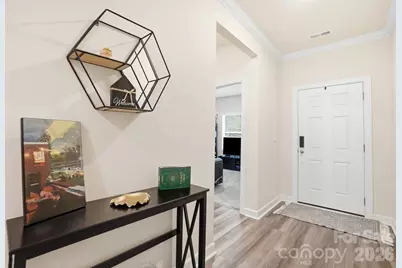
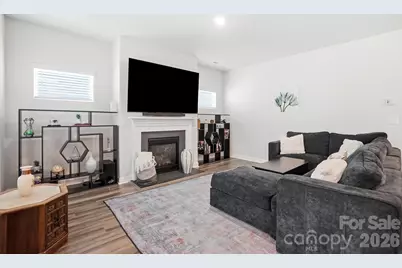
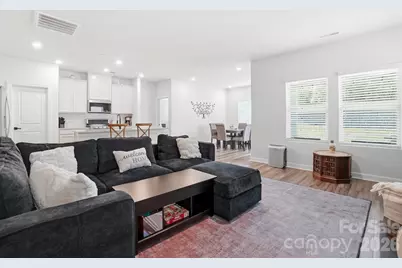
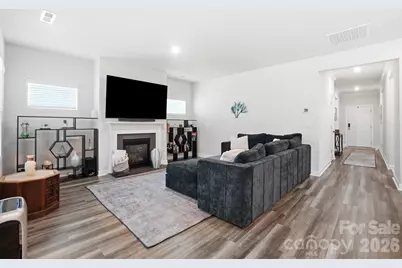
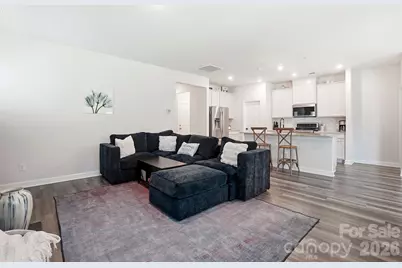
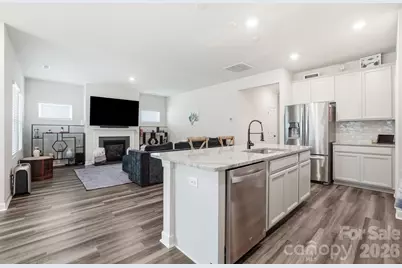
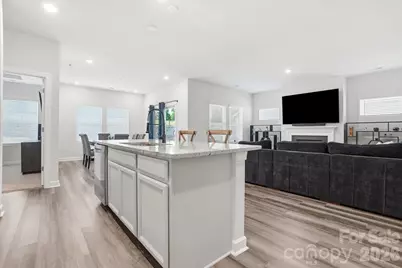
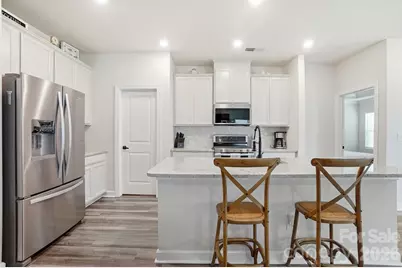
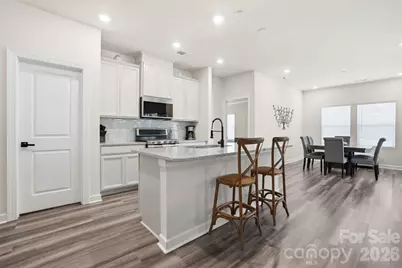
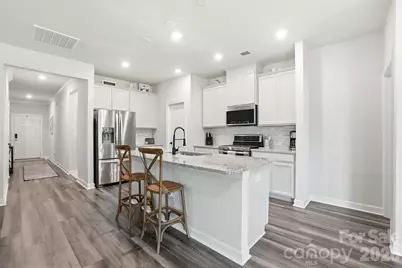
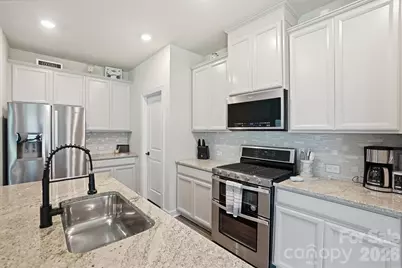
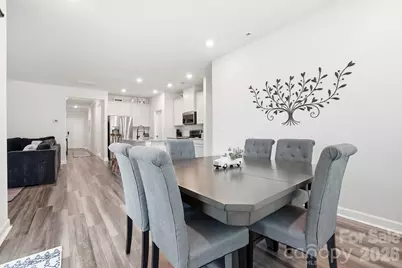
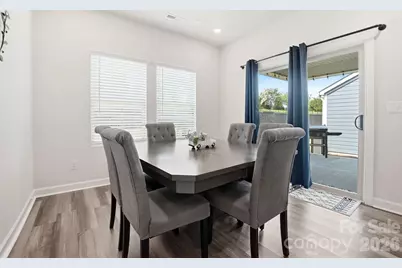
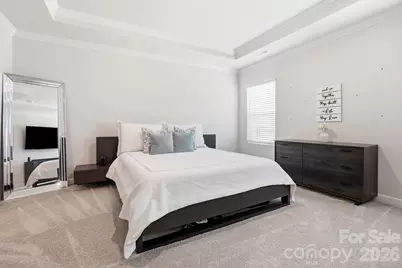
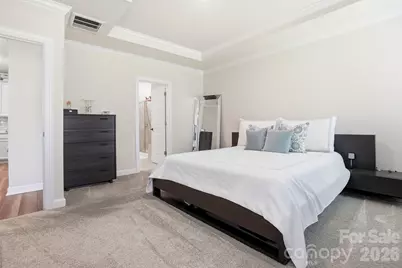
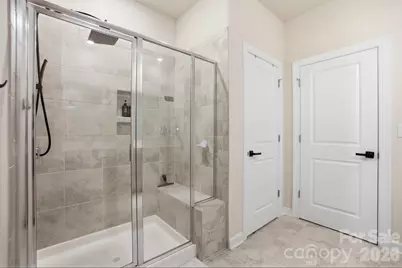
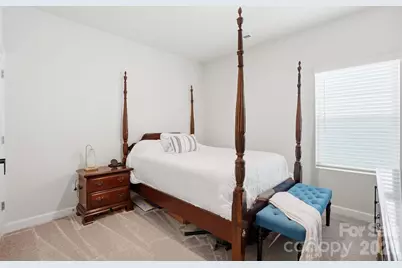
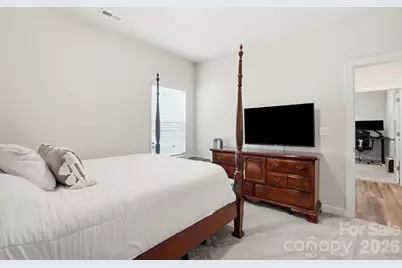
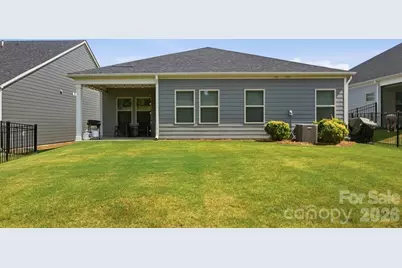
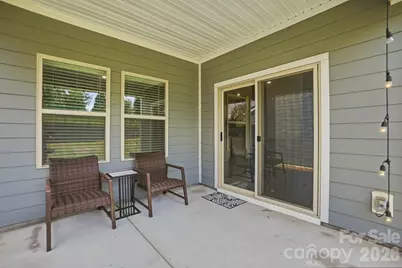
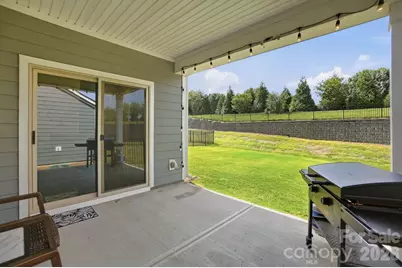
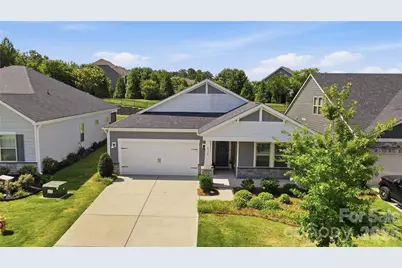
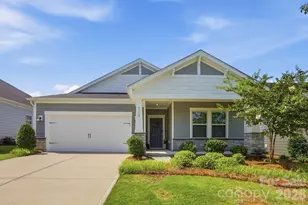
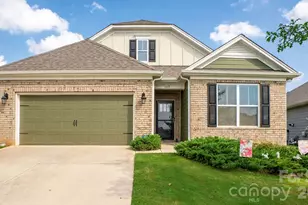
Beautiful Craftsman-style ranch offering easy one-level living with an open, inviting floor plan. The spacious primary suite provides a relaxing retreat with plenty of room to unwind. The bright white kitchen features quartz countertops, stainless steel appliances, a gas range, abundant cabinetry, and a large island perfect for entertaining or everyday living. Luxury vinyl plank flooring flows throughout the main living areas for both style and durability. Enjoy your morning coffee or evening gatherings on the covered rear porch overlooking the private backyard. Recent upgrades include a new tankless gas water heater located in the garage. HOA dues include lawn maintenance and trash pickup, allowing for a low-maintenance lifestyle. This move-in-ready home combines timeless Craftsman charm with modern finishes and convenience-perfect for buyers looking for comfort, style, and easy living.
Full Property Details
Full Property Details for 5110 Turtle Creek Dr
General
- Price: $425,000
- HOA FEE: $220/month
- Status: Active
- Type: Single Family
- Source: Charlotte_Regional_Realtor_Association
- MLS ID: 4399103
- Updated: Today (7/9/2026)
- Added to Site: Today
Interior
- Interior Features: Attic Stairs Pulldown, Breakfast Bar, Kitchen Island, Open Floorplan, Pantry, Split Bedroom, Walk-In Closet(s), Walk-In Pantry
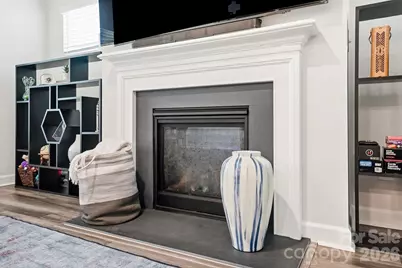
- Fireplace: Yes
- Fireplace(s): Family Room, Gas Log, Family Room, Gas Log
- Appliances: Dishwasher, Disposal, Gas Range, Microwave, Tankless Water Heater
- Flooring: Carpet, Tile, Vinyl
Rooms
Bathrooms
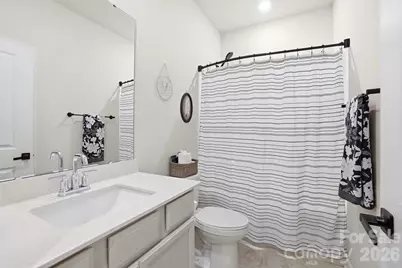
- Total Bathrooms: 2
- Full Bathrooms: 2
- Main - Full Baths: 2
Bedrooms
- Total Bedrooms: 3
- Bedrooms Main & Up: 3
Other Rooms
- Laundry: Electric Dryer Hookup, Laundry Room, Main Level
Additional Information
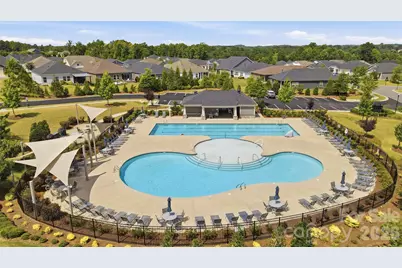
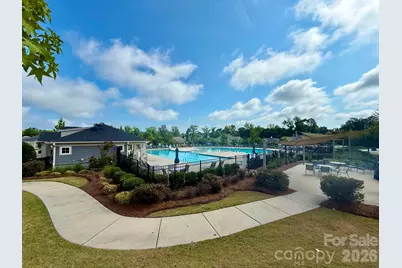
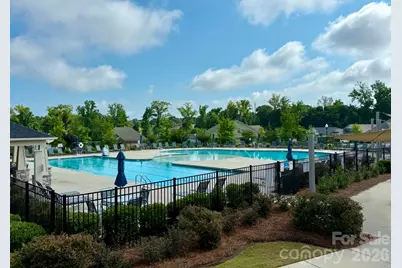
- Shared Amenities: Cabana, Outdoor Pool, Sidewalks, Street Lights
- Pool: Yes
Parking
- Garage: Yes
- Garage Description: 452 Sq. Ft.
- Garage Spaces: 2
- Parking Features: Attached Garage
Location
- County: Lincoln
- Subdivision: Canopy Creek
School Information
- Elementary School: St. James
- Middle School: East Lincoln
- High School: East Lincoln
Community
- Assoc. Name: Cedar Management
Heating & Cooling
- Cooling Type: Central Air, Zoned
- Heating Type: Central, Heat Pump
Utilities
- Sewer: County Sewer
- Water: County Water
- Utility Description: Electricity Connected, Fiber Optics, Natural Gas, Underground Power Lines
Structural Information
- Architectural Style: Ranch
- Builder: Meritage Homes
- Model: Camden
- Construction Status: Completed
- Construction: Site Built
- Exterior Const.: Fiber Cement
- Roof: Architectural Shingle
- Main/1st Level: 1,674 Sq. Ft.
- Year Built: 2020
Lot Features
- Lot Dimensions: 50 x 130
- Street/Road Desc.: Concrete, Paved
- Lot Features: Level
Financial Considerations
- Association Fee: $220
- Assoc Fee Freq.: Monthly
- Terms: Cash, Conventional, FHA, VA Loan
Disclosures and Reports
- Restrictions: Architectural Review
- Property ID: 101254
- Lot Number: 2995-834
Listed by Maultsby Realty Group
Get Pre-Approved Today
Schools
Schools serving 5110 Turtle Creek Dr
School District:Lincoln County Schools
| Name | Grades | Distance |
|---|---|---|
St James Elementary School 1774 Saint James Church Road, Denver, NC 28037 | PK-5 | 0.3 mi |
East Lincoln Middle 4137 North Carolina 73, Iron Station, NC 28080 | 6-8 | 4.1 mi |
East Lincoln High 6471 North Carolina 73, Denver, NC 28037 | 9-12 | 2.1 mi |
Disclaimer:
School attendance boundaries provided by ATTOM Data Solutions and are for reference only. Contact the school directly to verify enrollment eligibility.
Price & Sales History for 5110 Turtle Creek Dr
Date
Details
Price
Change
Source
7/09/2026
Listed
$425,000
35.78%
MLS
1/15/2021
Sold
$313,000
—
Public Record
Disclaimer: Historical sales information is derived from public records provided by the county offices. Information is not guaranteed and should be independently verified.
Tax History
Tax History for 5110 Turtle Creek Dr
Year
Property Taxes
Change
Tax Assessment
Change
2025
$2,466
1%
$384,394
—
2024
$2,438
—
$384,394
—
2023
$2,438
23%
$384,394
49%
2022
$1,983
1%
$257,220
—
2021
$1,965
100%
$257,220
543%
2019
—
$40,000
—
Disclaimer: Historical tax information is derived from public records provided by the county offices. Information is not guaranteed and should be independently verified.
Estimate the Cost
Estimate the Cost for 5110 Turtle Creek Dr
5110 Turtle Creek Drive, Denver, NC 28037 (MLS# 4399103) is a Single Family property with 3 bedrooms and 2 full bathrooms. 5110 Turtle Creek Drive is currently listed for $425,000 and was received on July 09, 2026. Want to learn more about 5110 Turtle Creek Drive? Do you have questions about finding other Single Family real estate for sale in Denver? You can browse all Denver real estate or contact a Coldwell Banker agent to request more information.