


This is a carousel with tiles that activate property listing cards. Use the previous and next buttons to navigate.
1/17
$494,990 Just Listed
This is a carousel with tiles that activate property listing cards. Use the previous and next buttons to navigate.
1/17
Property Description
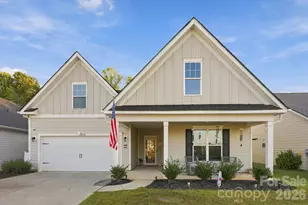
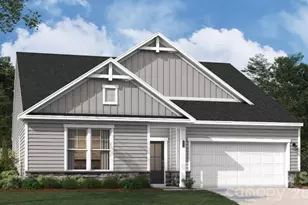
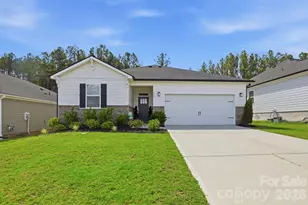
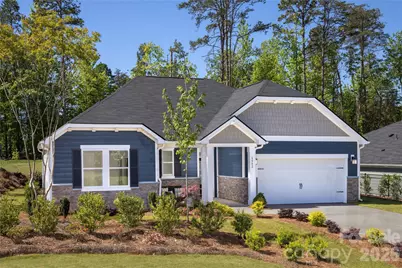
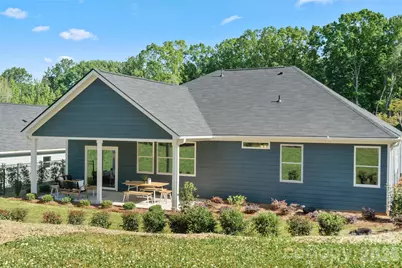
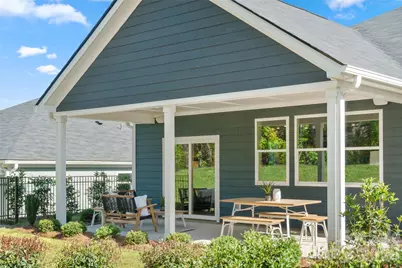
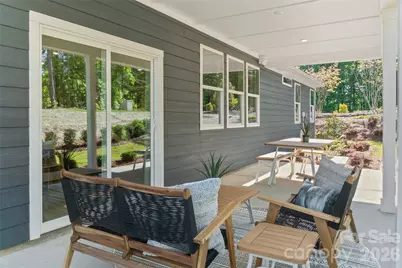
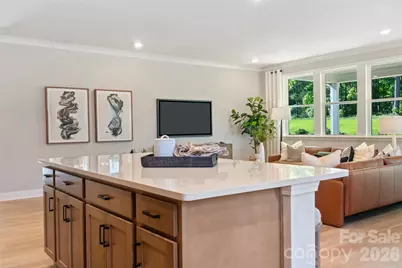
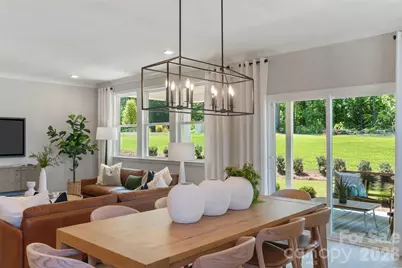
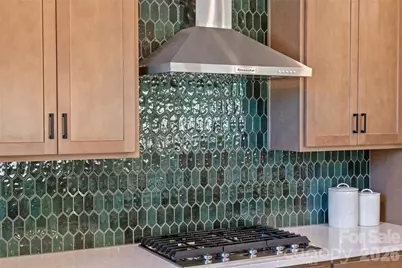
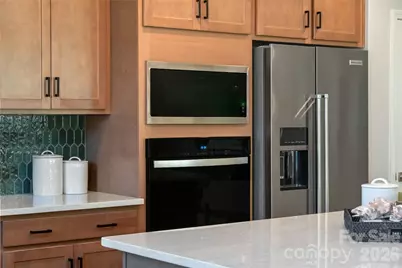
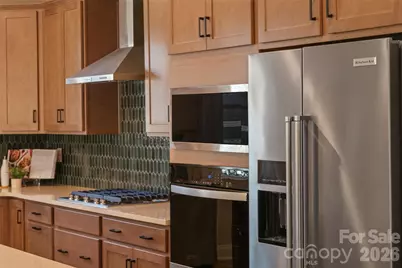
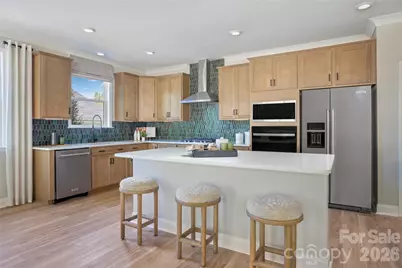
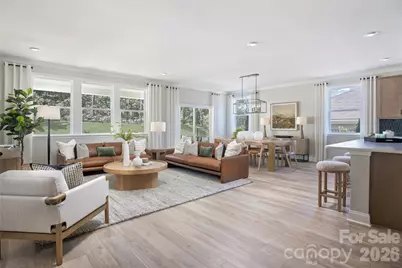
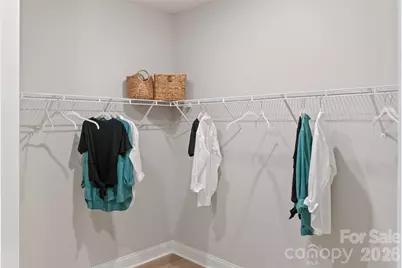
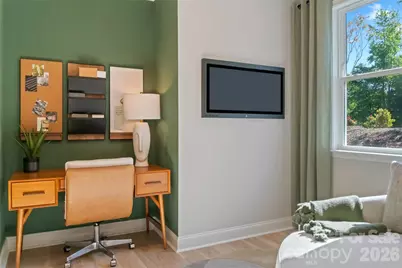
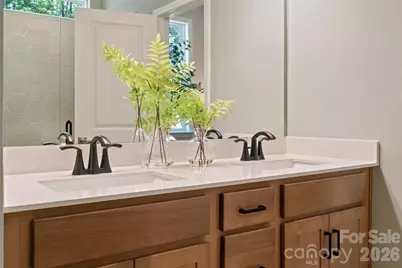
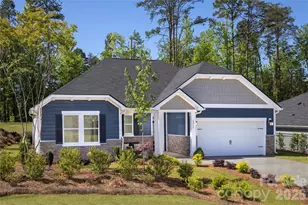
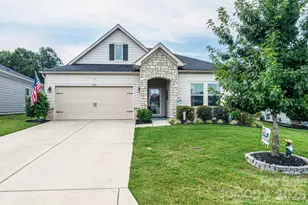
READY TO MOVE NOW! The Home Everyone has walked through is finally for Sales! Don't miss your once in a lifetime opportunity to Own Bella Vista's stunning Model home. This charming 1-story MODEL home is nestled in a scenic community offering breathtaking views, stunning sunsets, was made for entertaining with an Open concept Kitchen/Nook/ Living with great natural light and a huge island for the casual coffee talk. Private primary suite with a large bathroom and extended double vanity. All bedrooms are large and have good separation. Large laundry area makes ease of those daily chores. Every floorplan is designed to be Energy Star Certified and every KB Home is unique. Bella Vista community include a resort-style amenities, including a sparkling pool, relaxing cabana, and fun-filled playground. Built with energy efficiency in mind, our homes feature durable cement siding, elegant, stone accents, and high-end finishes such as stainless-steel appliances, granite countertops, and a spacious open-concept layout. Call to schedule an appointment!
Full Property Details
Full Property Details for 6042 Bella Vis Dr
General
- Price: $494,990
- HOA FEE: $83/month
- HOA FEE FREQ.: Quarterly
- Status: Active
- Type: Single Family
- Source: Charlotte_Regional_Realtor_Association
- MLS ID: 4410517
- Updated: 8/9/2026
- Added to Site: 3 day(s) ago
Interior
- Interior Features: Attic Stairs Pulldown
- Fireplace(s): Gas Vented, Great Room, Gas Vented, Great Room
- Appliances: Disposal, Electric Oven, ENERGY STAR Qualified Dishwasher, Gas Cooktop, Microwave, Refrigerator with Ice Maker
- Flooring: Carpet, Tile, Vinyl
Rooms
Bathrooms
- Total Bathrooms: 2
- Full Bathrooms: 2
- Main - Full Baths: 2
Bedrooms
- Total Bedrooms: 3
- Bedrooms Main & Up: 3
Other Rooms
- Laundry: Electric Dryer Hookup
Additional Information
- Shared Amenities: Cabana, Outdoor Pool, Playground
- Pool: Yes
Parking
- Garage: Yes
- Garage Description: 400 Sq. Ft.
- Garage Spaces: 2
- Parking Features: Driveway, Garage Door Opener, Garage Faces Front, None
Location
- County: Lincoln
- Subdivision: Bella Vista
- Driving Directions: Hwy 16 North to Hwy 73 West. Make a right on Little Egypt Road and Bella Vista will be on your left.
School Information
- Elementary School: Catawba Springs
- Middle School: East Lincoln
- High School: East Lincoln
Community
- Assoc. Name: Cusick Managment Company
- Pets: Yes, Cats OK, Dogs OK
Heating & Cooling
- Cooling Type: Central Air, ENERGY STAR Qualified Equipment
- Heating Type: Central, ENERGY STAR Qualified Equipment
Utilities
- Sewer: Public Sewer
- Water: City
- Utility Description: Natural Gas, Underground Utilities
Structural Information
- Architectural Style: Traditional
- Builder: KB Homes
- Model: 1910 C-G
- Construction Status: Completed
- Approx Compl Date: 2025-12-30
- Construction: Site Built
- Exterior Const.: Brick Partial, Fiber Cement, Shingle/Shake
- Roof: Architectural Shingle
- Main/1st Level: 1,910 Sq. Ft.
- Year Built: 2026
Lot Features
- Street/Road Desc.: Concrete
- Lot Features: Wooded
Financial Considerations
- Association Fee: $250
- Assoc Fee Freq.: Quarterly
Disclosures and Reports
- Property ID: 106050
- Lot Number: 2998-103
Listed by William Kiselick
Get Pre-Approved Today
Schools
Schools serving 6042 Bella Vis Dr
School District:Lincoln County Schools
| Name | Grades | Distance |
|---|---|---|
Catawba Springs Elementary 206 North Little Egypt Road, Denver, NC 28037 | PK-5 | 0.4 mi |
East Lincoln Middle 4137 North Carolina 73, Iron Station, NC 28080 | 6-8 | 4.1 mi |
East Lincoln High 6471 North Carolina 73, Denver, NC 28037 | 9-12 | 0.5 mi |
Disclaimer:
School attendance boundaries provided by ATTOM Data Solutions and are for reference only. Contact the school directly to verify enrollment eligibility.
Price & Sales History for 6042 Bella Vis Dr
Date
Details
Price
Change
Source
8/09/2026
Listed
$494,990
—
MLS
Disclaimer: Historical sales information is derived from public records provided by the county offices. Information is not guaranteed and should be independently verified.
Tax History
Tax History for 6042 Bella Vis Dr
Year
Property Taxes
Change
Tax Assessment
Change
2025
$2,784
1116%
$437,731
1052%
2024
$229
—
$38,000
—
2023
$229
—
$38,000
—
Disclaimer: Historical tax information is derived from public records provided by the county offices. Information is not guaranteed and should be independently verified.
Estimate the Cost
Estimate the Cost for 6042 Bella Vis Dr
6042 Bella Vista Drive, Denver, NC 28037 (MLS# 4410517) is a Single Family property with 3 bedrooms and 2 full bathrooms. 6042 Bella Vista Drive is currently listed for $494,990 and was received on August 09, 2026. Want to learn more about 6042 Bella Vista Drive? Do you have questions about finding other Single Family real estate for sale in Denver? You can browse all Denver real estate or contact a Coldwell Banker agent to request more information.