



This is a carousel with tiles that activate property listing cards. Use the previous and next buttons to navigate.
1/37
$495,000 Just Listed
This is a carousel with tiles that activate property listing cards. Use the previous and next buttons to navigate.
1/37
Property Description
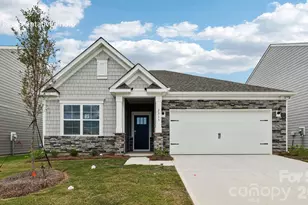
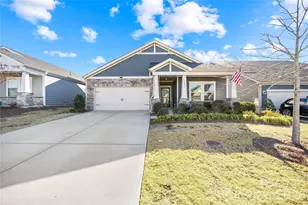
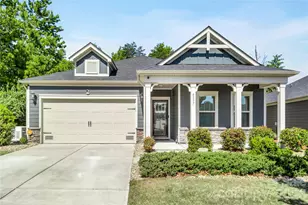
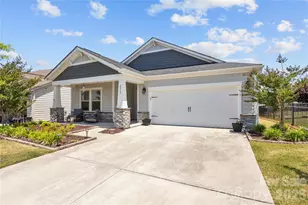
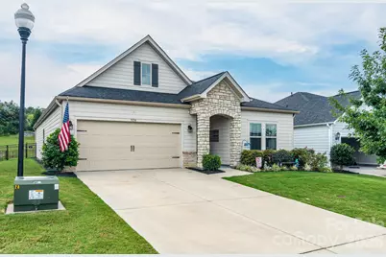
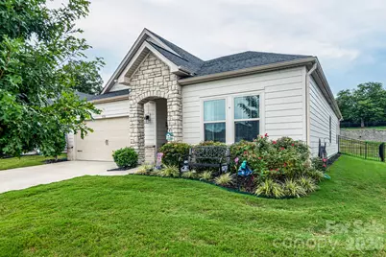
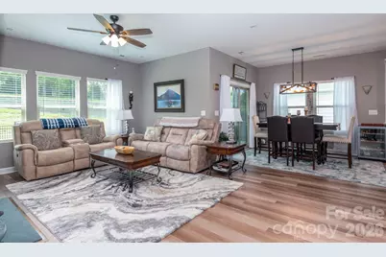
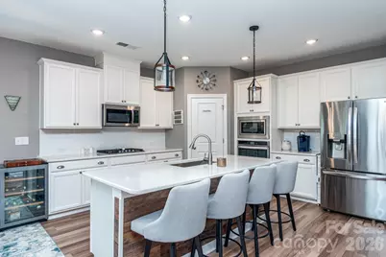
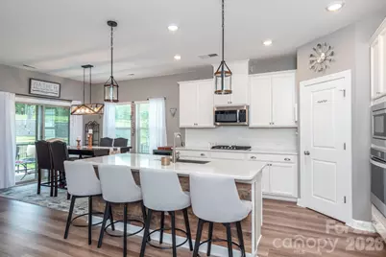
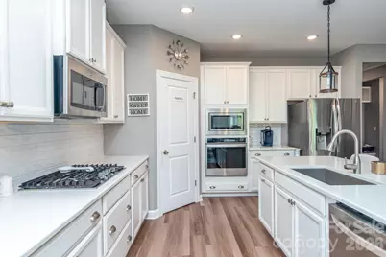
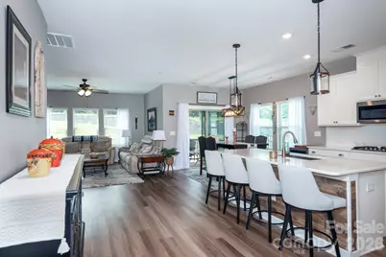
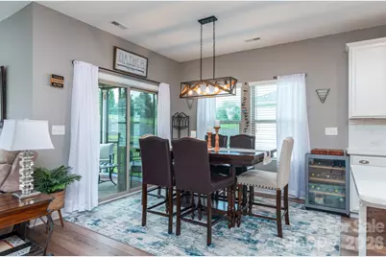
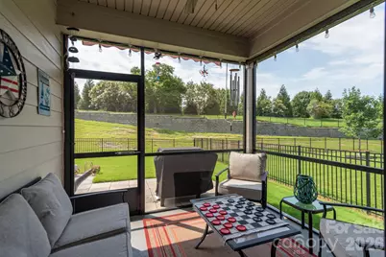
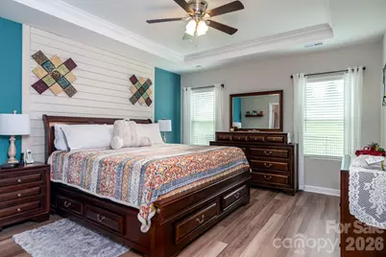
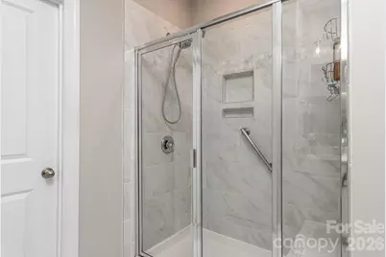
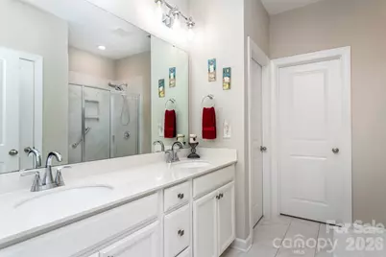
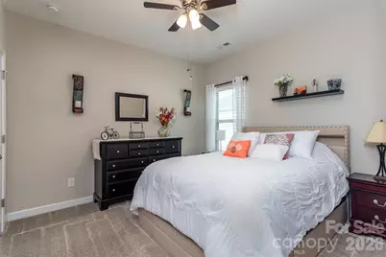
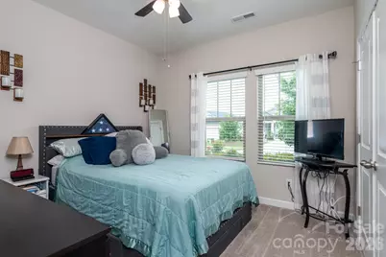
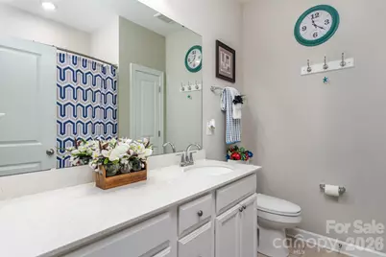
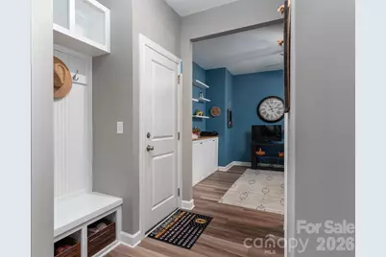
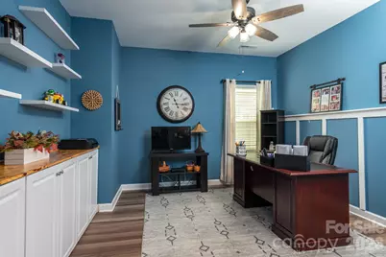
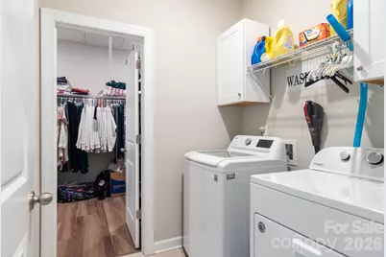
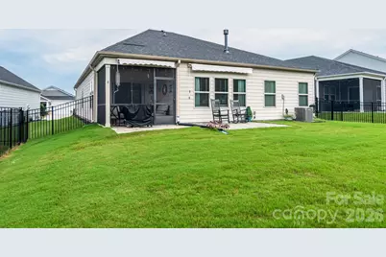
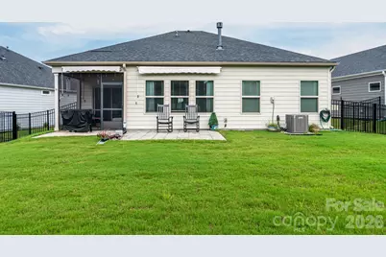
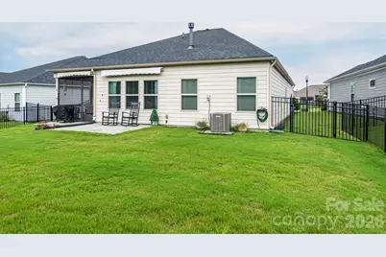
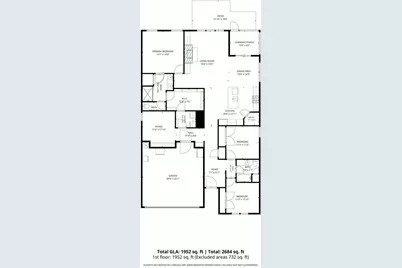
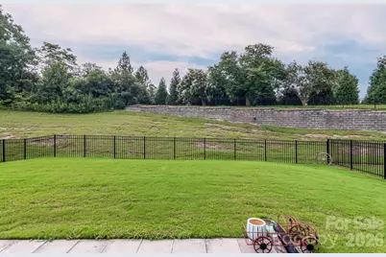
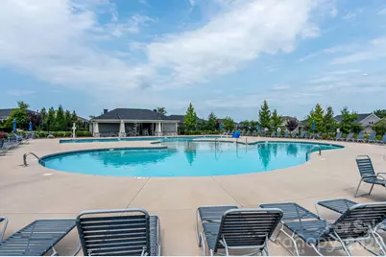
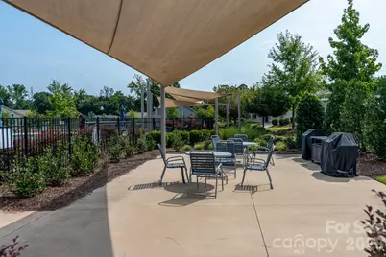
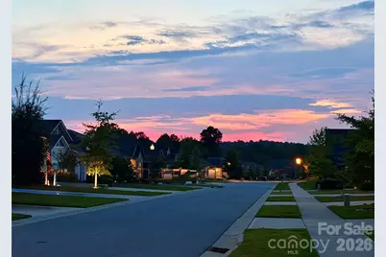
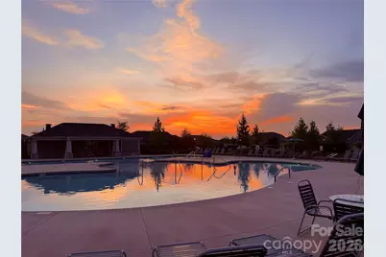
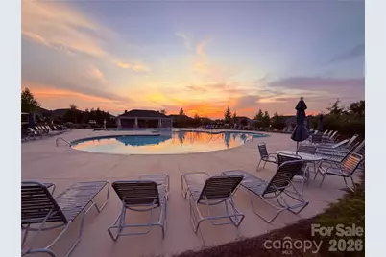
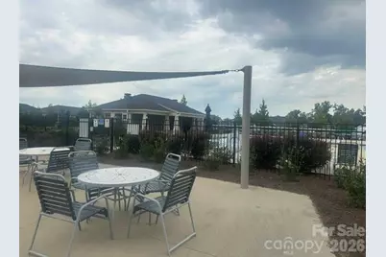
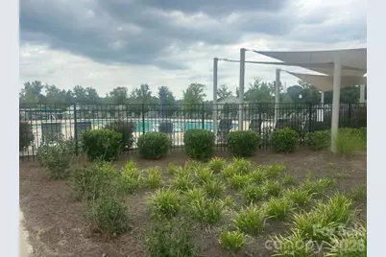
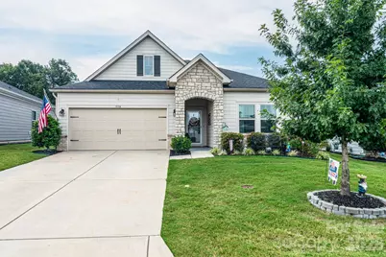
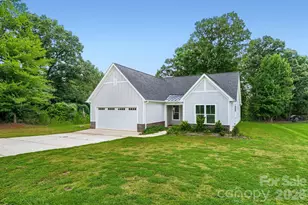
Better than new and absolutely pristine, this beautifully upgraded Craftsman ranch offers an open, light-filled floor plan designed for both comfortable living and entertaining. Featuring 3 bedrooms plus a spacious study/flex room, this home is filled with thoughtful upgrades and custom details throughout. The large Great Room showcases a shiplap fireplace surround, beautiful built-ins with floating shelves, and flows seamlessly into the bright kitchen featuring a generous shiplap-accented island, gas cooktop, wall oven, tiled backsplash, and custom walk-in pantry. The open dining area is perfectly positioned between the kitchen and Great Room, creating one spacious, connected gathering space ideal for everyday living and entertaining. The spacious primary suite features a tray ceiling, shiplap accent detailing, and a beautifully appointed bath with tiled shower, quartz countertops, and a huge walk-in closet with convenient direct access to the large laundry room. Two secondary bedrooms share a generous guest bath with an oversized quartz vanity and tub. The study/flex room is another standout, featuring Craftsman moldings, custom built-ins, and floating shelves- can easily be converted to 4th bedroom! Enjoy outdoor living on the screened porch with roller shades, leading to a large patio with two roll-out awnings. The fenced backyard offers exceptional privacy with no homes directly behind you. An exceptionally well-maintained community with sidewalks, streetlights, attractive landscaping, pool, clubhouse, and picnic areas. HOA also includes lawn service, twice-yearly pruning, and garbage pickup. Garage features excellent built-in overhead storage. Truly move-in ready with the upgrades, finishes, and attention to detail that make this home stand out from the rest!
Full Property Details
Full Property Details for 5134 Turtle Creek Dr
General
- Price: $495,000
- HOA FEE: $220/month
- Status: Active
- Type: Single Family
- Source: Charlotte_Regional_Realtor_Association
- MLS ID: 4415062
- Updated: 8/15/2026
- Added to Site: 5 day(s) ago
Interior
- Interior Features: Attic Stairs Pulldown, Breakfast Bar, Entrance Foyer, Kitchen Island, Open Floorplan, Pantry, Split Bedroom, Walk-In Closet(s), Walk-In Pantry
- Fireplace: Yes
- Fireplace(s): Gas, Gas Log, Great Room, Gas, Gas Log, Great Room
- Appliances: Dishwasher, Disposal, Exhaust Fan, Gas Cooktop, Microwave, Plumbed For Ice Maker, Wall Oven
- Flooring: Carpet, Tile, Vinyl
Rooms
Bathrooms
- Total Bathrooms: 2
- Full Bathrooms: 2
- Main - Full Baths: 2
Bedrooms
- Total Bedrooms: 3
- Bedrooms Main & Up: 3
Other Rooms
- Laundry: Laundry Room, Main Level
Additional Information
- Shared Amenities: Clubhouse, Outdoor Pool, Picnic Area, Sidewalks, Street Lights
- Pool: Yes
Exterior
- Exterior Features: Lawn Maintenance
Parking
- Garage: Yes
- Garage Description: 456 Sq. Ft.
- Garage Spaces: 2
- Parking Features: Attached Garage, Garage Faces Front
Location
- County: Lincoln
- Subdivision: Canopy Creek
Community
- Assoc. Name: Cedar Management
Heating & Cooling
- Cooling Type: Ceiling Fan(s), Central Air
- Heating Type: Forced Air, Natural Gas
Utilities
- Sewer: County Sewer
- Water: County Water
- Utility Description: Cable Connected, Electricity Connected, Natural Gas, Underground Power Lines, Underground Utilities
Structural Information
- Architectural Style: Ranch
- Construction: Site Built
- Exterior Const.: Fiber Cement, Stone Veneer
- Roof: Architectural Shingle
- Main/1st Level: 1,952 Sq. Ft.
- Year Built: 2020
Lot Features
- Lot Dimensions: 47 x 130 x 66 x 130
- Street/Road Desc.: Concrete, Paved
- Lot Features: Level, Private
- Fencing (Description): Back Yard
Financial Considerations
- Association Fee: $220
- Assoc Fee Freq.: Monthly
- Terms: Cash, Conventional, VA Loan
Disclosures and Reports
- Restrictions: Architectural Review
- Property ID: 101252
- Lot Number: 2940-927
Listed by Southcreek Inc
Get Pre-Approved Today
Schools
Schools serving 5134 Turtle Creek Dr
School District:Lincoln County Schools
| Name | Grades | Distance |
|---|---|---|
St James Elementary School 1774 Saint James Church Road, Denver, NC 28037 | PK-5 | 0.3 mi |
East Lincoln Middle 4137 North Carolina 73, Iron Station, NC 28080 | 6-8 | 4.1 mi |
East Lincoln High 6471 North Carolina 73, Denver, NC 28037 | 9-12 | 2.1 mi |
Disclaimer:
School attendance boundaries provided by ATTOM Data Solutions and are for reference only. Contact the school directly to verify enrollment eligibility.
Price & Sales History for 5134 Turtle Creek Dr
Date
Details
Price
Change
Source
8/15/2026
Listed
$495,000
57.14%
MLS
8/17/2020
Sold
$315,000
—
Public Record
Disclaimer: Historical sales information is derived from public records provided by the county offices. Information is not guaranteed and should be independently verified.
Tax History
Tax History for 5134 Turtle Creek Dr
Year
Property Taxes
Change
Tax Assessment
Change
2025
$2,309
1%
$403,576
—
2024
$2,282
—
$403,576
—
2023
$2,282
31%
$403,576
50%
2022
$1,741
1%
$268,856
—
2021
$1,725
100%
$268,856
572%
2019
—
$40,000
—
Disclaimer: Historical tax information is derived from public records provided by the county offices. Information is not guaranteed and should be independently verified.
Estimate the Cost
Estimate the Cost for 5134 Turtle Creek Dr
5134 Turtle Creek Drive, Denver, NC 28037 (MLS# 4415062) is a Single Family property with 3 bedrooms and 2 full bathrooms. 5134 Turtle Creek Drive is currently listed for $495,000 and was received on August 15, 2026. Want to learn more about 5134 Turtle Creek Drive? Do you have questions about finding other Single Family real estate for sale in Denver? You can browse all Denver real estate or contact a Coldwell Banker agent to request more information.