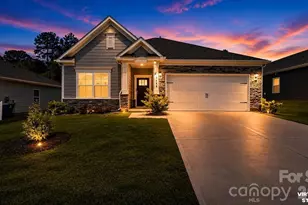
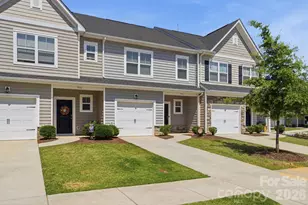
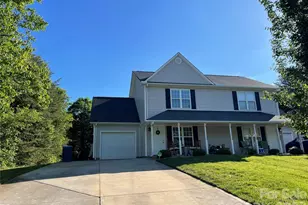
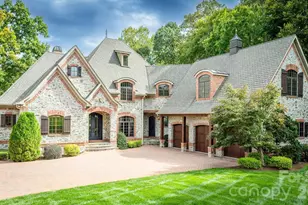
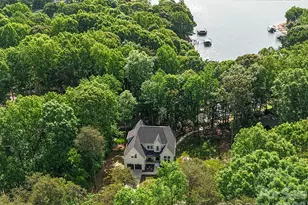
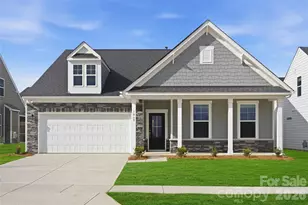
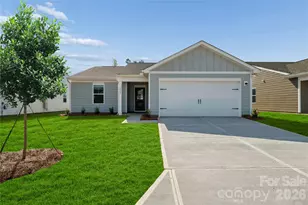
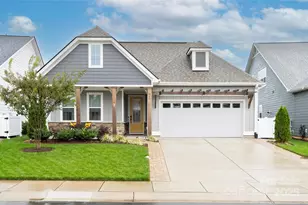
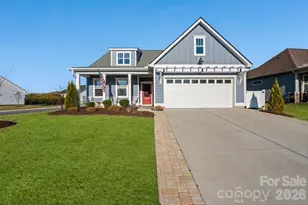
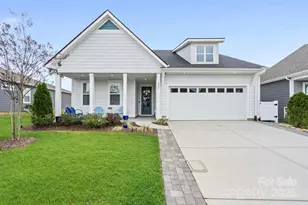
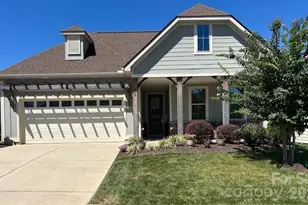
Full Property Details for 6301 Raven Rock Dr
General
- Sold For: $730,000
- HOA FEE: $511/month
- Status: Closed
- Type: Single Family
- Source: Charlotte_Regional_Realtor_Association
- MLS ID: 4225832
- Added to Site: 455 day(s) ago
Interior
- Interior Features: Attic Other, Attic Stairs Pulldown, Breakfast Bar, Cable Prewire, Pantry, Split Bedroom, Walk-In Closet(s), Walk-In Pantry
- Appliances: Dishwasher, Disposal, Dryer, Gas Range, Gas Water Heater, Microwave, Refrigerator, Tankless Water Heater, Washer, Washer/Dryer
- Flooring: Tile, Vinyl
Rooms
- Total Bathrooms: 3
- Full Bathrooms: 2
- Half Bathrooms: 1
- Main - Full Baths: 2
- Main - 1/2 Baths: 1
- Total Bedrooms: 3
- Bedrooms Main & Up: 3
- Laundry: Inside, Laundry Room
Additional Information
- Shared Amenities: Fifty Five and Older, Clubhouse, Concierge, Dog Park, Fitness Center, Game Court, Gated, Hot Tub, Indoor Pool, Outdoor Pool, Sidewalks, Sport Court, Street Lights, Tennis Court(s), Walking Trails
- Pool: Yes
Exterior
- Exterior Features: In-Ground Irrigation, Other - See Remarks
Parking
- Garage: Yes
- Garage Description: 589 Sq. Ft.
- Garage Spaces: 2
- Parking Features: Driveway, Attached Garage, Garage Door Opener
Location
- County: Lincoln
- Subdivision: Trilogy Lake Norman
- Driving Directions: NC 16 to NC-73 W, L on NC-73 W, L on Exploration Blvd (traffic light across from Lincoln HS). Show driver's license and business card at guarded gate. Go over the bridge on Exploration Blvd. Take your 2nd R on Looking Glass Trail, then your 1st R on Raven Rock Dr. The home is 4th on your R.
School Information
- Elementary School: Catawba Springs
- Middle School: East Lincoln
- High School: East Lincoln
Community
- Assoc. Name: AAM, LLC - Lake Norman Community Association
Heating & Cooling
- Cooling Type: Ceiling Fan(s), Central Air
- Heating Type: Forced Air, Natural Gas
Utilities
- Sewer: County Sewer
- Water: County Water
Structural Information
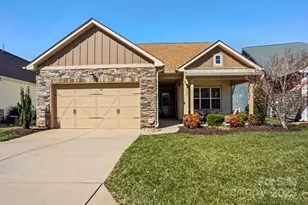
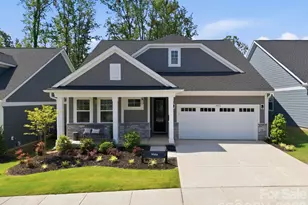
- Architectural Style: Ranch
- Builder: Shea
- Model: Ramsey
- Construction: Site Built
- Exterior Const.: Hardboard Siding, Stone Veneer
- Roof: Shingle
- Main/1st Level: 2,152 Sq. Ft.
- Year Built: 2019
Lot Features
- Street/Road Desc.: Concrete, Paved
- Fencing (Description): Back Yard, Fenced
Financial Considerations
- Association Fee: $511
- Assoc Fee Freq.: Monthly
- Terms: Cash, Conventional, VA Loan
Disclosures and Reports
- Restrictions: Architectural Review
- Property ID: 100809
- Lot Number: 2861-342
Listed by Stone Realty Group
Sold by Southern Homes of the Carolinas, Inc