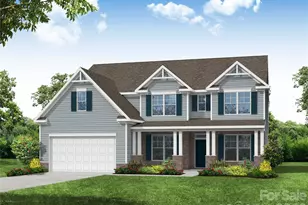
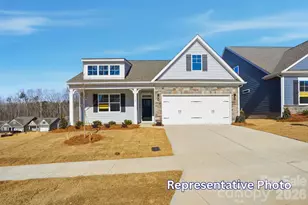
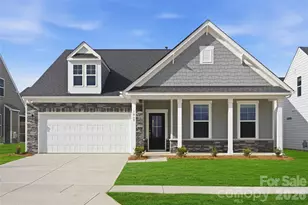
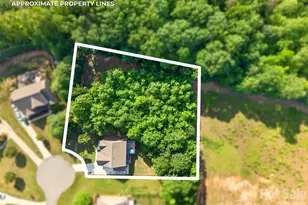
This is a carousel with tiles that activate property listing cards. Use the previous and next buttons to navigate.
1/1
$760,000
This is a carousel with tiles that activate property listing cards. Use the previous and next buttons to navigate.
1/1
Property Description
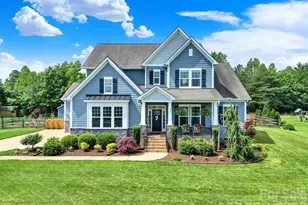
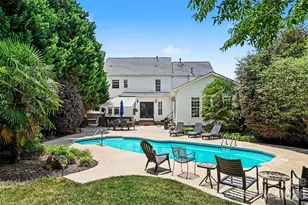
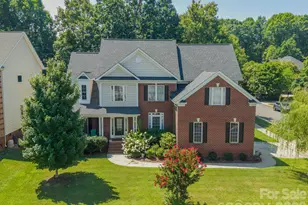
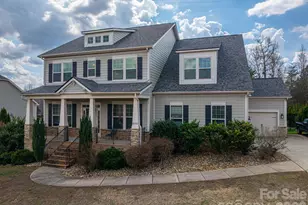
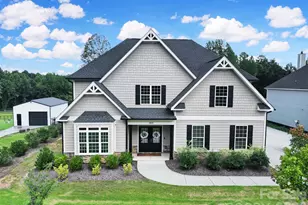
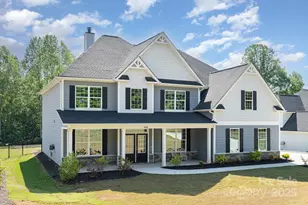
Step inside to an inviting open floor plan featuring hardwood floors throughout the main level and elegant finishes at every turn. The heart of the home is the gourmet kitchen, designed for both everyday living and entertaining. It is complete with a brand-new Wolf gas cooktop, new hood vent, new Bosch dishwasher, wall oven, built-in microwave, expansive center island, abundant upgraded cabinetry, and a large walk-in pantry. The adjoining breakfast area flows seamlessly into the spacious family room, highlighted by coffered ceilings and a cozy gas log fireplace. The main-level primary suite offers a private retreat with a luxurious ensuite bath featuring dual vanities, a large soaking tub, walk-in shower, and an oversized walk-in closet. A formal dining room provides the perfect space for hosting holiday gatherings and special occasions. Upstairs, you'll find a private bedroom with a walk-in closet and nearby guest bath, plus two additional bedrooms with walk-in closets and connected by a convenient Jack-and-Jill bathroom. The oversized bonus room/5th bedroom offers endless possibilities as a media room, home theater, playroom, fitness space, or home office. Outdoor living shines with a large deck and expansive patio overlooking the fully fenced backyard. Enjoy raised garden beds, mature landscaping, a 12x16 storage shed, and plenty of room to relax, entertain, or play. Additional premium features include a whole-home water softener and filtration system with UV light, inground irrigation system, new energy-efficient back door, and a 3-car garage providing ample storage and parking. Located in one of Denver, NC's most sought-after neighborhoods, this exceptional home offers the space, upgrades, and lifestyle today's buyers are looking for while remaining convenient to Lake Norman, shopping, and dining.
Full Property Details
Full Property Details for 6390 Willow Farm Dr
General
- Sold For: $760,000
- HOA FEE: $58/month
- HOA FEE FREQ.: Annually
- Status: Closed
- Type: Single Family
- Source: Charlotte_Regional_Realtor_Association
- MLS ID: 4389266
- Added to Site: 121 day(s) ago
Interior
- Interior Features: Attic Stairs Pulldown, Storage
- Fireplace: Yes
- Fireplace(s): Family Room, Gas, Family Room, Gas
- Appliances: Dishwasher, Electric Oven, Exhaust Hood, Filtration System, Gas Cooktop, Microwave, Refrigerator with Ice Maker, Self Cleaning Oven, Water Softener
- Flooring: Carpet, Tile, Wood
Rooms
Bathrooms
- Total Bathrooms: 4
- Full Bathrooms: 3
- Half Bathrooms: 1
- Upper - Full Baths: 2
- Main - Full Baths: 1
- Main - 1/2 Baths: 1
Bedrooms
- Total Bedrooms: 5
- Bedrooms Upper: 4
- Bedrooms Main & Up: 1
Other Rooms
- Laundry: Laundry Room, Main Level
Additional Information
- Shared Amenities: Clubhouse, Outdoor Pool, Picnic Area, Playground
- Pool: Yes
Exterior
- Exterior Features: In-Ground Irrigation, Storage
Parking
- Garage: Yes
- Garage Description: 738 Sq. Ft.
- Garage Spaces: 3
- Parking Features: Driveway, Attached Garage, Garage Door Opener, Garage Faces Front, Garage Faces Side
Location
- County: Lincoln
- Subdivision: Willow Farms
School Information
- Elementary School: Rock Springs
- Middle School: North Lincoln
- High School: North Lincoln
Community
- Assoc. Name: Matt Coffey and HOA Board
Heating & Cooling
- Cooling Type: Central Air, Zoned
- Heating Type: Heat Pump, Zoned
Utilities
- Sewer: Septic Installed
- Water: Well
- Utility Description: Cable Available, Electricity Connected, Propane, Underground Power Lines
Structural Information
- Architectural Style: Traditional
- Builder: Bonterra
- Model: The Montibello
- Construction: Site Built
- Exterior Const.: Fiber Cement, Stone Veneer
- Roof: Architectural Shingle
- Upper: 1,547 Sq. Ft.
- Main/1st Level: 1,813 Sq. Ft.
- Year Built: 2016
Lot Features
- Lot Dimensions: 131 x 130 x 264 x 249
- Street/Road Desc.: Concrete, Paved
- Lot Features: Cleared, Level, Sloped
- Fencing (Description): Back Yard, Fenced
Financial Considerations
- Association Fee: $700
- Assoc Fee Freq.: Annually
- Terms: Cash, Conventional, FHA, VA Loan
Disclosures and Reports
- Restrictions: Architectural Review, Building, Subdivision
- Property ID: 87058
- Lot Number: 2822-520
Listed by Redfin Corporation
Sold by Bonnie S. McDonald Real Estate

Get Pre-Approved Today
Schools
Schools serving 6390 Willow Farm Dr
School District:Lincoln County Schools
| Name | Grades | Distance |
|---|---|---|
Rock Springs Elementary 3633 Hwy 16 N, Denver, NC 28037 | PK-5 | 1.4 mi |
North Lincoln Middle 1503 Amity Church Road, Denver, NC 28037 | 6-8 | 4 mi |
North Lincoln High School 2737 Lee Lawing Road, Lincolnton, NC 28092 | 9-12 | 4 mi |
Disclaimer:
School attendance boundaries provided by ATTOM Data Solutions and are for reference only. Contact the school directly to verify enrollment eligibility.
Price & Sales History for 6390 Willow Farm Dr
Date
Details
Price
Change
Source
9/14/2026
Sold
$760,000
-0.65%
MLS
6/09/2026
Listed
$765,000
—
MLS
Disclaimer: Historical sales information is derived from public records provided by the county offices. Information is not guaranteed and should be independently verified.
6390 Willow Farm Drive, Denver, NC 28037 (MLS# 4389266) is a Single Family property that was sold at $760,000 on September 14, 2026. Want to learn more about 6390 Willow Farm Drive? Do you have questions about finding other Single Family real estate for sale in Denver? You can browse all Denver real estate or contact a Coldwell Banker agent to request more information.