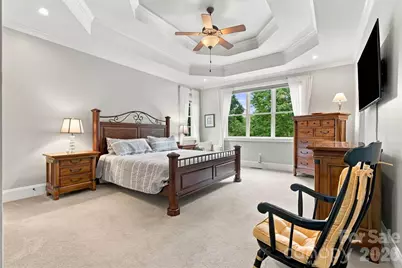
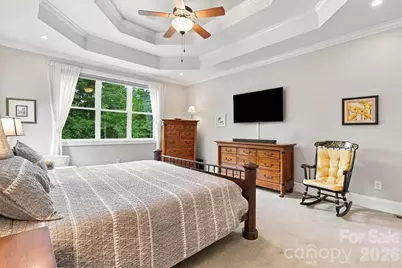
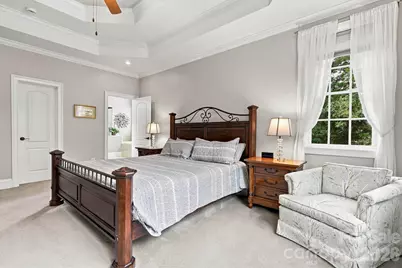
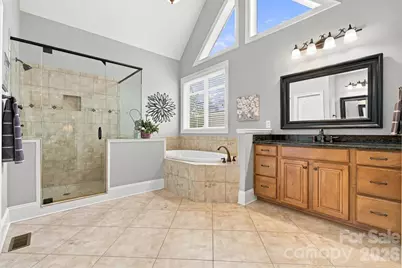
This is a carousel with tiles that activate property listing cards. Use the previous and next buttons to navigate.
1/34
$874,000 Sale Pending
This is a carousel with tiles that activate property listing cards. Use the previous and next buttons to navigate.
1/34
Property Description
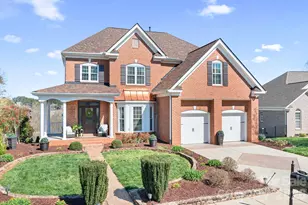
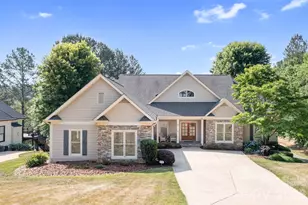
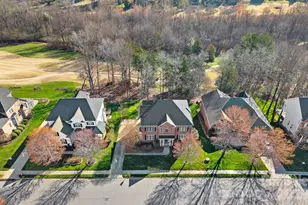
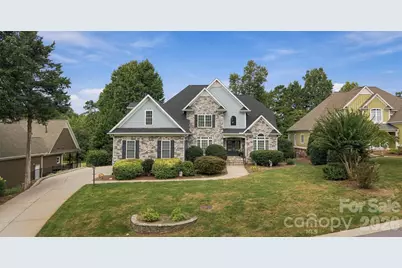
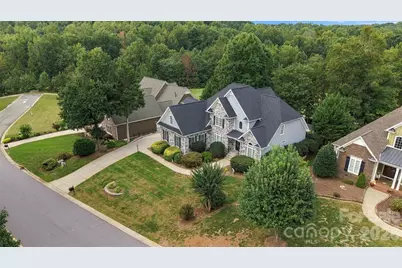
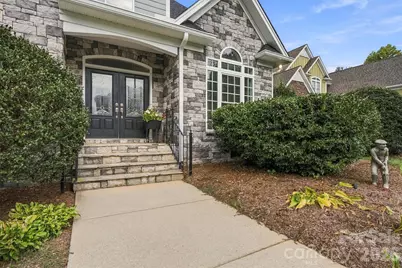
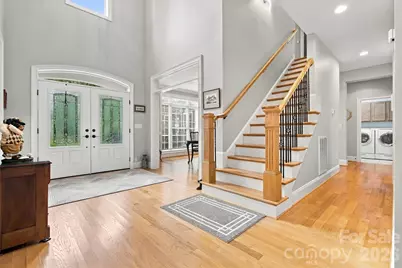
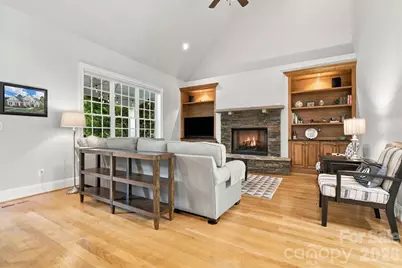
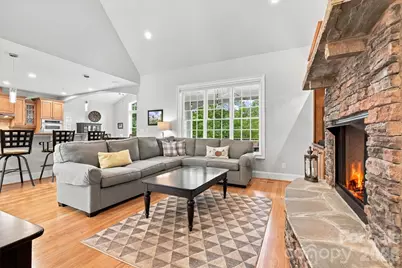
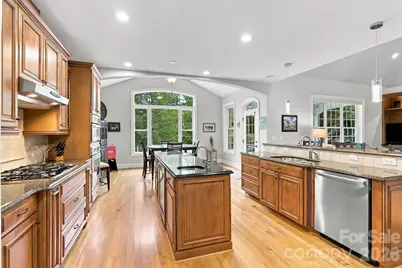
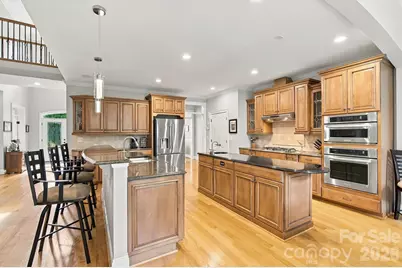
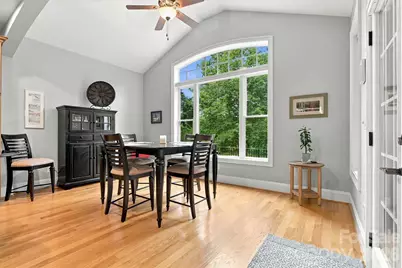
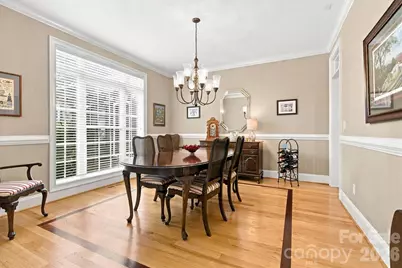
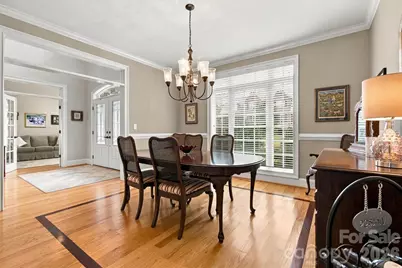
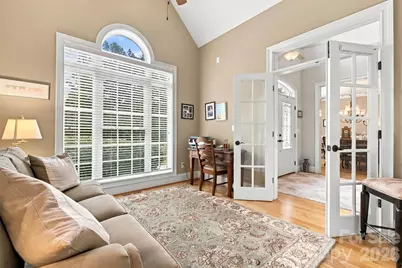
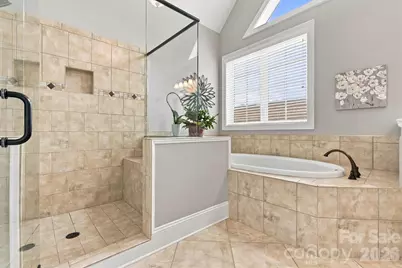
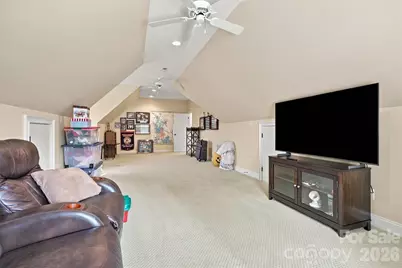
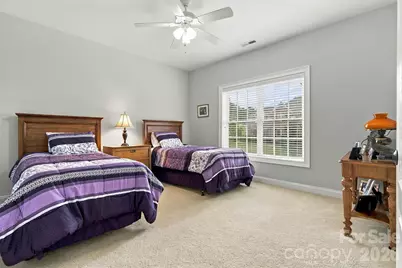
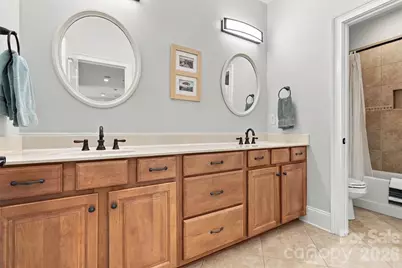
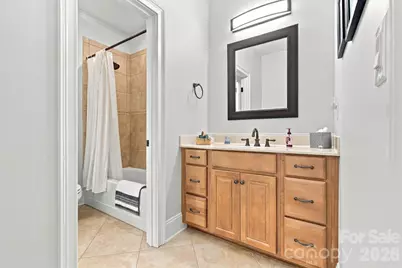
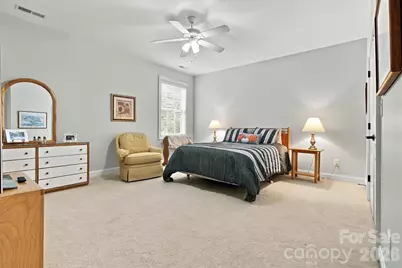
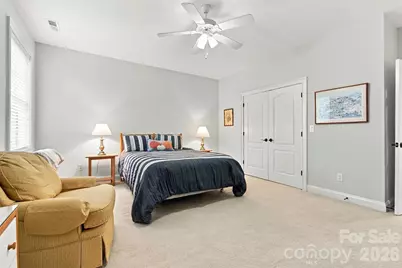
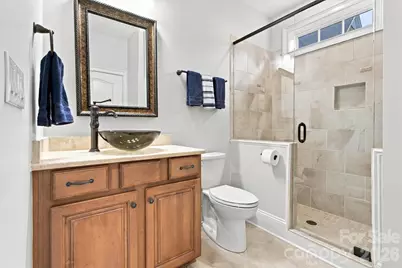
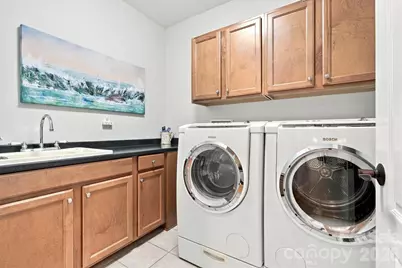
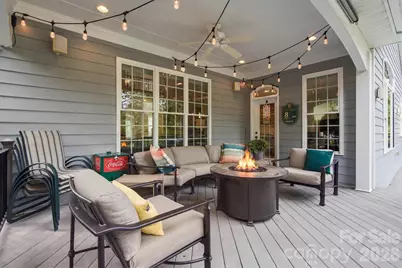
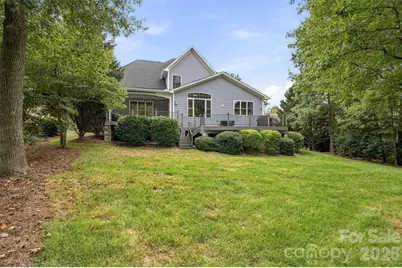
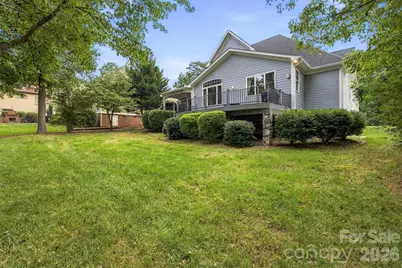
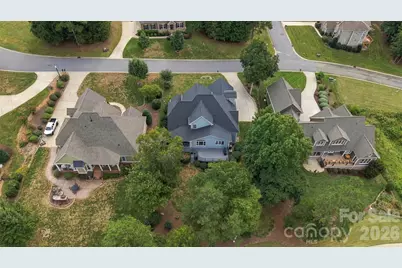
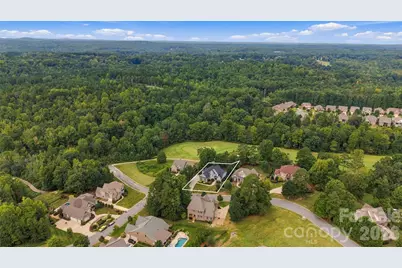
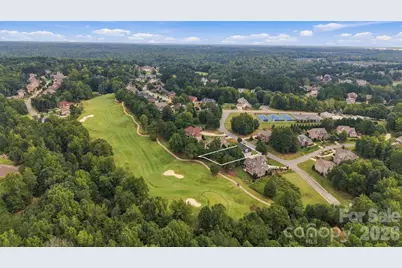
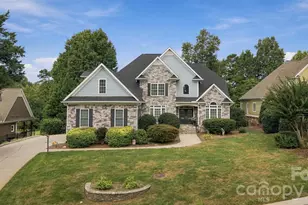
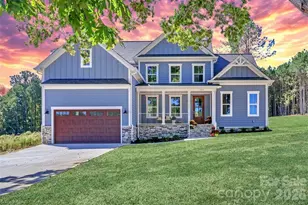
Experience golf course living at its finest in this impeccably maintained home overlooking the 3rd fairway and green of the Verdict Ridge Golf Course. Designed for both everyday comfort and effortless entertaining, this stunning residence offers exceptional craftsmanship, spacious living areas, and spectacular views throughout. The main level features a luxurious primary suite, a chef's kitchen with dual islands, and a soaring great room with cathedral ceilings, custom built-ins, and a beautiful stone fireplace. Casual dining areas are perfectly positioned to capture sweeping golf course views, while a formal dining room provides an elegant setting for special occasions. Also on the main floor is a versatile office or guest bedroom with an adjoining full bath, along with a well-appointed laundry room complete with utility sink. Car enthusiasts and golfers alike will appreciate the oversized side-entry 3-car garage featuring high ceilings and 10-foot doors, offering ample space for vehicles, storage, and a golf cart. Upstairs, you'll find two additional bedrooms, a spacious bonus room, and a flexible multi-purpose area ideal for a home office, fitness room, media space, or hobby room. Abundant closet space and extensive storage solutions can be found throughout the home. Outdoor living is equally impressive, with a covered deck perfect for entertaining, relaxing, and enjoying views of golfers as they play the picturesque 3rd hole. An additional open deck provides the ideal space for grilling and taking in the beautifully landscaped surroundings. This exceptional home combines luxury, functionality, and breathtaking golf course views in one of Denver's most desirable settings. A rare opportunity to enjoy resort-style living every day.
Full Property Details
Full Property Details for 7159 Inverness Dr
General
- Price: $874,000
- HOA FEE: $38/month
- HOA FEE FREQ.: Annually
- Status: Pending
- Type: Single Family
- Source: Charlotte_Regional_Realtor_Association
- MLS ID: 4429099
- Updated: 9/29/2026
- Added to Site: 10 day(s) ago
Interior
- Fireplace: Yes
- Fireplace(s): Gas, Gas Log, Great Room, Gas, Gas Log, Great Room
- Appliances: Bar Fridge, Dishwasher, Disposal, Gas Range, Microwave, Refrigerator, Tankless Water Heater, Wall Oven, Washer/Dryer
- Flooring: Carpet, Tile, Wood
Rooms
Bathrooms
- Total Bathrooms: 3
- Full Bathrooms: 3
- Upper - Full Baths: 1
- Main - Full Baths: 2
Bedrooms
- Total Bedrooms: 4
- Bedrooms Upper: 2
- Bedrooms Main & Up: 2
Other Rooms
- Laundry: Laundry Room, Main Level
Additional Information
- Shared Amenities: Fitness Center, Golf, Outdoor Pool, Pickleball, Picnic Area, Playground, Putting Green, Sidewalks, Street Lights, Tennis Court(s), Walking Trails
- Pool: Yes
Exterior
- Exterior Features: In-Ground Irrigation
Parking
- Garage: Yes
- Garage Spaces: 3
- Parking Features: Driveway, Attached Garage, Garage Faces Side, Keypad Entry
Location
- County: Lincoln
- Subdivision: Verdict Ridge
School Information
- Elementary School: St. James
- Middle School: East Lincoln
- High School: East Lincoln
Community
- Assoc. Name: AAM
Heating & Cooling
- Cooling Type: Central Air, Heat Pump
- Heating Type: Central, Forced Air, Heat Pump
Utilities
- Sewer: County Sewer
- Water: County Water
- Utility Description: Cable Connected, Electricity Connected, Natural Gas, Underground Utilities
Structural Information
- Construction: Site Built
- Exterior Const.: Fiber Cement, Stone Veneer
- Roof: Architectural Shingle
- Upper: 1,256 Sq. Ft.
- Main/1st Level: 1,900 Sq. Ft.
- Year Built: 2007
Lot Features
- Street/Road Desc.: Concrete, Paved
- Lot Features: Cleared, Level, On Golf Course, Wooded, Views
Financial Considerations
- Association Fee: $451
- Assoc Fee Freq.: Annually
Disclosures and Reports
- Restrictions: Architectural Review, Building, Deed
- Property ID: 31916
- Lot Number: 1959/415
Listed by Compass
Get Pre-Approved Today
Schools
Schools serving 7159 Inverness Dr
School District:Lincoln County Schools
| Name | Grades | Distance |
|---|---|---|
St James Elementary School 1774 Saint James Church Road, Denver, NC 28037 | PK-5 | 1.2 mi |
East Lincoln Middle 4137 North Carolina 73, Iron Station, NC 28080 | 6-8 | 3.3 mi |
East Lincoln High 6471 North Carolina 73, Denver, NC 28037 | 9-12 | 2.2 mi |
Disclaimer:
School attendance boundaries provided by ATTOM Data Solutions and are for reference only. Contact the school directly to verify enrollment eligibility.
Price & Sales History for 7159 Inverness Dr
Date
Details
Price
Change
Source
9/28/2026
Listed
$874,000
732.38%
MLS
8/21/2007
Sold
$105,000
—
Public Record
Disclaimer: Historical sales information is derived from public records provided by the county offices. Information is not guaranteed and should be independently verified.
Tax History
Tax History for 7159 Inverness Dr
Year
Property Taxes
Change
Tax Assessment
Change
2026
$4,318
1%
$686,165
—
2025
$4,291
1%
$686,165
—
2024
$4,258
—
$686,165
—
2023
$4,258
23%
$686,165
49%
2022
$3,455
1%
$459,972
—
2021
$3,424
3%
$459,972
—
2019
$3,318
1%
$459,972
—
2019
$3,284
14%
$459,972
16%
2018
$2,889
—
$397,923
—
2017
$2,889
—
$397,923
—
2016
$2,879
-4%
$397,923
—
2015
$3,008
4%
$397,923
2%
2014
$2,894
—
$389,944
—
2013
$2,900
—
$389,944
—
Disclaimer: Historical tax information is derived from public records provided by the county offices. Information is not guaranteed and should be independently verified.
Estimate the Cost
Estimate the Cost for 7159 Inverness Dr
7159 Inverness Drive, Denver, NC 28037 (MLS# 4429099) is a Single Family property with 4 bedrooms and 3 full bathrooms. 7159 Inverness Drive is currently listed for $874,000 and was received on September 28, 2026. Want to learn more about 7159 Inverness Drive? Do you have questions about finding other Single Family real estate for sale in Denver? You can browse all Denver real estate or contact a Coldwell Banker agent to request more information.