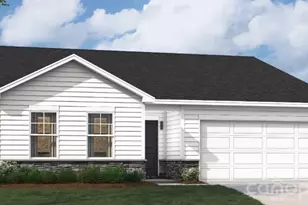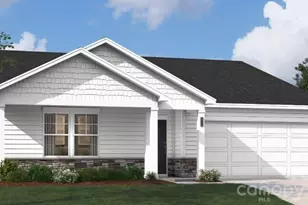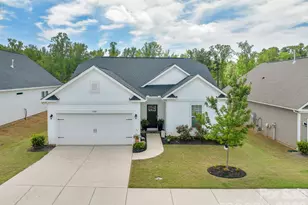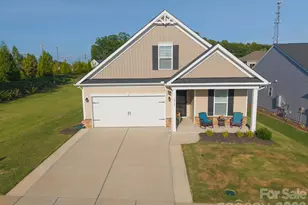




This is a carousel with tiles that activate property listing cards. Use the previous and next buttons to navigate.
1/32
$408,000 -$7,000 (-1.69%) Price Reduced
This is a carousel with tiles that activate property listing cards. Use the previous and next buttons to navigate.
1/32
Property Description
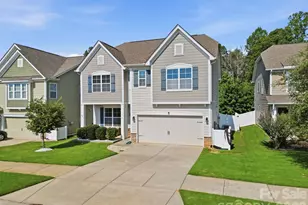
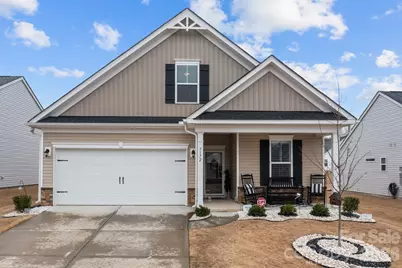
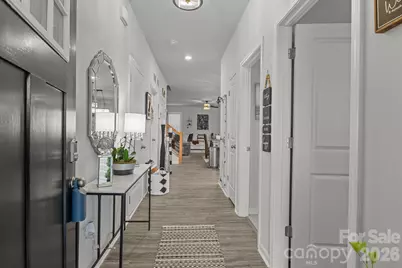
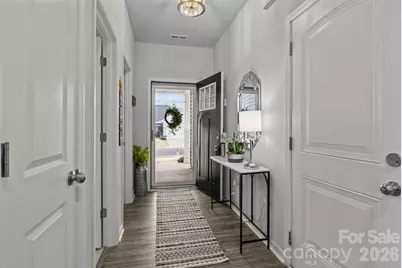
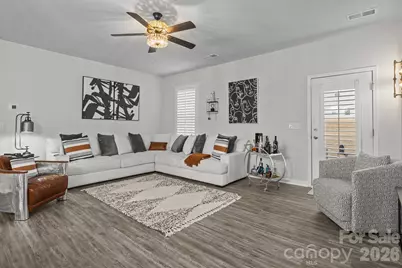
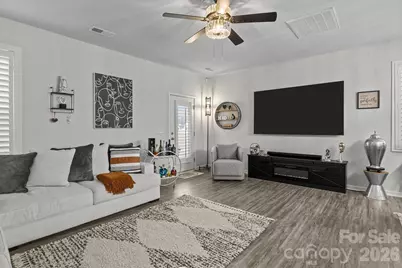
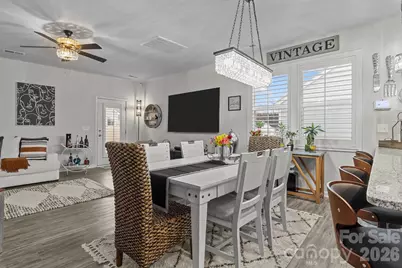
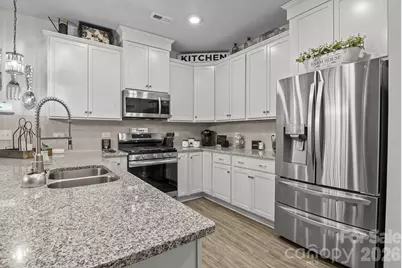
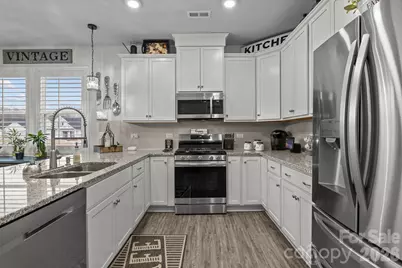
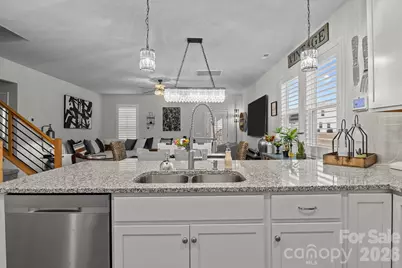
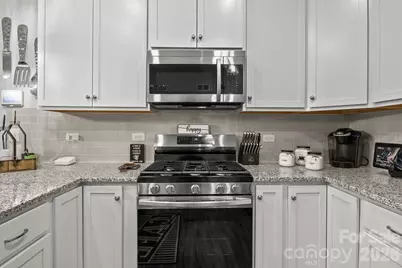
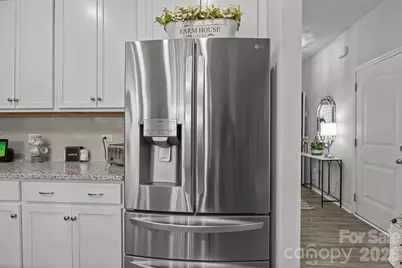
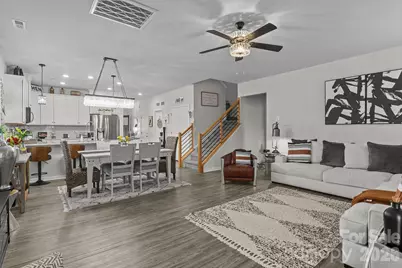
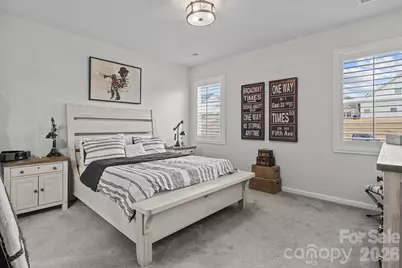
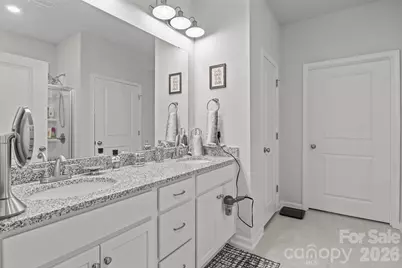
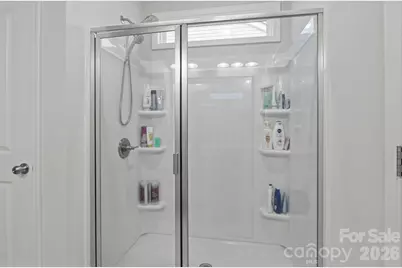
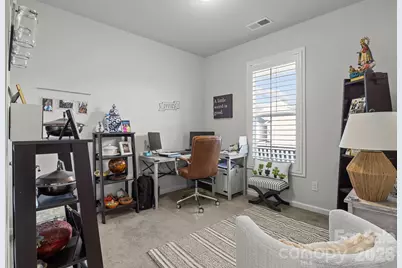
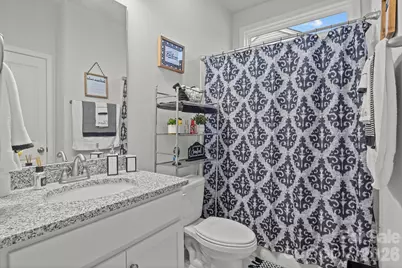
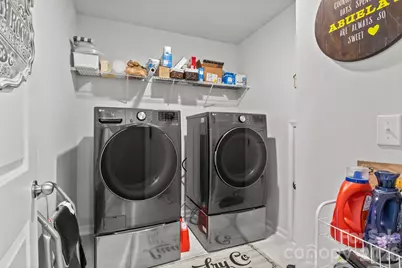
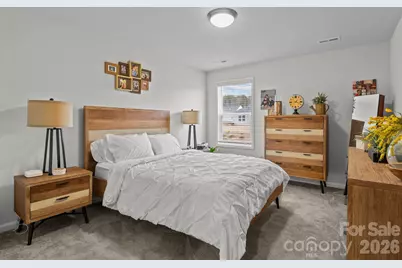
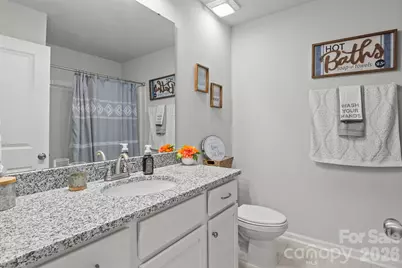
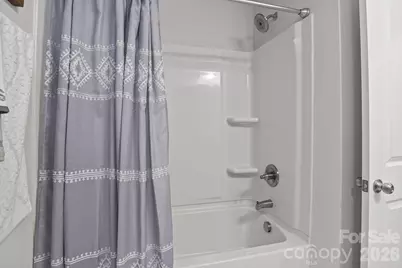
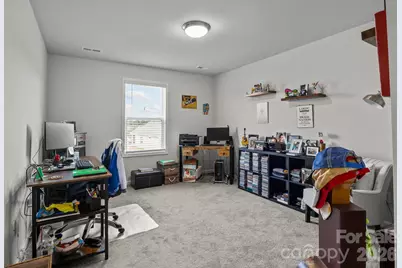
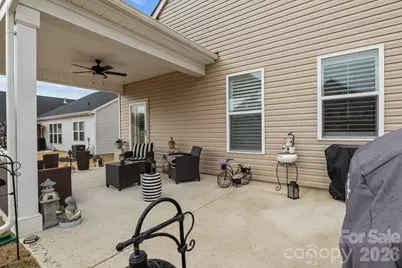
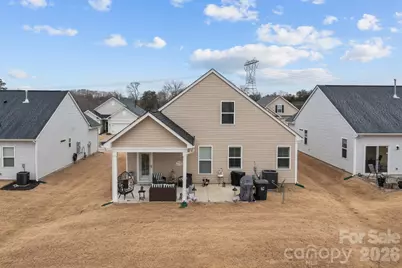
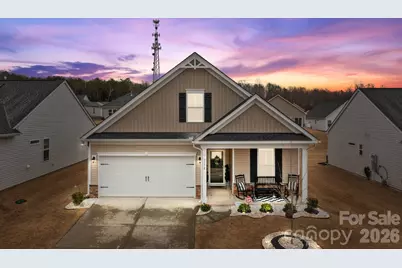
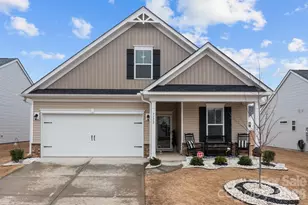
Motivated Sellers... Like-new 2023 home in Kinsley 55+ with the space and flexibility you've been looking for! This beautifully maintained 4-bedroom, 3-bath home offers low-maintenance living with plenty of room for guests, hobbies, an office, or simply spreading out. The open-concept main level features LVP flooring, plantation shutters, and a spacious kitchen with stainless steel appliances, upgraded lighting, and abundant counter space. The main-level primary suite includes a large walk-in closet and private ensuite bath, while a second bedroom and full bath provide convenient one-level living. Upstairs, two additional bedrooms and a full bath create a private retreat for guests or family. Enjoy outdoor living from the covered patio and extended patio area, perfect for morning coffee, grilling, or relaxing at the end of the day. Built in 2023 and meticulously maintained, this home gives you the benefits of newer construction without the wait. Conveniently located near shopping, dining, groceries, everyday conveniences, and Lake Norman. Come see why this home stands out from the competition-schedule your private showing today!
Full Property Details
Full Property Details for 7172 Indigo Wy
General
- Price: $408,000
- HOA FEE: $152/month
- Status: Active
- Type: Single Family
- Source: Charlotte_Regional_Realtor_Association
- MLS ID: 4384433
- Updated: 10/3/2026
- Added to Site: 138 day(s) ago
Interior
- Interior Features: Attic Stairs Pulldown, Attic Walk In, Open Floorplan
- Appliances: Dishwasher, Gas Range, Refrigerator, Washer/Dryer
Rooms
Bathrooms
- Total Bathrooms: 3
- Full Bathrooms: 3
- Upper - Full Baths: 1
- Main - Full Baths: 2
Bedrooms
- Total Bedrooms: 4
- Bedrooms Upper: 2
- Bedrooms Main & Up: 2
Other Rooms
- Laundry: Electric Dryer Hookup
Additional Information
- Shared Amenities: Fifty Five and Older
Parking
- Garage: Yes
- Garage Description: 364 Sq. Ft.
- Garage Spaces: 2
- Parking Features: Attached Garage, Garage Door Opener
Location
- County: Lincoln
- Subdivision: Kinsley
Community
- Assoc. Name: CAMS Management
Heating & Cooling
- Cooling Type: Central Air
- Heating Type: Natural Gas
Utilities
- Sewer: Public Sewer
- Water: City
- Utility Description: Electricity Connected, Natural Gas, Underground Power Lines, Underground Utilities
Structural Information
- Architectural Style: Traditional
- Builder: Stanley Martin Homes Llc
- Construction: Site Built
- Exterior Const.: Stone Veneer, Vinyl
- Roof: Composition
- Upper: 647 Sq. Ft.
- Main/1st Level: 1,423 Sq. Ft.
- Year Built: 2023
Lot Features
- Lot Dimensions: 140 x 55 x 140 x 55
- Street/Road Desc.: Concrete, Paved
Financial Considerations
- Association Fee: $152
- Assoc Fee Freq.: Monthly
- Terms: Cash, Conventional, FHA, VA Loan
Disclosures and Reports
- Restrictions: Architectural Review
- Property ID: 104540
- Lot Number: 3248-189
Listed by ERA Live Moore
Get Pre-Approved Today
Schools
Schools serving 7172 Indigo Wy
School District:Lincoln County Schools
| Name | Grades | Distance |
|---|---|---|
St James Elementary School 1774 Saint James Church Road, Denver, NC 28037 | PK-5 | 1 mi |
East Lincoln Middle 4137 North Carolina 73, Iron Station, NC 28080 | 6-8 | 5.4 mi |
East Lincoln High 6471 North Carolina 73, Denver, NC 28037 | 9-12 | 2.3 mi |
Disclaimer:
School attendance boundaries provided by ATTOM Data Solutions and are for reference only. Contact the school directly to verify enrollment eligibility.
Price & Sales History for 7172 Indigo Wy
Date
Details
Price
Change
Source
10/03/2026
Price Reduced
$408,000
-1.69%
MLS
8/30/2026
Price Reduced
$415,000
-1.19%
MLS
8/05/2026
Price Reduced
$420,000
-1.18%
MLS
7/23/2026
Price Reduced
$424,999
-1.16%
MLS
7/07/2026
Price Reduced
$430,000
-1.83%
MLS
5/23/2026
Listed
$438,000
21.5%
MLS
5/03/2023
Sold
$360,500
—
Public Record
Disclaimer: Historical sales information is derived from public records provided by the county offices. Information is not guaranteed and should be independently verified.
Tax History
Tax History for 7172 Indigo Wy
Year
Property Taxes
Change
Tax Assessment
Change
2026
$2,373
—
$369,746
—
2025
$2,373
1%
$369,746
—
2024
$2,344
528%
$369,746
496%
2023
$373
100%
$62,000
100%
2022
—
—
Disclaimer: Historical tax information is derived from public records provided by the county offices. Information is not guaranteed and should be independently verified.
Estimate the Cost
Estimate the Cost for 7172 Indigo Wy
7172 Indigo Way, Denver, NC 28037 (MLS# 4384433) is a Single Family property with 4 bedrooms and 3 full bathrooms. 7172 Indigo Way is currently listed for $408,000 and was received on May 23, 2026. Want to learn more about 7172 Indigo Way? Do you have questions about finding other Single Family real estate for sale in Denver? You can browse all Denver real estate or contact a Coldwell Banker agent to request more information.