This is a carousel with tiles that activate property listing cards. Use the previous and next buttons to navigate.
1/8
$459,900
This is a carousel with tiles that activate property listing cards. Use the previous and next buttons to navigate.
1/8
Property Description
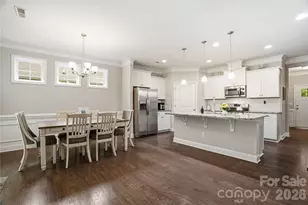
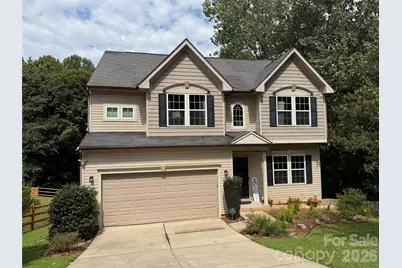
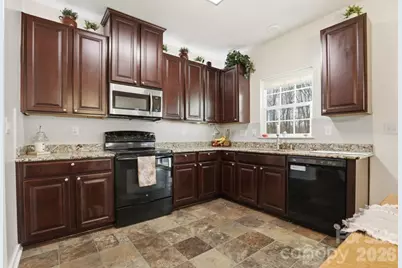
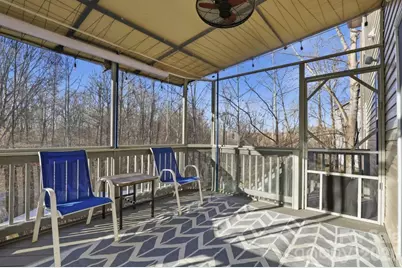
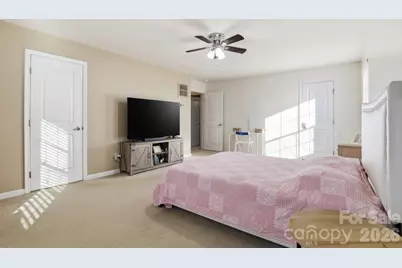
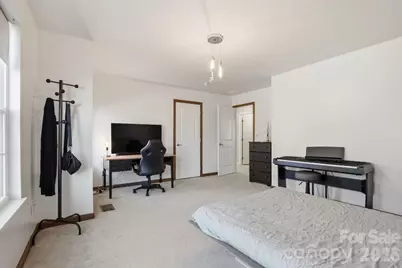
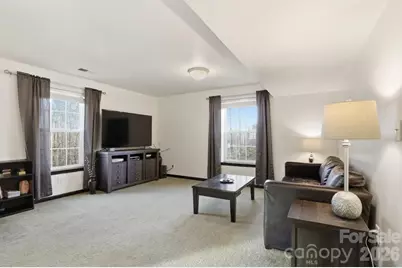
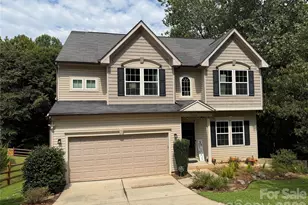
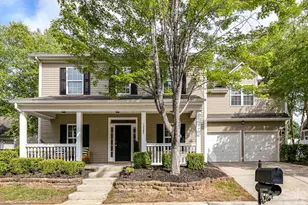
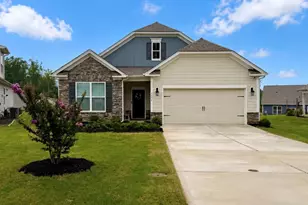
Professional photos being taken 8/26 Located in the Villages of Denver, this four-bedroom home stands out for one reason immediately: flexibility. The main level feels open, bright and connected, with a spacious kitchen featuring generous cabinetry and counter space flowing naturally into the family room. It is the kind of layout that works just as well for a quiet Tuesday night as it does when everyone ends up at your house on Saturday. Upstairs, the primary suite provides its own private retreat with an en-suite bath and generous closet space, while the additional bedrooms create room for family, guests, a home office or whatever life requires next. Then there is the basement. With a full bathroom, family room, kitchenette and exterior access, the finished walk-out basement creates an entirely different level of flexibility. Think guest space, extended-family living, a private work area, recreation room or simply a second place in the home where everyone can spread out. Outside, a custom paver patio and large fire pit sit against a wooded backdrop with no homes directly behind you, creating a surprisingly private place to relax, entertain or spend an evening outside. Covered and screened outdoor living adds even more usable space throughout the year. A newly installed tankless water heater adds another practical upgrade, while the two-car garage and thoughtful storage help everyday life run a little easier. If you have been searching for a four-bedroom home in Denver, NC with a finished walk-out basement, flexible guest or multi-generational living space and a private wooded backyard, this home deserves a closer look. Because the best homes aren't simply bigger. They give you room for what comes next.
Full Property Details
Full Property Details for 7532 W Berkeley Rd
General
- Price: $459,900
- HOA FEE: $39/month
- HOA FEE FREQ.: Annually
- Status: Active
- Type: Single Family
- Source: Charlotte_Regional_Realtor_Association
- MLS ID: 4417188
- Updated: 8/22/2026
- Added to Site: 48 day(s) ago
Interior
- Interior Features: Attic Stairs Pulldown
- Appliances: Dishwasher, Dryer, Electric Range, Microwave, Oven, Refrigerator, Washer
- Flooring: Carpet, Concrete, Laminate, Tile
Rooms
Bathrooms
- Total Bathrooms: 4
- Full Bathrooms: 3
- Half Bathrooms: 1
- Upper - Full Baths: 2
- Main - 1/2 Baths: 1
- Basement Baths: 1
Bedrooms
- Total Bedrooms: 4
- Bedrooms Upper: 4
Other Rooms
- Laundry: Laundry Room, Upper Level
Additional Information
- Shared Amenities: Outdoor Pool, Sidewalks
- Pool: Yes
Exterior
- Exterior Features: Fire Pit
Parking
- Garage: Yes
- Garage Description: 472 Sq. Ft.
- Garage Spaces: 2
- Parking Features: Driveway, Attached Garage, Garage Faces Front, Keypad Entry
Location
- County: Lincoln
- Subdivision: Villages of Denver
School Information
- Elementary School: St. James
- Middle School: East Lincoln
- High School: East Lincoln
Community
- Assoc. Name: Villages of Denver HOA
Heating & Cooling
- Cooling Type: Ceiling Fan(s), Central Air
- Heating Type: Central, Forced Air, Natural Gas
Utilities
- Sewer: Public Sewer
- Water: City
- Utility Description: Natural Gas
Structural Information
- Construction: Site Built
- Exterior Const.: Vinyl
- Basement: Yes
- Basement Desc.: Bath/Stubbed, Exterior Entry, Finished, Interior Entry, Walk-Out Access, Walk-Up Access
- Roof: Architectural Shingle
- Upper: 1,339 Sq. Ft.
- Main/1st Level: 931 Sq. Ft.
- Year Built: 2013
Lot Features
- Street/Road Desc.: Concrete, Paved
- Lot Features: Cleared, Sloped, Wooded
Financial Considerations
- Association Fee: $465
- Assoc Fee Freq.: Annually
- Terms: Cash, Conventional, FHA, VA Loan
Disclosures and Reports
- Property ID: 86510
- Lot Number: 2420-727
Listed by ERA Live Moore
Get Pre-Approved Today
Schools
Schools serving 7532 W Berkeley Rd
School District:Lincoln County Schools
| Name | Grades | Distance |
|---|---|---|
St James Elementary School 1774 Saint James Church Road, Denver, NC 28037 | PK-5 | 0.5 mi |
East Lincoln Middle 4137 North Carolina 73, Iron Station, NC 28080 | 6-8 | 4.9 mi |
East Lincoln High 6471 North Carolina 73, Denver, NC 28037 | 9-12 | 2.2 mi |
Disclaimer:
School attendance boundaries provided by ATTOM Data Solutions and are for reference only. Contact the school directly to verify enrollment eligibility.
Price & Sales History for 7532 W Berkeley Rd
Date
Details
Price
Change
Source
8/22/2026
Listed
$459,900
124.34%
MLS
9/20/2013
Sold
$205,000
—
Public Record
Disclaimer: Historical sales information is derived from public records provided by the county offices. Information is not guaranteed and should be independently verified.
Tax History
Tax History for 7532 W Berkeley Rd
Year
Property Taxes
Change
Tax Assessment
Change
2026
$3,056
—
$482,780
—
2025
$3,056
1%
$482,780
—
2024
$3,023
—
$482,780
—
2023
$3,023
30%
$482,780
58%
2022
$2,329
-1%
$305,667
—
2021
$2,344
7%
$305,667
—
2019
$2,187
3%
$305,667
—
2019
$2,130
18%
$305,667
19%
2018
$1,801
—
$257,286
—
2017
$1,801
—
$257,286
—
2016
$1,793
-4%
$257,286
—
2015
$1,874
19%
$257,286
17%
2014
$1,572
624%
$219,129
621%
2013
$217
—
$30,400
—
Disclaimer: Historical tax information is derived from public records provided by the county offices. Information is not guaranteed and should be independently verified.
Estimate the Cost
Estimate the Cost for 7532 W Berkeley Rd
7532 W Berkeley Road, Denver, NC 28037 (MLS# 4417188) is a Single Family property with 4 bedrooms, 3 full bathrooms and 1 partial bathroom. 7532 W Berkeley Road is currently listed for $459,900 and was received on August 22, 2026. Want to learn more about 7532 W Berkeley Road? Do you have questions about finding other Single Family real estate for sale in Denver? You can browse all Denver real estate or contact a Coldwell Banker agent to request more information.