This is a carousel with tiles that activate property listing cards. Use the previous and next buttons to navigate.
1/36
$474,000
This is a carousel with tiles that activate property listing cards. Use the previous and next buttons to navigate.
1/36
Property Description
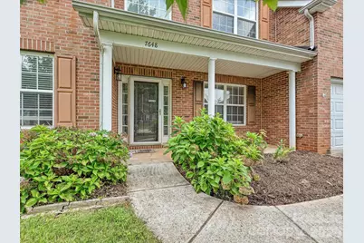
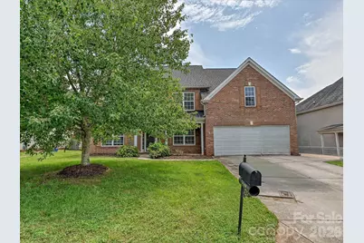
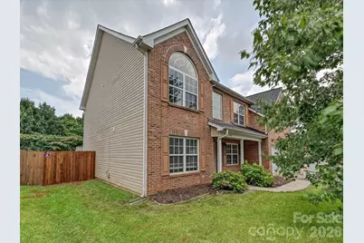
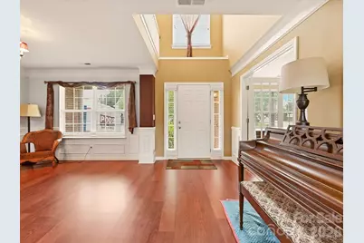
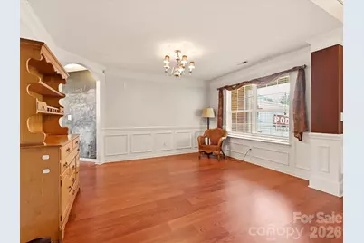
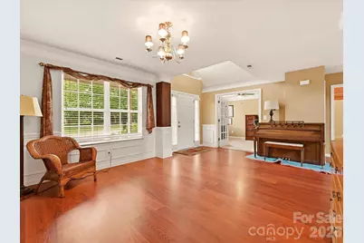
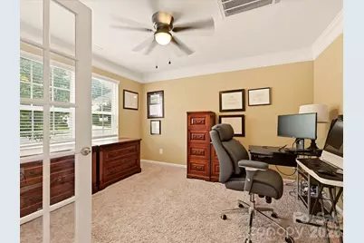
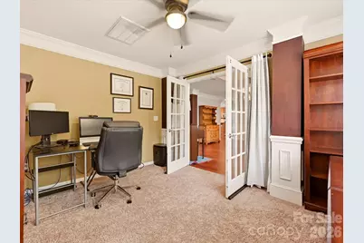
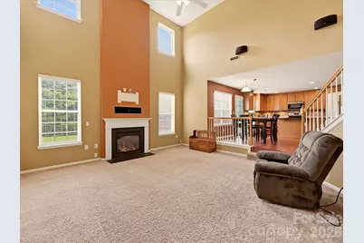
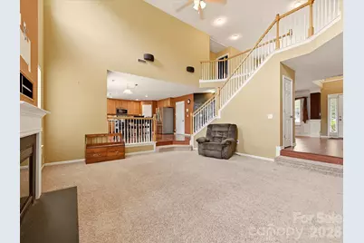
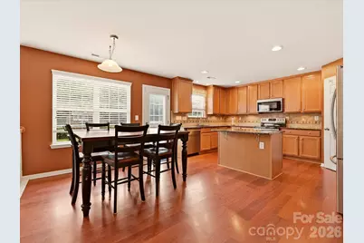
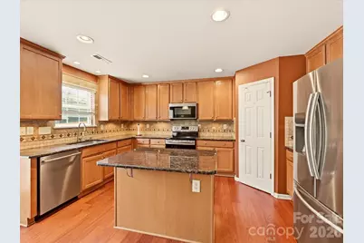
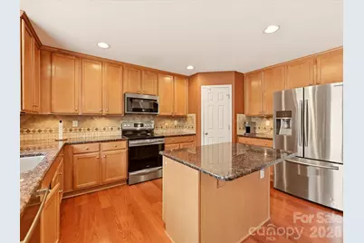
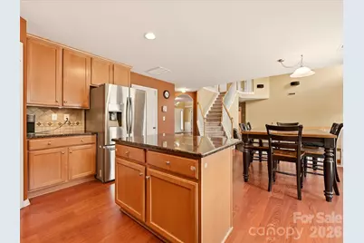
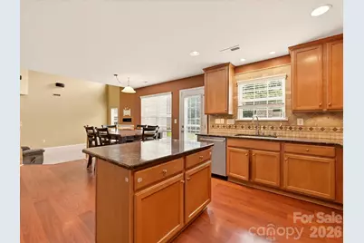
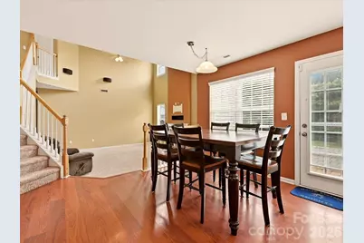
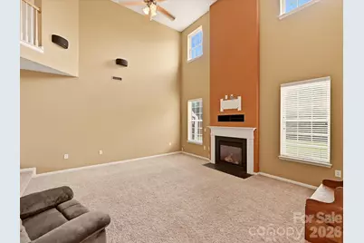
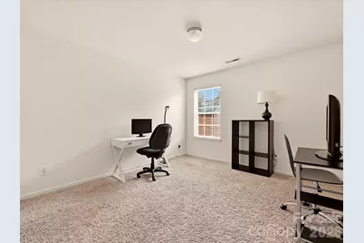
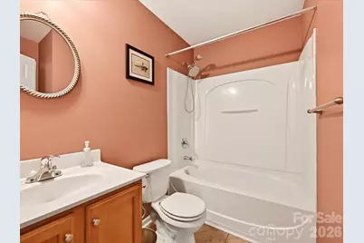
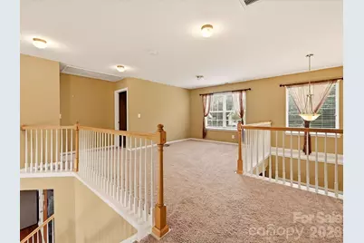
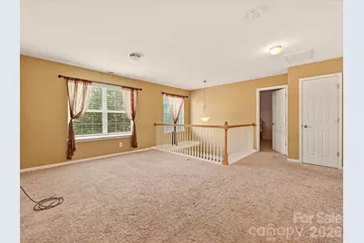
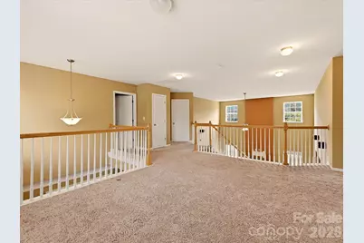
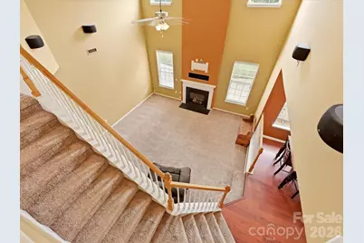
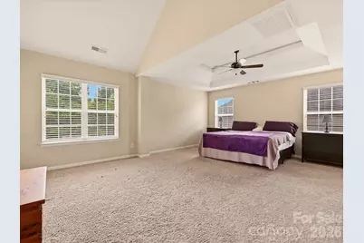
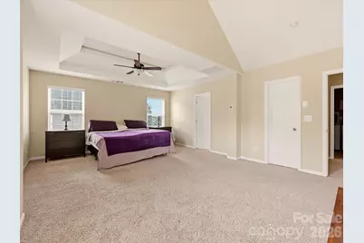
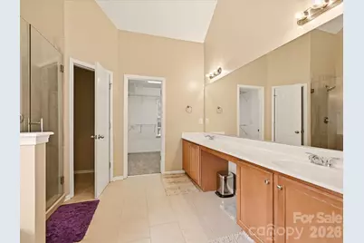
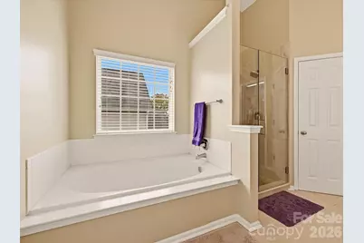
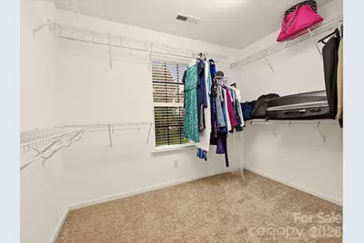
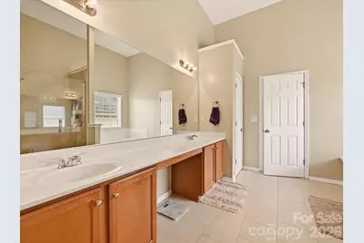
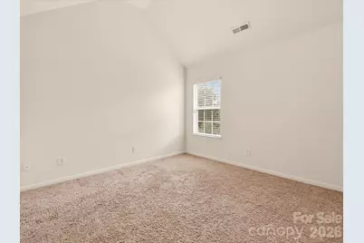
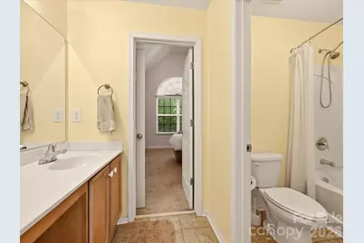
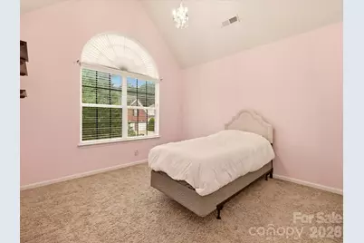
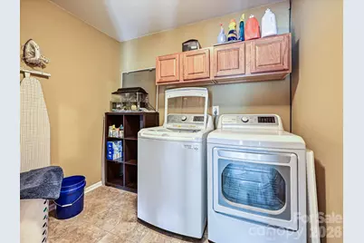
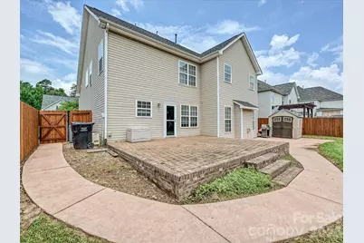
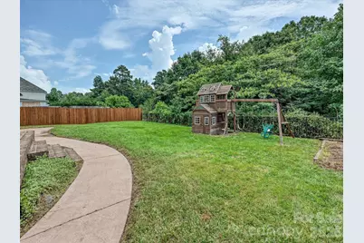
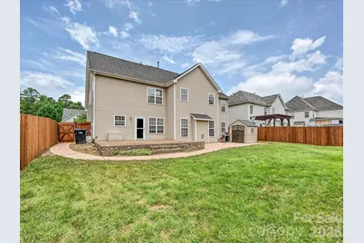
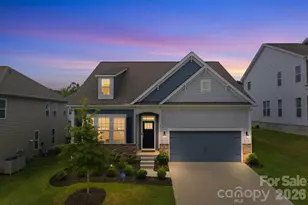
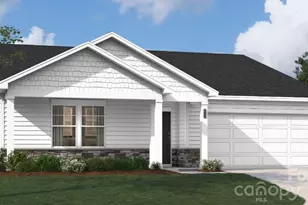
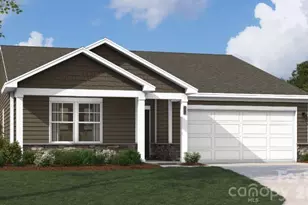
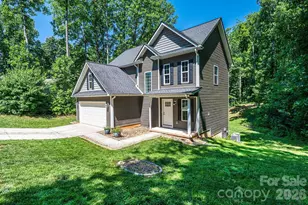
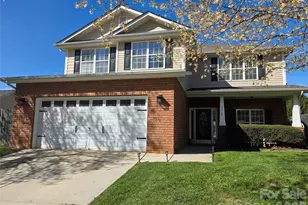
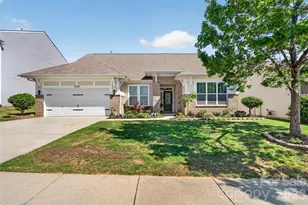
**Sellers offering a $2,000 credit towards painting the interior of the home** Welcome to this well-maintained 5-bedroom, 3-bathroom home in the Villages of Denver. This move-in-ready home offers valuable updates, including a new roof (2024), HVAC system (2022), tankless water heater, new backyard fence (2026), epoxy-coated garage floor with storage, additional water line for irrigation and transferable pest control service through March 2027. Designed with both comfort and functionality in mind, the open-concept floor plan features a spacious kitchen that overlooks the inviting family room, making it ideal for everyday living and entertaining. The well-appointed kitchen offers granite countertops, updated appliances, a farmhouse sink, a large center island, and a generous walk-in pantry. The main level includes two bedrooms (with one having the ability to flex as a bedroom or office), and a full bath, providing flexible space for guests, a home office, or a variety of lifestyle needs. Upstairs, the spacious primary suite is a true retreat with two walk-in closets featuring custom organization and a private en-suite bath with a custom tile, river-rock floored shower. Two additional bedrooms share a Jack-and-Jill bath, while a versatile loft and oversized laundry room complete the second floor. Step outside to enjoy the large, fenced backyard with peaceful, wooded views and added privacy. The property extends beyond the fenced area, offering even more room to explore, garden, or play. A raised brick patio and expansive paver terrace create the perfect outdoor setting for relaxing or entertaining. Residents of the Villages of Denver enjoy community amenities, including a clubhouse, swimming pool, playground, and sidewalks throughout the neighborhood. Conveniently located just minutes from Rescue Squad Park, Sally's YMCA, shopping, dining, and everyday conveniences, this home combines modern updates, flexible living spaces, and an exceptional location. VA assumable loan at 2.875% available for qualified buyers (subject to lender and VA approval)!
Full Property Details
Full Property Details for 7648 Natalie Commons Dr
General
- Price: $474,000
- HOA FEE: $39/month
- HOA FEE FREQ.: Annually
- Status: Active
- Type: Single Family
- Source: Charlotte_Regional_Realtor_Association
- MLS ID: 4410464
- Updated: 9/14/2026
- Added to Site: 59 day(s) ago
Interior
- Fireplace: Yes
- Fireplace(s): Family Room, Gas, Family Room, Gas
- Appliances: Dishwasher, Refrigerator, Washer/Dryer
Rooms
Bathrooms
- Total Bathrooms: 3
- Full Bathrooms: 3
- Upper - Full Baths: 2
- Main - Full Baths: 1
Bedrooms
- Total Bedrooms: 5
- Bedrooms Upper: 3
- Bedrooms Main & Up: 2
Other Rooms
- Laundry: Laundry Room
Additional Information
- Shared Amenities: Clubhouse, Outdoor Pool
- Pool: Yes
Parking
- Garage: Yes
- Garage Spaces: 2
- Parking Features: Attached Garage
Location
- County: Lincoln
- Subdivision: Villages Of Denver
School Information
- Elementary School: St. James
- Middle School: East Lincoln
- High School: East Lincoln
Community
- Assoc. Name: Villages of Denver HOA
Heating & Cooling
- Cooling Type: Central Air
- Heating Type: Central
Utilities
- Sewer: Public Sewer
- Water: City
Structural Information
- Architectural Style: Traditional
- Construction Status: Completed
- Construction: Site Built
- Exterior Const.: Brick Partial
- Upper: 1,467 Sq. Ft.
- Main/1st Level: 1,441 Sq. Ft.
- Year Built: 2006
Lot Features
- Street/Road Desc.: Concrete, Paved
- Fencing (Description): Back Yard
Financial Considerations
- Association Fee: $465
- Assoc Fee Freq.: Annually
- Terms: Cash, Conventional, FHA, USDA Loan, VA Loan
Disclosures and Reports
- Restrictions: Subdivision
- Property ID: 85503
- Lot Number: 2588-868
Listed by Two Shores Property Group LLC

Get Pre-Approved Today
Schools
Schools serving 7648 Natalie Commons Dr
School District:Lincoln County Schools
| Name | Grades | Distance |
|---|---|---|
St James Elementary School 1774 Saint James Church Road, Denver, NC 28037 | PK-5 | 0.8 mi |
East Lincoln Middle 4137 North Carolina 73, Iron Station, NC 28080 | 6-8 | 5.1 mi |
East Lincoln High 6471 North Carolina 73, Denver, NC 28037 | 9-12 | 2.2 mi |
Disclaimer:
School attendance boundaries provided by ATTOM Data Solutions and are for reference only. Contact the school directly to verify enrollment eligibility.
Price & Sales History for 7648 Natalie Commons Dr
Date
Details
Price
Change
Source
9/14/2026
Price Reduced
$474,000
-1.23%
MLS
9/06/2026
Price Reduced
$479,900
-2.04%
MLS
8/23/2026
Price Reduced
$489,900
-2.02%
MLS
8/05/2026
Listed
$499,999
81.82%
MLS
5/19/2016
Sold
$275,000
—
Public Record
Disclaimer: Historical sales information is derived from public records provided by the county offices. Information is not guaranteed and should be independently verified.
Tax History
Tax History for 7648 Natalie Commons Dr
Year
Property Taxes
Change
Tax Assessment
Change
2026
$2,816
—
$443,041
—
2025
$2,816
1%
$443,041
—
2024
$2,784
—
$443,041
—
2023
$2,784
31%
$443,041
59%
2022
$2,131
-1%
$278,346
—
2021
$2,144
7%
$278,346
—
2019
$2,000
3%
$278,346
—
2019
$1,940
25%
$278,346
26%
2018
$1,549
—
$221,302
—
2017
$1,549
—
$221,302
—
2016
$1,542
-4%
$221,302
—
2015
$1,612
12%
$221,302
10%
2014
$1,437
1%
$200,408
—
2013
$1,428
—
$200,408
—
Disclaimer: Historical tax information is derived from public records provided by the county offices. Information is not guaranteed and should be independently verified.
Estimate the Cost
Estimate the Cost for 7648 Natalie Commons Dr
7648 Natalie Commons Drive, Denver, NC 28037 (MLS# 4410464) is a Single Family property with 5 bedrooms and 3 full bathrooms. 7648 Natalie Commons Drive is currently listed for $474,000 and was received on August 05, 2026. Want to learn more about 7648 Natalie Commons Drive? Do you have questions about finding other Single Family real estate for sale in Denver? You can browse all Denver real estate or contact a Coldwell Banker agent to request more information.