This is a carousel with tiles that activate property listing cards. Use the previous and next buttons to navigate.
1/1
$699,999
This is a carousel with tiles that activate property listing cards. Use the previous and next buttons to navigate.
1/1
Property Description
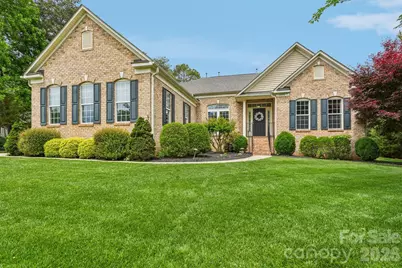
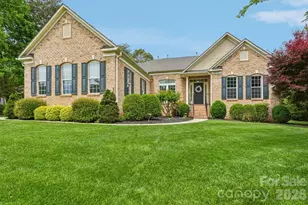
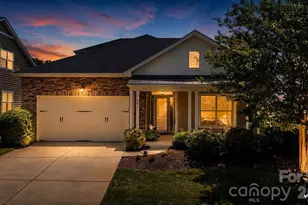
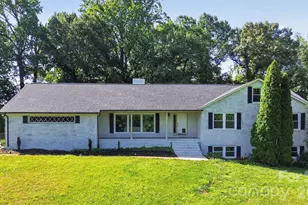
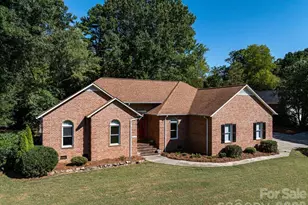
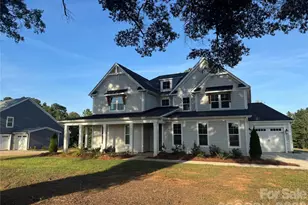
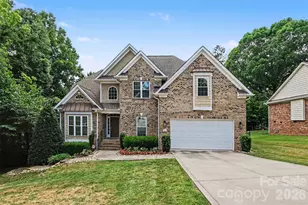
METICULOUSLY maintained full-brick ranch situated on a spacious lot that is over a half-acre in the highly desirable Denver area! Step inside to find beautiful hardwood floors throughout the main living areas and a welcoming great room featuring a cozy gas fireplace. The expansive chef's kitchen is a standout, offering double ovens, a gas cooktop, and a large island with breakfast bar-perfect for both everyday living and entertaining. A bright sunroom leads seamlessly to the outdoor patio, highlighted by a custom-built pergola and a wrought iron fenced, level backyard with room to expand. The luxurious primary suite features tray ceilings, an extended sitting area with vaulted ceilings, a bay window, and direct patio access with a bathroom that includes a garden tub, separate standing shower, and walk-in closet with custom built ins and shelving. Additional upgrades include plantation shutters, crown molding, custom lighting, and a Butler's pantry, adding charm and functionality throughout. The finished 3-car garage provides ample space for storage and hobbies. Outdoor living shines with a BEAUTIFULLY landscaped and lush yard, irrigation system, and a private entertaining area complete with a fire pit and pergola. A 10x12 outbuilding with concrete pad is wired for electricity, and the home is equipped for Wi-Fi connectivity. This home has a lot of extras and upgrades starting with the 3 car garage that my client had custom doors installed in so he could work on his cars. The home looks especially beautiful at night with all of the up-lighting around the various trees and bushes. The homeowners have put a LOT of TLC into this home and it truly shows. Seller is offering warranty through Choice Home Builders. Conveniently on the southern point of Denver close to shopping, dining, Highway 16 and Lake Norman.
Full Property Details
Full Property Details for 7873 Harbor Master Court
General
- Sold For: $699,999
- Status: Closed
- Type: Single Family
- Source: Charlotte_Regional_Realtor_Association
- MLS ID: 4376502
- Added to Site: 61 day(s) ago
Interior
- Interior Features: Attic Stairs Pulldown, Breakfast Bar, Garden Tub, Kitchen Island, Open Floorplan, Pantry, Walk-In Closet(s)
- Fireplace: Yes
- Fireplace(s): Gas, Living Room, Gas, Living Room
- Appliances: Dishwasher, Double Oven, Exhaust Fan, Gas Cooktop, Gas Water Heater, Microwave
- Flooring: Carpet, Tile, Wood
Rooms
Bathrooms
- Total Bathrooms: 3
- Full Bathrooms: 2
- Half Bathrooms: 1
- Main - Full Baths: 2
- Main - 1/2 Baths: 1
Bedrooms
- Total Bedrooms: 3
- Bedrooms Main & Up: 3
Other Rooms
- Laundry: Electric Dryer Hookup, Laundry Room, Main Level
Additional Information
- Shared Amenities: Street Lights
Exterior
- Exterior Features: Fire Pit
Parking
- Garage: Yes
- Garage Description: 640 Sq. Ft.
- Garage Spaces: 3
- Parking Features: Attached Garage, Garage Door Opener, Garage Faces Side, Keypad Entry, Parking Space(s)
Location
- County: Lincoln
- Subdivision: Harbor Master
School Information
- Elementary School: Catawba Springs
- Middle School: East Lincoln
- High School: East Lincoln
Heating & Cooling
- Cooling Type: Ceiling Fan(s), Central Air, Multi Units
- Heating Type: Central, Forced Air, Natural Gas
Utilities
- Sewer: Public Sewer
- Water: City
- Utility Description: Cable Available, Electricity Connected, Natural Gas
Structural Information
- Architectural Style: Ranch
- Construction: Site Built
- Exterior Const.: Brick Full
- Roof: Architectural Shingle
- Main/1st Level: 2,941 Sq. Ft.
- Year Built: 2007
Lot Features
- Street/Road Desc.: Concrete, Paved
- Lot Features: Flood Plain/Bottom Land, Level
- Fencing (Description): Fenced
Financial Considerations
- Terms: Cash, Conventional
Disclosures and Reports
- Restrictions: Architectural Review
- Property ID: 87508
- Lot Number: 2921-730
Listed by Carolina Realty Advisors
Sold by Howard Hanna Allen Tate Huntersville

Get Pre-Approved Today
Schools
Schools serving 7873 Harbor Master Court
School District:Lincoln County Schools
| Name | Grades | Distance |
|---|---|---|
Catawba Springs Elementary 206 North Little Egypt Road, Denver, NC 28037 | PK-5 | 1.9 mi |
East Lincoln Middle 4137 North Carolina 73, Iron Station, NC 28080 | 6-8 | 5.8 mi |
East Lincoln High 6471 North Carolina 73, Denver, NC 28037 | 9-12 | 2.1 mi |
Disclaimer:
School attendance boundaries provided by ATTOM Data Solutions and are for reference only. Contact the school directly to verify enrollment eligibility.
Price & Sales History for 7873 Harbor Master Court
Date
Details
Price
Change
Source
7/06/2026
Sold
$699,999
—
MLS
5/09/2026
Listed
$699,999
—
MLS
Disclaimer: Historical sales information is derived from public records provided by the county offices. Information is not guaranteed and should be independently verified.
7873 Harbor Master Court, Denver, NC 28037 (MLS# 4376502) is a Single Family property that was sold at $699,999 on July 06, 2026. Want to learn more about 7873 Harbor Master Court? Do you have questions about finding other Single Family real estate for sale in Denver? You can browse all Denver real estate or contact a Coldwell Banker agent to request more information.