This is a carousel with tiles that activate property listing cards. Use the previous and next buttons to navigate.
1/45
$1,499,000
This is a carousel with tiles that activate property listing cards. Use the previous and next buttons to navigate.
1/45
Property Description
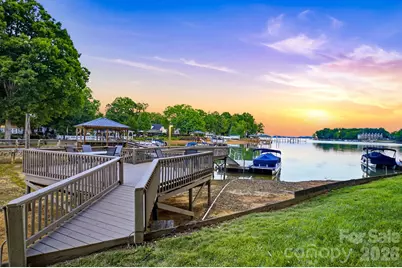
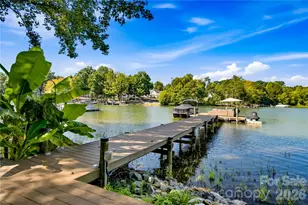
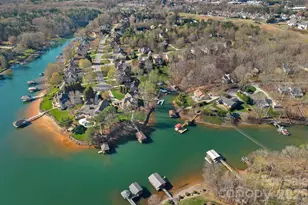
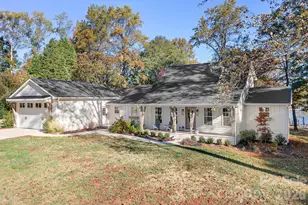
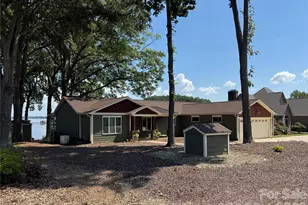
**PRICE IMPROVEMENT AT THIS EXCEPTIONAL PROPERTY FEATURING LONG RANGE VIEWS AND A PRIVATE DOCK** EXPERIENCE WATERFRONT LIVING ON LAKE NORMAN with this beautifully updated, fully furnished 5-bedroom, 4-bath home in desirable Denver, NC. This turnkey property is ideal as a full-time residence, cozy vacation retreat, or income-producing short-term rental opportunity. Designed to comfortably accommodate large gatherings and overnight guests, the flexible floor plan offers space for 12+ guests along with multiple indoor and outdoor entertaining areas. Enjoy peaceful mornings overlooking the water, long-range lake views, deep water access, and endless opportunities for boating, swimming, relaxing, and entertaining. Interior highlights include updated kitchen and bathrooms, tile and luxury vinyl plank flooring, two spacious primary suites including one on the main level, large gathering areas with natural stone fireplaces on both the main and basement levels, and an impressive wall of sliding glass doors across the rear of the home creating seamless connection to the outdoor living spaces and lake views. Outdoor living is a centerpiece of the property with a large wraparound deck overlooking the water, covered lower patio, private upper-level primary suite deck, fire pit area, flat usable yard, and an updated dock with space to lounge and dine lakeside. Additional features include a one-car garage, space for RV parking, a bunk-room in the finished basement and convenient access to nearby shopping, dining, marinas, and everyday conveniences. The property conveys fully furnished and has been thoughtfully positioned for immediate short-term rental success with operational setup guidance and property management introduction available. Rare opportunity to own a move-in ready waterfront property with exceptional versatility and strong investment potential on Lake Norman. See agent remarks for additional investment information and pro forma details, as well as a list of recent updates and improvements.
Full Property Details
Full Property Details for 8188 Normandy Rd
General
- Price: $1,499,000
- Status: Active
- Type: Single Family
- Source: Charlotte_Regional_Realtor_Association
- MLS ID: 4383571
- Updated: 6/12/2026
- Added to Site: 48 day(s) ago
Interior
- Interior Features: Breakfast Bar, Open Floorplan, Walk-In Closet(s)
- Fireplace: Yes
- Fireplace(s): Family Room, Fire Pit, Wood Burning, Family Room, Fire Pit, Wood Burning
- Appliances: Dishwasher, Dryer, Electric Range, Electric Water Heater, Microwave, Refrigerator, Washer, Washer/Dryer
- Flooring: Carpet, Tile, Vinyl
Rooms
Bathrooms
- Total Bathrooms: 4
- Full Bathrooms: 4
- Upper - Full Baths: 2
- Main - Full Baths: 1
- Basement Baths: 1
Bedrooms
- Total Bedrooms: 5
- Bedrooms-B: 1
- Bedrooms Upper: 3
- Bedrooms Main & Up: 1
Other Rooms
- Laundry: In Bathroom, In Garage, Upper Level
Exterior
- Exterior Features: Fire Pit, Dock - Floating, In-Ground Irrigation
Parking
- Garage: Yes
- Garage Description: 427 Sq. Ft.
- Garage Spaces: 1
- Parking Features: Basement, Driveway, Attached Garage, Garage Faces Side, RV Access/Parking
Location
- County: Lincoln
Heating & Cooling
- Cooling Type: Central Air, Electric, Heat Pump, Zoned
- Heating Type: Electric, Heat Pump
Utilities
- Sewer: Public Sewer
- Water: City
Structural Information
- Construction: Site Built
- Exterior Const.: Vinyl
- Basement: Yes
- Basement Desc.: Basement Garage Door, Daylight, French Drain, Interior Entry, Partially Finished, Sump Pump, Walk-Out Access
- Upper: 1,131 Sq. Ft.
- Main/1st Level: 1,128 Sq. Ft.
- Year Built: 1986
Lot Features
- Street/Road Desc.: Gravel, Paved
- Lot Features: Level, Views, Waterfront
Water Features
- Water Front Name: Lake Norman
Financial Considerations
- Terms: Cash, Conventional, Exchange
Disclosures and Reports
- Restrictions: Short Term Rental Allowed
- Property ID: 29689
- Lot Number: 1364-118
Listed by RE/MAX Executive
Get Pre-Approved Today
Schools
Schools serving 8188 Normandy Rd
School District:Lincoln County Schools
| Name | Grades | Distance |
|---|---|---|
St James Elementary School 1774 Saint James Church Road, Denver, NC 28037 | PK-5 | 2.6 mi |
East Lincoln Middle 4137 North Carolina 73, Iron Station, NC 28080 | 6-8 | 6.9 mi |
East Lincoln High 6471 North Carolina 73, Denver, NC 28037 | 9-12 | 3.5 mi |
Disclaimer:
School attendance boundaries provided by ATTOM Data Solutions and are for reference only. Contact the school directly to verify enrollment eligibility.
Price & Sales History for 8188 Normandy Rd
Date
Details
Price
Change
Source
6/12/2026
Price Reduced
$1,499,000
-4.16%
MLS
5/20/2026
Listed
$1,564,000
—
MLS
Disclaimer: Historical sales information is derived from public records provided by the county offices. Information is not guaranteed and should be independently verified.
Tax History
Tax History for 8188 Normandy Rd
Year
Property Taxes
Change
Tax Assessment
Change
2025
$4,916
1%
$790,684
—
2024
$4,875
—
$790,684
—
2023
$4,875
21%
$790,684
46%
2022
$4,025
1%
$539,862
1%
2021
$3,999
7%
$532,742
—
2019
$3,738
1%
$532,742
—
2019
$3,713
10%
$532,742
11%
2018
$3,374
—
$482,066
—
2017
$3,374
—
$482,066
—
2016
$3,360
-4%
$482,066
—
2015
$3,512
-5%
$482,066
-6%
2014
$3,690
1%
$514,439
—
2013
$3,665
—
$514,439
—
Disclaimer: Historical tax information is derived from public records provided by the county offices. Information is not guaranteed and should be independently verified.
Estimate the Cost
Estimate the Cost for 8188 Normandy Rd
8188 Normandy Road, Denver, NC 28037 (MLS# 4383571) is a Single Family property with 5 bedrooms and 4 full bathrooms. 8188 Normandy Road is currently listed for $1,499,000 and was received on May 20, 2026. Want to learn more about 8188 Normandy Road? Do you have questions about finding other Single Family real estate for sale in Denver? You can browse all Denver real estate or contact a Coldwell Banker agent to request more information.