This is a carousel with tiles that activate property listing cards. Use the previous and next buttons to navigate.
1/47
$430,000 Just Listed
This is a carousel with tiles that activate property listing cards. Use the previous and next buttons to navigate.
1/47
Property Description
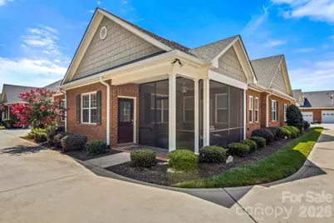
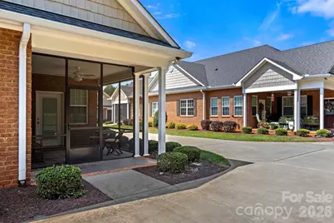
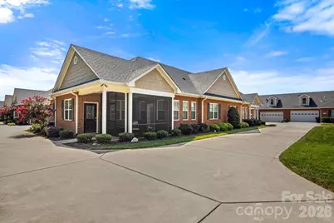
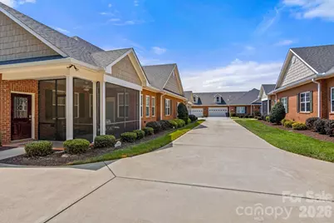
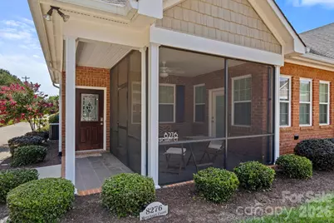
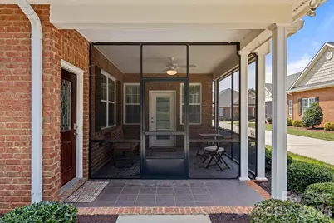
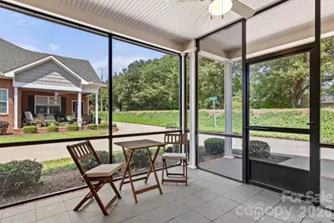
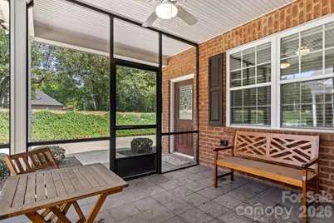
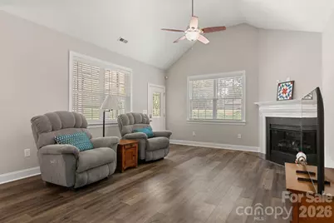
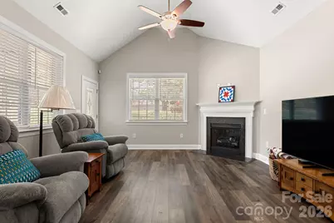
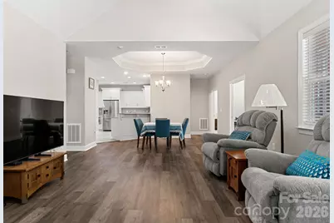
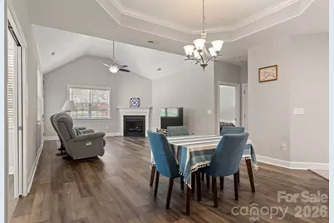
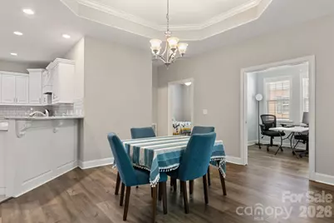
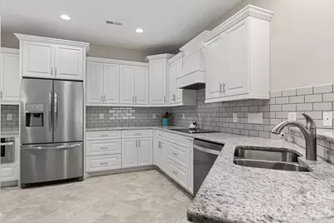
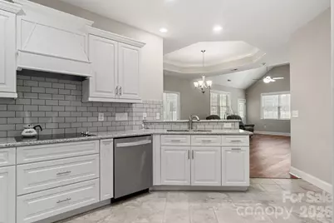
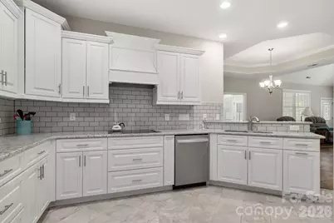
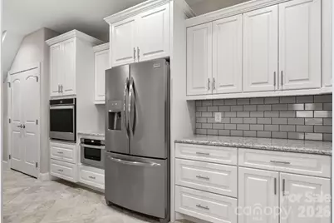
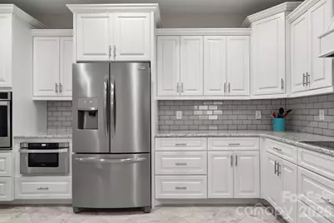
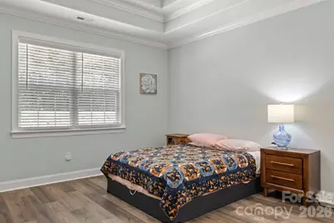
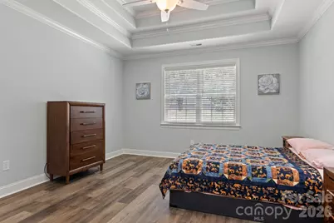
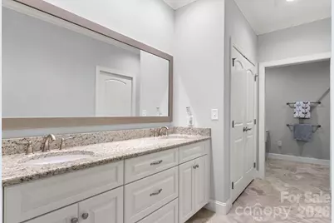
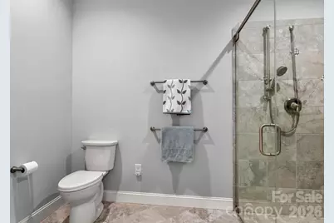
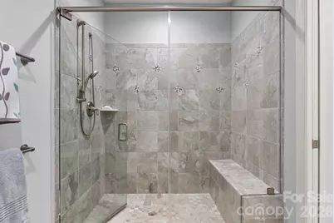
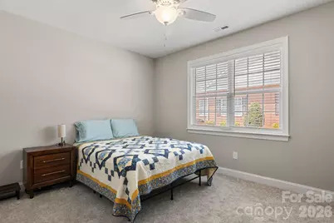
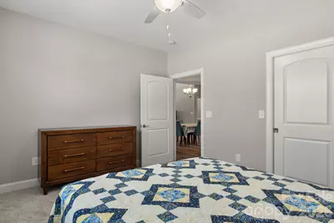
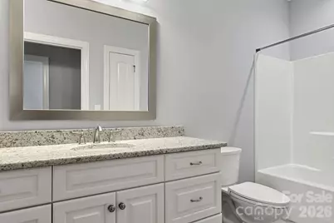
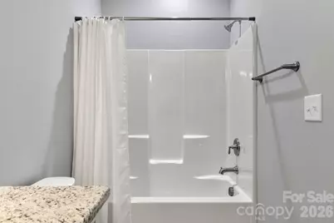
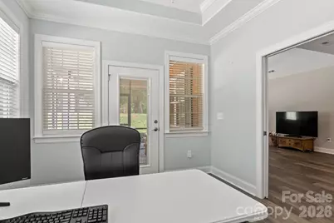
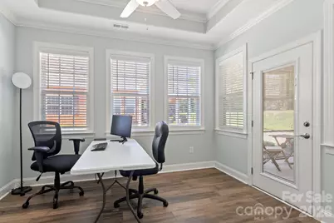
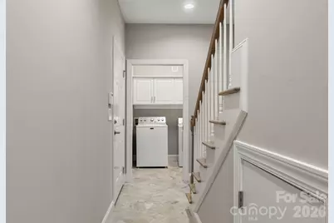
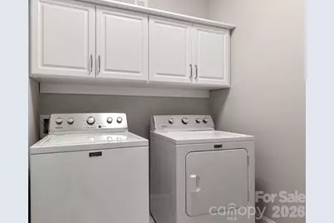
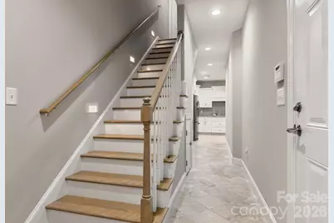
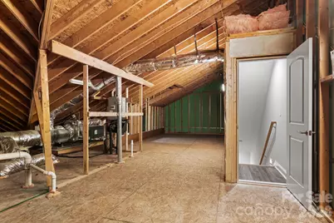
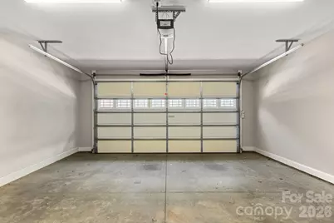
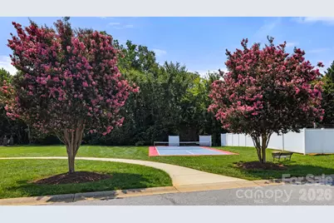
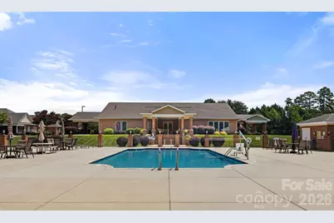
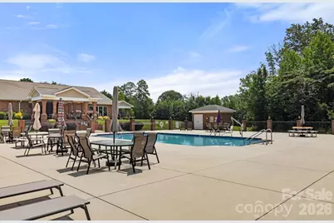
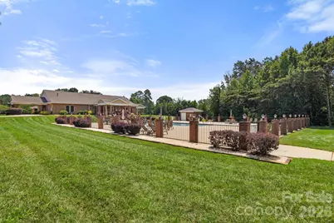
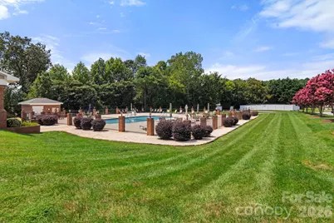
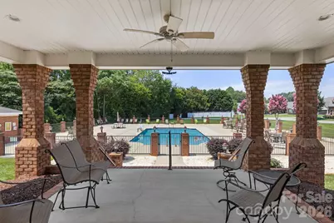
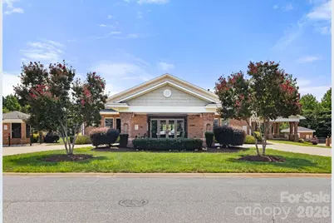
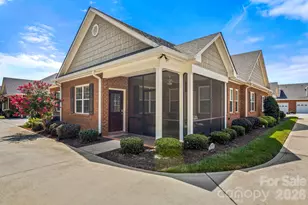
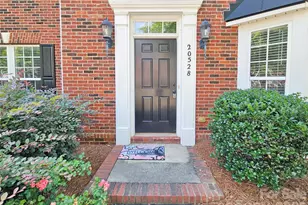
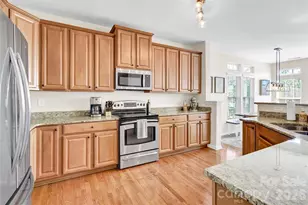
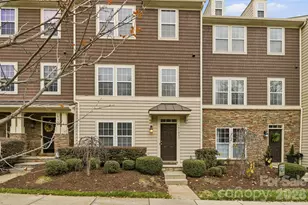
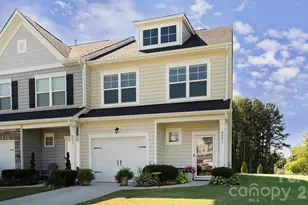
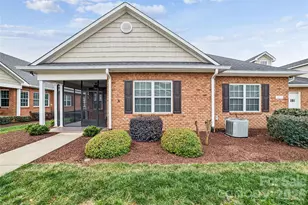
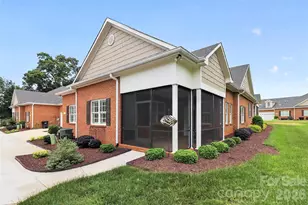
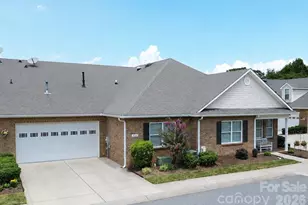
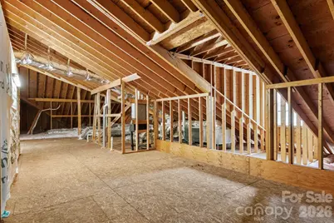
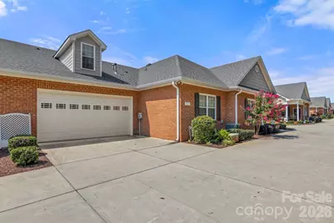
Welcome to easy, low-maintenance living in 3 Cherry Way, a sought-after 55+ active adult community in Denver. This beautifully maintained, all-brick townhome offers a spacious, thoughtfully designed floor plan with 2 bedrooms, 2 full baths, a dedicated office/flex space, and an attached 2-car garage. The open living and dining areas feature vaulted ceilings, abundant natural light, and a cozy gas fireplace, creating a comfortable space for both everyday living and entertaining. The spacious kitchen offers an abundance of white cabinetry, granite countertops, tile backsplash, stainless steel appliances, built-in wall oven, electric cooktop, and plenty of storage and workspace. All appliances convey with the sale, making this home even more move-in ready. The primary suite features a tray ceiling, walk-in closet, and private bath with dual vanities and a large tiled walk-in shower with bench. A secondary bedroom and full bath provide comfortable accommodations for guests, while the additional office/flex space offers versatility for working from home, hobbies, or a sitting room. Enjoy your morning coffee or unwind at the end of the day on the screened porch. One of the home's standout features is the expansive second-level walk-up attic, offering exceptional storage along with the potential to be finished for additional living space if desired. The stepless entry, main-level bedrooms, dedicated laundry room, and attached garage make everyday living especially convenient. Beyond the home, 3 Cherry Way offers an active, social lifestyle with a community clubhouse, swimming pool, fitness center, pickleball courts, walking trails, and gathering spaces. Conveniently located in Denver with easy access to grocery stores, shopping, dining, Lake Norman, parks, and everyday necessities, this home offers the perfect combination of comfort, convenience, and low-maintenance living.
Full Property Details
Full Property Details for 8276 Merchant Ct
General
- Price: $430,000
- Status: Active
- Type: Townhouse
- Source: Charlotte_Regional_Realtor_Association
- MLS ID: 4413184
- Updated: 8/14/2026
- Added to Site: 2 day(s) ago
Interior
- Interior Features: Attic Stairs Fixed, Open Floorplan, Walk-In Closet(s)
- Fireplace: Yes
- Fireplace(s): Living Room, Living Room
- Appliances: Dishwasher, Disposal, Dryer, Electric Cooktop, Ice Maker, Microwave, Oven, Refrigerator with Ice Maker, Washer, Washer/Dryer
- Flooring: Carpet, Laminate, Tile
Rooms
Bathrooms
- Total Bathrooms: 2
- Full Bathrooms: 2
- Main - Full Baths: 2
Bedrooms
- Total Bedrooms: 2
- Bedrooms Main & Up: 2
Other Rooms
- Laundry: Laundry Room, Main Level
Additional Information
- Shared Amenities: Fifty Five and Older, Boat Storage, Clubhouse, Fitness Center, Outdoor Pool, Pickleball, RV Storage, Sidewalks, Street Lights
- Pool: Yes
Parking
- Garage: Yes
- Garage Description: 432 Sq. Ft.
- Garage Spaces: 2
- Parking Features: Driveway, Attached Garage, Keypad Entry
Location
- County: Lincoln
- Subdivision: 3 Cherry Way
Heating & Cooling
- Cooling Type: Ceiling Fan(s), Central Air, Electric
- Heating Type: Forced Air, Heat Pump
Utilities
- Sewer: Public Sewer
- Water: City
Structural Information
- Construction: Site Built
- Exterior Const.: Brick Full
- Roof: Architectural Shingle
- Entry Floor Number: 1
- Main/1st Level: 1,832 Sq. Ft.
- Year Built: 2019
Manufactured Home
- Land Included: Yes
Lot Features
- Street/Road Desc.: Concrete, Paved
- Lot Features: End Unit
Financial Considerations
- Terms: Cash, Conventional, VA Loan
Disclosures and Reports
- Property ID: 89105
- Lot Number: 3342-33
Listed by EXP Realty LLC Mooresville

Get Pre-Approved Today
Schools
Schools serving 8276 Merchant Ct
School District:Lincoln County Schools
| Name | Grades | Distance |
|---|---|---|
St James Elementary School 1774 Saint James Church Road, Denver, NC 28037 | PK-5 | 2.7 mi |
East Lincoln Middle 4137 North Carolina 73, Iron Station, NC 28080 | 6-8 | 7 mi |
East Lincoln High 6471 North Carolina 73, Denver, NC 28037 | 9-12 | 3.7 mi |
Disclaimer:
School attendance boundaries provided by ATTOM Data Solutions and are for reference only. Contact the school directly to verify enrollment eligibility.
Price & Sales History for 8276 Merchant Ct
Date
Details
Price
Change
Source
8/13/2026
Listed
$430,000
2.38%
MLS
8/02/2024
Sold
$420,000
—
Public Record
Disclaimer: Historical sales information is derived from public records provided by the county offices. Information is not guaranteed and should be independently verified.
Tax History
Tax History for 8276 Merchant Ct
Year
Property Taxes
Change
Tax Assessment
Change
2025
$2,571
1%
$402,465
—
2024
$2,540
—
$402,465
—
2023
$2,540
12%
$402,465
36%
2022
$2,263
-1%
$296,660
—
2021
$2,278
694%
$296,660
—
2019
$287
-2%
$296,660
606%
2019
$293
40%
$42,000
40%
2018
$210
—
$30,000
—
2017
$210
—
$30,000
—
2016
$209
-5%
$30,000
—
2015
$219
9%
$30,000
7%
2014
$201
1%
$28,000
—
2013
$199
—
$28,000
—
Disclaimer: Historical tax information is derived from public records provided by the county offices. Information is not guaranteed and should be independently verified.
Estimate the Cost
Estimate the Cost for 8276 Merchant Ct
8276 Merchant Court, Denver, NC 28037 (MLS# 4413184) is a Townhouse property with 2 bedrooms and 2 full bathrooms. 8276 Merchant Court is currently listed for $430,000 and was received on August 13, 2026. Want to learn more about 8276 Merchant Court? Do you have questions about finding other Townhouse real estate for sale in Denver? You can browse all Denver real estate or contact a Coldwell Banker agent to request more information.