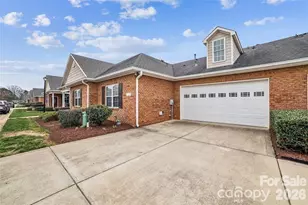
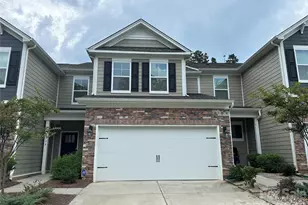
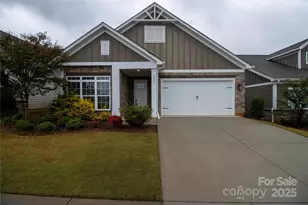
This is a carousel with tiles that activate property listing cards. Use the previous and next buttons to navigate.
1/6
$420,000 Coming Soon
This is a carousel with tiles that activate property listing cards. Use the previous and next buttons to navigate.
1/6
Property Description
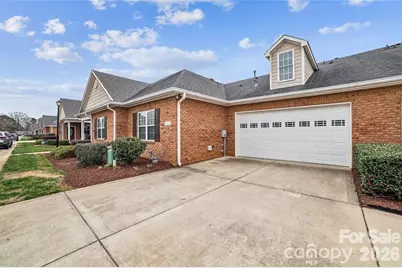
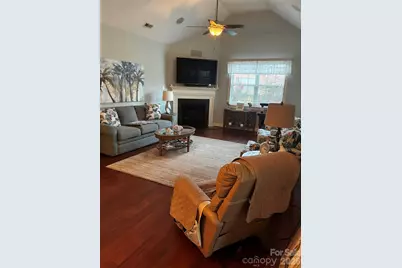
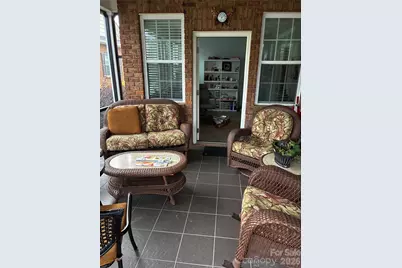
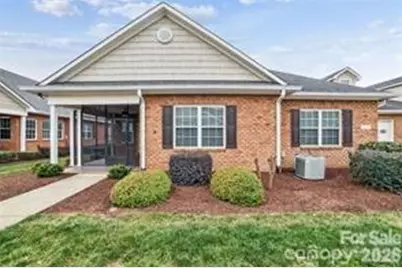
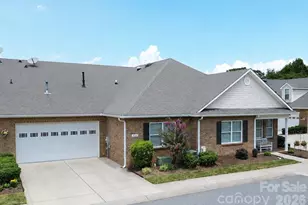
Live maintenance-free in this beautifully kept 55+ community, where lawn care is included and every day feels effortless. Enjoy the outdoor pool, meet new friends at the clubhouse, or join activities designed with active adults in mind. Whether you love cards, billiards, fitness classes, book clubs, or social gatherings, the community's monthly calendar is full of opportunities to connect, stay engaged, and have fun. This home is freshly painted and truly move-in ready. The owner's favorite spot is the bright sunroom/flex space-perfect for relaxing while watching neighbors stroll to the clubhouse or recreation center. Enjoy one-level living with the added bonus of a full walk-in attic for extra storage. The primary bedroom features a tray ceiling, a beautiful en-suite bath, and a spacious walk-in closet. The kitchen is both functional and gorgeous, offering granite countertops and abundant cabinetry. Another wonderful retreat is the screened-in porch, accessible from both the front entry and the sunroom/flex space. Locals appreciate the unbeatable access to great restaurants, Lake Norman marinas, walking parks, and charming shops just minutes away. The nearby Rescue Park-about five minutes from the community-is ideal for dog walking, outdoor events, and peaceful morning strolls. Within two hours, you can be in the beautiful North Carolina mountains, and within four hours, at the coast. Charlotte Douglas International Airport is only 30-45 minutes away, making travel simple and convenient. If you're new to the area, your Realtor or the listing agent can arrange a visit to the clubhouse for an introduction to Cherry Way Living-a welcoming, vibrant lifestyle you'll immediately feel at home in. You will NOT be disappointed. August activities include: mahjong, canasta, Bible study, water aerobics, pickleball, bingo, wine tasting, sunset gatherings at the pool, Mexican dinner nights, Euchre, grief support group, trivia, and more.
Full Property Details
Full Property Details for 8310 Glacier Drive
General
- Price: $420,000
- HOA FEE: $280/month
- Status: Coming Soon
- Type: Townhouse
- Source: Charlotte_Regional_Realtor_Association
- MLS ID: 4414884
- Updated: 8/20/2026
- Expected Market Date: 8/26/2026
Interior
- Interior Features: Attic Walk In, Open Floorplan, Pantry, Split Bedroom, Storage, Walk-In Closet(s)
- Fireplace: Yes
- Fireplace(s): Gas Vented, Great Room, Gas Vented, Great Room
- Appliances: Dishwasher, Disposal, Gas Cooktop, Microwave, Oven
- Flooring: Carpet, Hardwood, Tile
Rooms
Bathrooms
- Total Bathrooms: 2
- Full Bathrooms: 2
- Main - Full Baths: 2
Bedrooms
- Total Bedrooms: 2
- Bedrooms Main & Up: 2
Other Rooms
- Laundry: Inside, Laundry Closet
Additional Information
- Shared Amenities: Fifty Five and Older, Clubhouse, Fitness Center, Game Court, Outdoor Pool, Recreation Area, Sidewalks, Sport Court, Street Lights
- Pool: Yes
Exterior
- Exterior Features: Lawn Maintenance
Parking
- Garage: Yes
- Garage Description: 452 Sq. Ft.
- Garage Spaces: 2
- Parking Features: Driveway, Attached Garage
Location
- County: Lincoln
- Subdivision: 3 Cherry Way
Community
- Assoc. Name: Superior
- Pets Allowed: Yes
- Pets: Yes
Heating & Cooling
- Cooling Type: Central Air
- Heating Type: Forced Air, Natural Gas
Utilities
- Sewer: County Sewer
- Water: County Water
- Utility Description: Cable Available, Natural Gas, Satellite Internet Available, Underground Power Lines
Structural Information
- Construction: Site Built
- Exterior Const.: Brick Full
- Roof: Architectural Shingle
- Entry Floor Number: 1
- Main/1st Level: 1,778 Sq. Ft.
- Year Built: 2014
Manufactured Home
- Land Included: Yes
Lot Features
- Street/Road Desc.: Concrete, Paved
- Lot Features: Cleared
Financial Considerations
- Association Fee: $280
- Assoc Fee Freq.: Monthly
- Terms: Cash, Conventional, Exchange, FHA
Disclosures and Reports
- Restrictions: Architectural Review
- Property ID: 89213
- Lot Number: 3499-267
Listed by Lake Norman Realty, Inc.

Get Pre-Approved Today
Schools
Schools serving 8310 Glacier Drive
School District:Lincoln County Schools
| Name | Grades | Distance |
|---|---|---|
St James Elementary School 1774 Saint James Church Road, Denver, NC 28037 | PK-5 | 2.8 mi |
East Lincoln Middle 4137 North Carolina 73, Iron Station, NC 28080 | 6-8 | 7.2 mi |
East Lincoln High 6471 North Carolina 73, Denver, NC 28037 | 9-12 | 3.7 mi |
Disclaimer:
School attendance boundaries provided by ATTOM Data Solutions and are for reference only. Contact the school directly to verify enrollment eligibility.
Price & Sales History for 8310 Glacier Drive
Date
Details
Price
Change
Source
8/20/2026
Listed
$420,000
—
MLS
Disclaimer: Historical sales information is derived from public records provided by the county offices. Information is not guaranteed and should be independently verified.
Tax History
Tax History for 8310 Glacier Drive
Year
Property Taxes
Change
Tax Assessment
Change
2025
$2,509
1%
$392,196
—
2024
$2,479
—
$392,196
—
2023
$2,479
25%
$392,196
53%
2022
$1,977
-1%
$257,150
—
2021
$1,990
7%
$257,150
—
2019
$1,856
4%
$257,150
—
2019
$1,793
9%
$257,246
10%
2018
$1,643
—
$234,645
—
2017
$1,643
—
$234,645
—
2016
$1,635
-3%
$234,645
1%
2015
$1,685
738%
$231,339
726%
2014
$201
1%
$28,000
—
2013
$199
—
$28,000
—
Disclaimer: Historical tax information is derived from public records provided by the county offices. Information is not guaranteed and should be independently verified.
Estimate the Cost
Estimate the Cost for 8310 Glacier Drive
8310 Glacier Drive, Denver, NC 28037 (MLS# 4414884) is a Townhouse property with 2 bedrooms and 2 full bathrooms. 8310 Glacier Drive is currently listed for $420,000 and was received on August 26, 2026. Want to learn more about 8310 Glacier Drive? Do you have questions about finding other Townhouse real estate for sale in Denver? You can browse all Denver real estate or contact a Coldwell Banker agent to request more information.