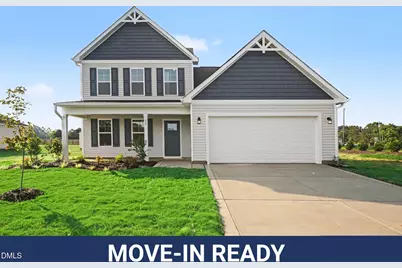
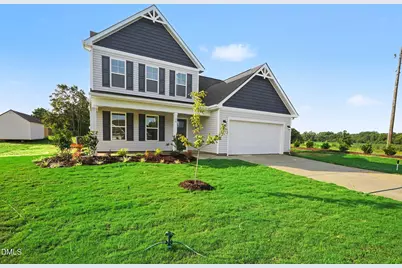
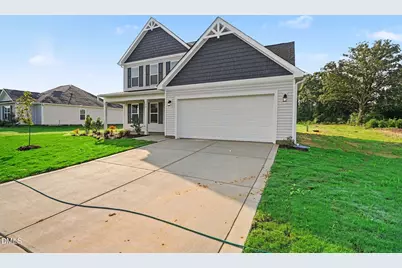
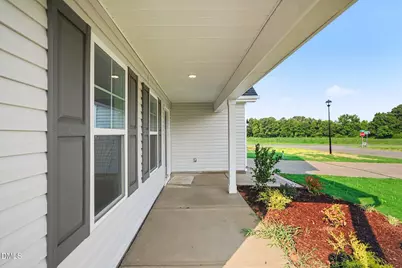
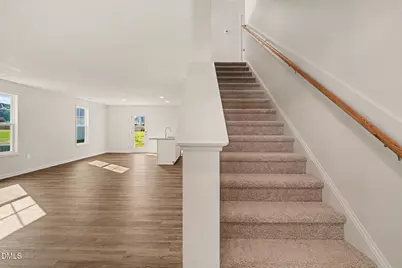
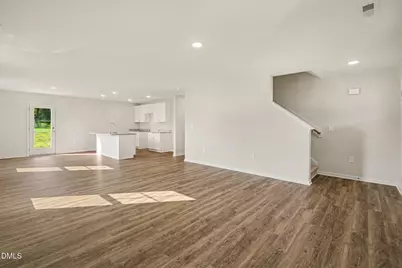
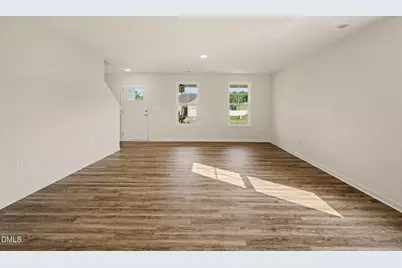
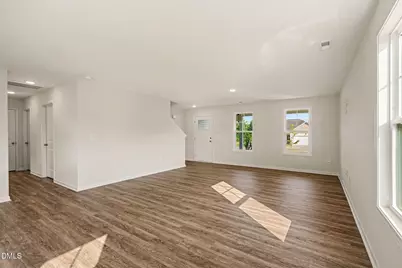
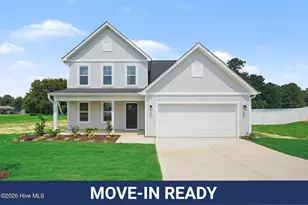
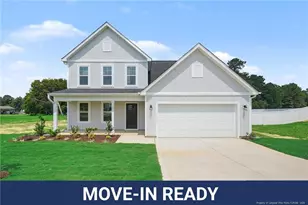
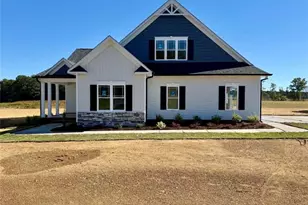
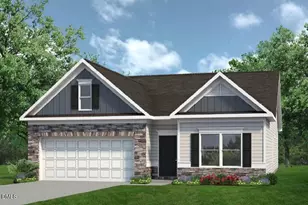
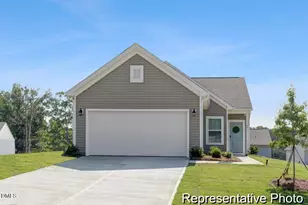
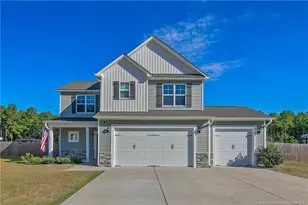
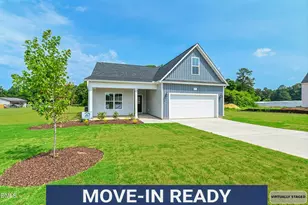
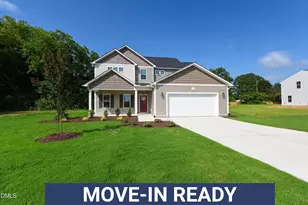
Full Property Details for 20 Boston River Dr #(lot 1)
General
- Price: $324,995
- HOA FEE: $19/month
- HOA FEE FREQ.: Annually
- Taxes: $250 (2025)
- Status: Active
- Type: Single Family
- Source: 2218
- MLS ID: 10171987
- Updated: 10/1/2026
- Added to Site: 144 day(s) ago
Interior
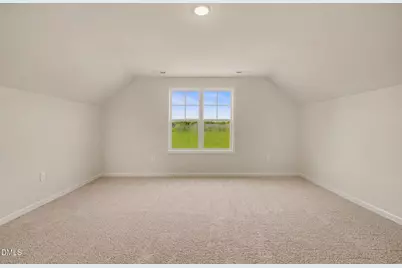
- Number of Rooms: 7
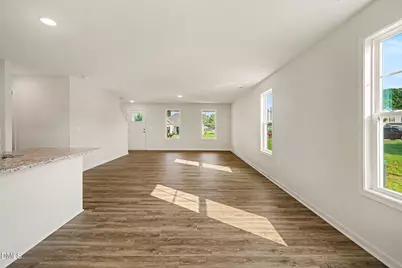
- Interior Features: Bathtub/Shower Combination, Eat-in Kitchen, Granite Counters, Kitchen Island, Kitchen/Dining Room Combination, Open Floorplan, Shower Only, Smooth Ceilings, Walk-In Closet(s), Walk-In Shower
- Appliances: Dishwasher, Electric Range, Electric Water Heater, Microwave, Plumbed For Ice Maker
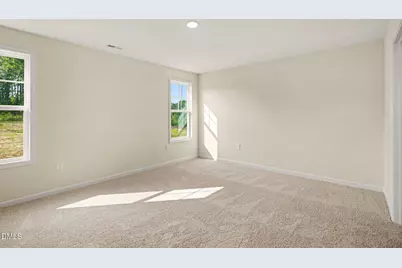
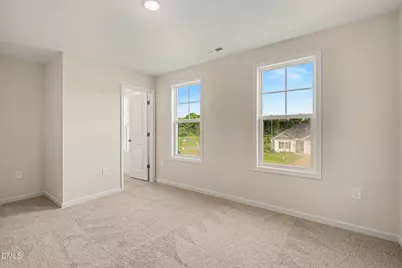
- Flooring: Carpet, Vinyl
Rooms
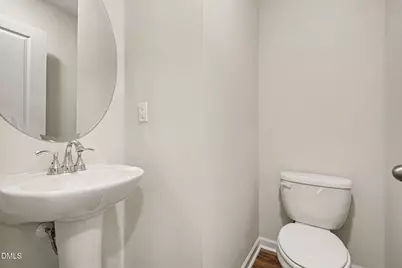
- Total Bathrooms: 3
- Full Bathrooms: 2
- Half Bathrooms: 1
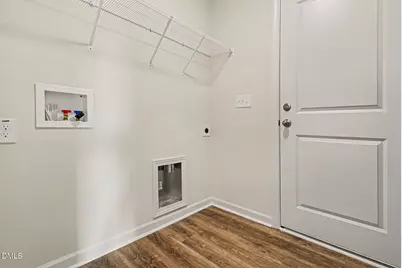
- Laundry: Electric Dryer Hookup, Laundry Room, Upper Level, Washer Hookup
Additional Information
- Shared Amenities: Insurance
Exterior
- Exterior Features: Rain Gutters
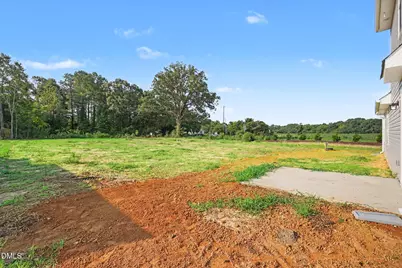
- Porch/Patio/Deck: Patio, Porch
Parking
- Garage: Yes
- Attached garage: Yes
- Garage Spaces: 2
- Total Spaces: 2
- Parking Features: Attached, Concrete, Garage, Garage Door Opener, Garage Faces Front
Location
- County: Harnett
- Subdivision: Ilas Way
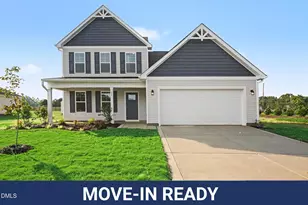
- Building Name: Magnolia A
School Information
- Elementary School: Harnett - Erwin Elementary
- Middle School: Harnett - Coats Erwin Middle
- High School: Harnett - Triton High
Community
- Association: Yes
- Assoc. Name: PAMS
- Assoc. Fees Include: Insurance
Heating & Cooling
- Air Conditioning: Yes
- Cooling Type: Electric, Heat Pump
- Heating Type: Electric, Heat Pump
- Water Heater: Electric
Utilities
- Sewer: Septic Tank
- Water: Public
- Utility Description: Electricity Connected, Septic Connected, Water Connected
Structural Information
- Architectural Style: Traditional
- Structure Type: House, Site Built
- Builder: Ben Stout Construction
- Exterior Const.: Vinyl Siding
- Roof: Shingle
- Stories/Levels: 2
- Building Size: 2162
- Square Feet: 2,162
- Living Area: 2,162 Sq. Ft.
- Finished Above Grnd: 2,162 Sq. Ft.
- Year Built: 2026
Lot Features
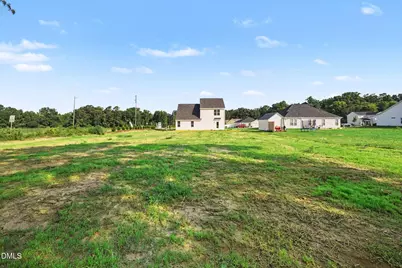
- Property View: Neighborhood
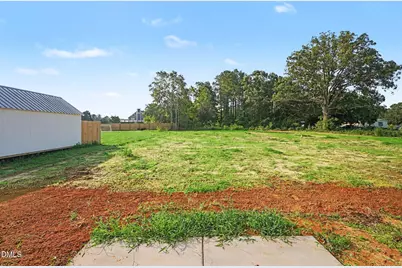
- Lot Size (Acres): 0.61
- Lot Size (Sq. Ft.): 26,571.6
- Street/Road Desc.: Asphalt, Paved
- Lot Features: Corner Lot, Landscaped
- Fencing (Description): None
Financial Considerations
- Association Fee: Yes
- Association Fee: $230
- Assoc Fee Freq.: Annually
- Tax Amount: $250
- Tax Year: 2025
- Terms: Cash, Conventional, FHA, VA Loan, USDA Loan
Disclosures and Reports
- Special Conditions: Standard
- APN: 1508-51-1206.000
- Lot Number: 1
Listed by eXp Realty, LLC - C, Tammy Register (919) 625-6237