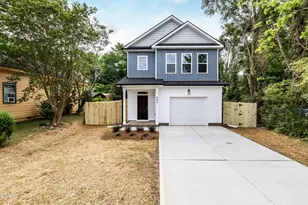
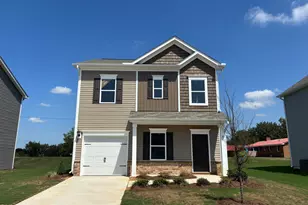
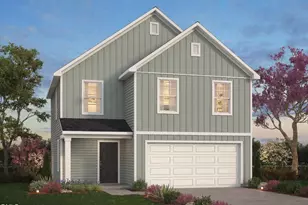
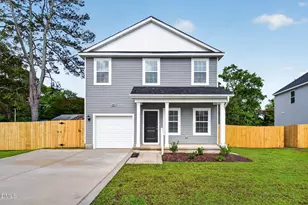
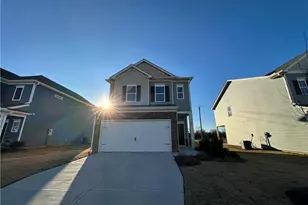
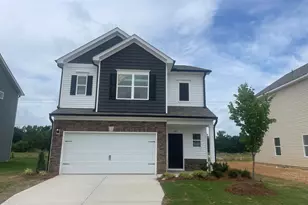
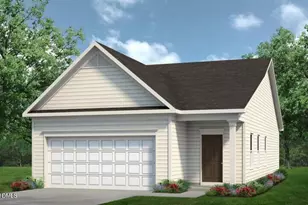
Full Property Details for 272 Bruce Dr
General
- Sold For: $253,000
- HOA FEE: $43/month
- HOA FEE FREQ.: Annually
- Taxes: $3,707 (2025)
- Status: Closed
- Type: Single Family
- Source: 2218
- MLS ID: 10163968
- Added to Site: 166 day(s) ago
Interior
- Number of Rooms: 8
- Interior Features: Entrance Foyer, High Ceilings, Kitchen Island, Kitchen/Dining Room Combination, Open Floorplan, Separate Shower, Smooth Ceilings, Walk-In Closet(s), Water Closet
- Appliances: Cooktop, Dishwasher, Disposal, Dryer, Electric Oven, Electric Water Heater, ENERGY STAR Qualified Appliances, ENERGY STAR Qualified Dishwasher, ENERGY STAR Qualified Water Heater, Exhaust Fan, Microwave, Plumbed For Ice Maker, Refrigerator, Vented Exhaust Fan, Washer, Water Heater
- Flooring: Carpet, Linoleum, Luxury Vinyl
Rooms
- Total Bathrooms: 3
- Full Bathrooms: 2
- Half Bathrooms: 1
- Laundry: Laundry Room, Upper Level
Additional Information
- Shared Amenities: Maintenance Grounds, Management, Playground, Other
Exterior
- Exterior Features: Lighting, Playground, Rain Gutters
Parking
- Garage: Yes
- Attached garage: Yes
- Garage Spaces: 2
- Parking Features: Concrete, Garage, Garage Door Opener, Garage Faces Front
Location
- County: Harnett
- Subdivision: Avery Chase
- Building Name: Manchester II
School Information
- Elementary School: Harnett - Dunn Elementary
- Middle School: Harnett - Dunn Middle
- High School: Harnett - Triton High
Community
- Association: Yes
- Assoc. Name: Neighbors & Associates LLC
- Assoc. Fees Include: Maintenance Grounds
Heating & Cooling
- Central air: Yes
- Air Conditioning: Yes
- Cooling Type: Ceiling Fan(s), Central Air, Heat Pump
- Heating Type: Heat Pump
- Water Heater: Electric
Utilities
- Sewer: Public Sewer
- Water: Public
- Cable Available: Yes
- Utility Description: Cable Available, Phone Available, Phone Connected, Sewer Available, Sewer Connected
Structural Information
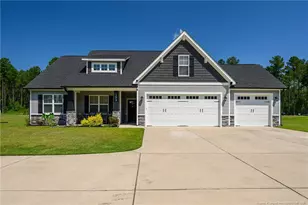
- Architectural Style: Traditional
- Structure Type: Site Built
- Builder: To Be Added
- Exterior Const.: Low VOC Insulation, Vinyl Siding
- Roof: Shingle
- Common Walls: No Common Walls
- Windows: Insulated Windows, Shutters
- Stories/Levels: 2
- Building Size: 1797
- Square Feet: 1,797
- Living Area: 1,797 Sq. Ft.
- Finished Above Grnd: 1,797 Sq. Ft.
- Year Built: 2024
Lot Features
- Lot Size (Acres): 0.11
- Lot Size (Sq. Ft.): 4,792
- Lot Dimensions: 98.7 x 50.4
- Frontage: City Street
- Street/Road Desc.: Asphalt, Paved
- Lot Features: City Lot, Landscaped
- Zoning: R-7
- Fencing (Description): None
Green Features
- Energy Efficient: Appliances, Construction, Insulation
- Water Conservation: Water-Smart Landscaping
Financial Considerations
- Association Fee: Yes
- Association Fee: $510
- Assoc Fee Freq.: Annually
- Tax Amount: $3,707.5
- Tax Year: 2025
- Terms: Cash, Conventional, FHA, VA Loan, USDA Loan, 1031 Exchange
Disclosures and Reports
- Special Conditions: Standard
- APN: 021507 0078 22
- Lot Number: 21
Listed by Lambert Realty, Carolyn Lambert (919) 207-7635
Sold by EXP Realty LLC, Victoria Leigh Kornegay