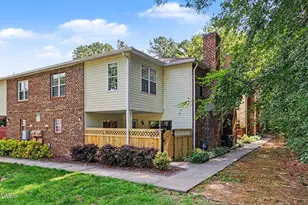
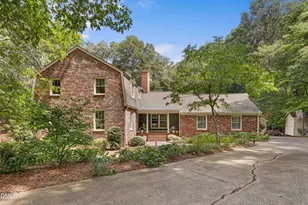
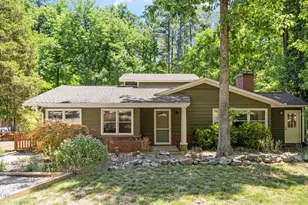
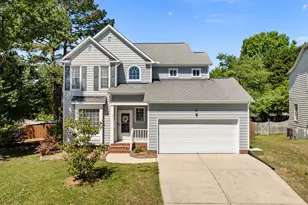
Full Property Details for 10 Bridgeport Dr
General
- Sold For: $423,000
- HOA FEE: $43/month
- Taxes: $4,250
- Status: Closed
- Type: Single Family
- Source: 2218
- MLS ID: 10147606
- Added to Site: 190 day(s) ago
Interior
- Number of Rooms: 6
- Interior Features: Bathtub/Shower Combination, Ceiling Fan(s), Double Vanity, Eat-in Kitchen, Separate Shower, Smart Thermostat, Walk-In Closet(s)
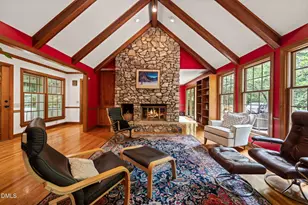
- Fireplace: Yes
- Number of Fireplaces: 1
- Fireplace(s): Living Room, Wood Burning
- Appliances: Dishwasher, Electric Oven, Exhaust Fan, Free-Standing Electric Oven, Free-Standing Electric Range, Ice Maker, Microwave, Refrigerator, Self Cleaning Oven, Stainless Steel Appliance(s), Water Heater
- Flooring: Carpet, Vinyl
Rooms
- Total Bathrooms: 3
- Full Bathrooms: 2
- Half Bathrooms: 1
- Laundry: Electric Dryer Hookup, In Kitchen, Laundry Closet, Lower Level, Washer Hookup
Additional Information
- Shared Amenities: Clubhouse, Maintenance Structure, Playground, Pond Year Round, Pool, Trail(s)
- Pool: Yes
Exterior
- Exterior Features: Fenced Yard, Private Yard
- Porch/Patio/Deck: Front Porch, Patio, Rear Porch
Parking
- Parking Features: Concrete, Driveway, No Garage
Location
- County: Durham
- Subdivision: Woodlake
- Driving Directions: Get on I-540 W from Six Forks Rd, Follow I-540 W and I-40 to Durham. Take exit 278 from I-40, Continue on NC-55 W/Apex Hwy. Take Carpenter Fletcher Rd and E Woodcroft Pkwy to Bridgeport Dr
- City Limits: Yes
School Information
- Elementary School: Durham - Southwest
- Middle School: Durham - Lowes Grove
- High School: Durham - Hillside
Community
- Association: Yes
- Assoc. Fees Include: Maintenance Grounds
Heating & Cooling
- Air Conditioning: Yes
- Cooling Type: Ceiling Fan(s), Central Air, Gas
- Heating Type: Hot Water
Utilities
- Sewer: Public Sewer
- Water: Public
- Utility Description: Cable Available, Electricity Connected, Natural Gas Connected, Sewer Connected, Water Connected, Underground Utilities
Structural Information
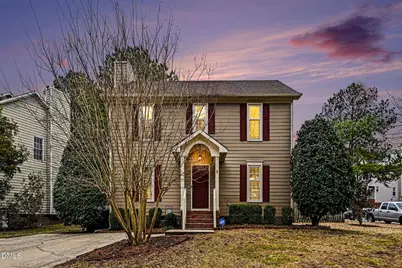
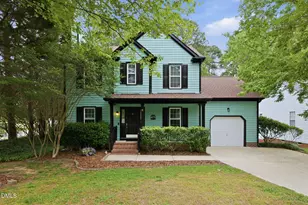
- Architectural Style: Colonial
- Structure Type: House
- Exterior Const.: HardiPlank Type
- Roof: Shingle
- Windows: Aluminum Frames, Blinds, Double Pane Windows, Insulated Windows
- Drive-In Doors: Sliding Doors
- Stories/Levels: 2
- Building Size: 1534
- Square Feet: 1,534
- Finished Above Grnd: 1,534 Sq. Ft.
- Year Built: 1993
Additional Structures
- Other Structures: Storage
Lot Features
- Property View: Neighborhood
- Lot Size (Acres): 0.18
- Lot Size (Sq. Ft.): 7,840.8
- Street/Road Desc.: Asphalt
- Fence: Yes
- Lot Features: Back Yard, Corner Lot, Front Yard, Landscaped
- Zoning: PDR
- Fencing (Description): Back Yard, Wood
Financial Considerations
- Association Fee: $43
- Assoc Fee Freq.: Monthly
- Tax Amount: $4,250.62
Disclosures and Reports
- Special Conditions: Standard
- Property ID: 147880
- Lot Number: 13
Listed by Navigate Realty, Julie Chapin (919) 630-0173
Sold by Navigate Realty, Bobbie Condlin