This is a carousel with tiles that activate property listing cards. Use the previous and next buttons to navigate.
1/1
$640,000
This is a carousel with tiles that activate property listing cards. Use the previous and next buttons to navigate.
1/1
Property Description
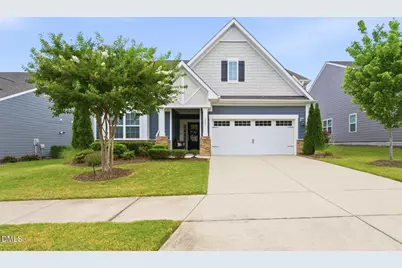
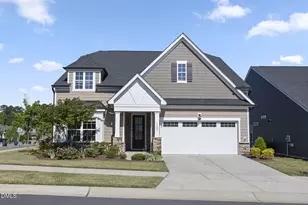
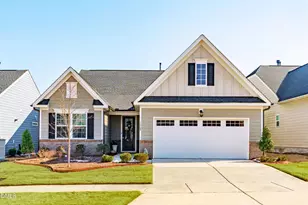
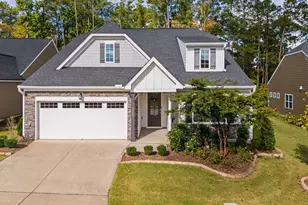
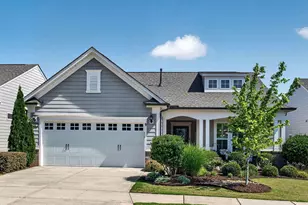
Enjoy the perfect blend of comfort, flexibility, and active-adult living in this beautifully upgraded Dover floor plan in Fendol Farms, Durham's premier 55+ community. Designed for the way you live today, this home offers 4 bedrooms and 3 full baths, including a versatile second-floor loft, private bedroom, and full bath that provide exceptional flexibility for guests, work-from-home needs, hobbies, or additional living space. The open-concept main level is perfect for entertaining, featuring a welcoming fireplace, custom Hunter Douglas blinds, enhanced flooring, soft-close kitchen roll-out trays, and a Frigidaire Gallery French door refrigerator. Unwind year-round on the screened porch, enhanced by thoughtful landscaping that provides a sense of privacy and a peaceful outdoor retreat. Professionally upgraded landscaping surrounds the home, creating beautiful curb appeal and inviting outdoor spaces. Additional upgrades include epoxy garage flooring, a smart garage door opener with keypad, ceiling fans, and more. Enjoy life in a community that makes it easy to stay active and social-whether you're playing pickleball on one of the six lighted courts, enjoying the beautifully maintained trails, or visiting the nearby dog park. Weekly and monthly events, clubs, and gatherings offer ample opportunity to connect. Fendol Farms offers a vibrant lifestyle with resort-style amenities, a clubhouse, fitness center, pool, pickleball and tennis courts, trails, and a full calendar of social activities. The HOA covers lawn maintenance, high-speed internet, and a TV package through Spectrum. Conveniently located near Brier Creek, RTP, RDU Airport, shopping, dining, and medical facilities, this move-in ready home delivers the lifestyle you've been waiting for.
Full Property Details
Full Property Details for 1009 Tamarisk Ln
General
- Sold For: $640,000
- HOA FEE: $310/month
- Taxes: $6,991
- Status: Closed
- Type: Single Family
- Source: 2218
- MLS ID: 10174239
- Added to Site: 58 day(s) ago
Interior
- Number of Rooms: 11
- Interior Features: Bathtub/Shower Combination, Ceiling Fan(s), Crown Molding, Double Vanity, Entrance Foyer, High Speed Internet, Kitchen Island, Kitchen/Dining Room Combination, Living/Dining Room Combination, Open Floorplan, Pantry, Master Downstairs, Quartz Counters, Shower Only, Walk-In Closet(s), Walk-In Shower, Water Closet
- Fireplace: Yes
- Number of Fireplaces: 1
- Fireplace(s): Family Room, Gas Log
- Appliances: Dishwasher, Gas Range, Microwave, Refrigerator, Stainless Steel Appliance(s), Washer/Dryer
- Flooring: Carpet, Vinyl, Tile
Rooms
Bathrooms
- Total Bathrooms: 3
- Full Bathrooms: 3
Bedrooms
- Total Bedrooms: 4
Other Rooms
- Laundry: Laundry Room, Main Level
Additional Information
- Shared Amenities: Clubhouse, Dog Park, Fitness Center, Maintenance Grounds, Playground, Pool, Tennis Court(s), Trail(s)
- Pool: Yes
Exterior
- Exterior Features: Rain Gutters
- Porch/Patio/Deck: Rear Porch, Screened
Parking
- Garage: Yes
- Attached garage: Yes
- Garage Spaces: 2
- Parking Features: Driveway, Garage, Garage Door Opener, Garage Faces Front, Paved
Location
- County: Durham
- Subdivision: Fendol Farms
- Driving Directions: Hwy 70 to Leesville Rd. Left on Fendol Farm Parkway; left on Tamarisk Ln. Home will be on the right.
- City Limits: Yes
School Information
- Elementary School: Durham - Spring Valley Elementary School
- Middle School: Durham - Neal Middle
- High School: Durham - Southern School of Energy and Sustainability
Community
- Association: Yes
- Assoc. Fees Include: Internet, Maintenance Grounds
- Adult Community: Yes
Heating & Cooling
- Air Conditioning: Yes
- Cooling Type: Central Air, Electric, Heat Pump
- Heating Type: Heat Pump, Natural Gas, None
Utilities
- Sewer: Public Sewer
- Water: Public
- Utility Description: Cable Connected, Electricity Connected, Natural Gas Connected, Sewer Connected, Water Connected
Structural Information
- Architectural Style: Traditional
- Structure Type: House
- Builder: Lennar
- Exterior Const.: Fiber Cement, Stone
- Roof: Shingle
- Common Walls: No Common Walls
- Windows: Blinds
- Building Size: 2904
- Square Feet: 2,904
- Sq. Ft. Source: Appraiser
- Finished Above Grnd: 2,904 Sq. Ft.
- Year Built: 2019
Lot Features
- Lot Size (Acres): 0.21
- Lot Size (Sq. Ft.): 9,147.6
- Zoning: PDR
Financial Considerations
- Association Fee: $310
- Assoc Fee Freq.: Monthly
- Tax Amount: $6,991.7
Disclosures and Reports
- Special Conditions: Standard
- Property ID: 218757
- Lot Number: 87
Listed by EXP Realty LLC, Liz Toth (919) 538-1784
Sold by Home2Home INC, Lisa Reedy

Get Pre-Approved Today
Schools
Schools serving 1009 Tamarisk Ln
School District:Durham Public Schools
| Name | Grades | Distance |
|---|---|---|
Spring Valley Elementary School 2051 Northern Durham Parkway, Durham, NC 27703 | PK-5 | 1.6 mi |
Neal Middle 201 Baptist Road, Durham, NC 27704 | 6-8 | 2.5 mi |
Southern School of Energy and Sustainability 800 Clayton Road, Durham, NC 27703 | 9-12 | 4.5 mi |
Disclaimer:
School attendance boundaries provided by ATTOM Data Solutions and are for reference only. Contact the school directly to verify enrollment eligibility.
Price & Sales History for 1009 Tamarisk Ln
Date
Details
Price
Change
Source
8/06/2026
Sold
$640,000
-1.54%
MLS
6/16/2026
Listed
$650,000
—
MLS
Disclaimer: Historical sales information is derived from public records provided by the county offices. Information is not guaranteed and should be independently verified.
1009 Tamarisk Lane, Durham, NC 27703 (MLS# 10174239) is a Single Family property that was sold at $640,000 on August 06, 2026. Want to learn more about 1009 Tamarisk Lane? Do you have questions about finding other Single Family real estate for sale in Durham? You can browse all Durham real estate or contact a Coldwell Banker agent to request more information.